This is a carousel with tiles that activate property listing cards. Use the previous and next buttons to navigate.
1/35
$484,500
This is a carousel with tiles that activate property listing cards. Use the previous and next buttons to navigate.
1/35
Property Description
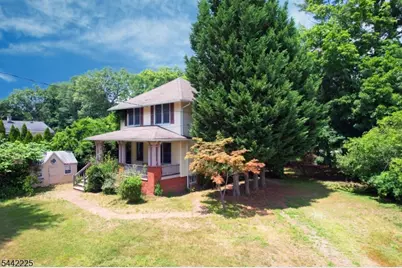
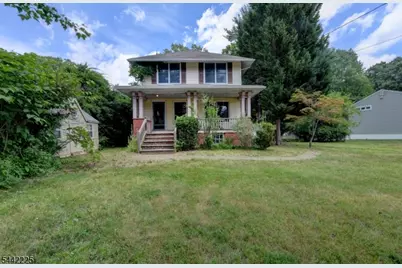
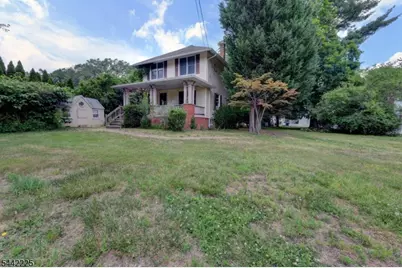
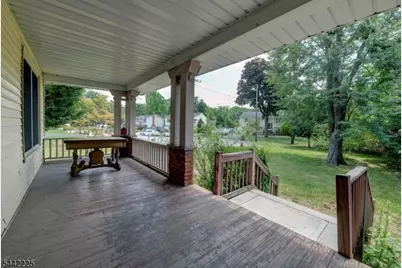
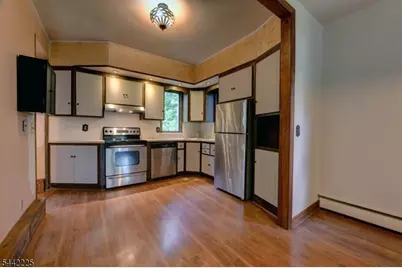
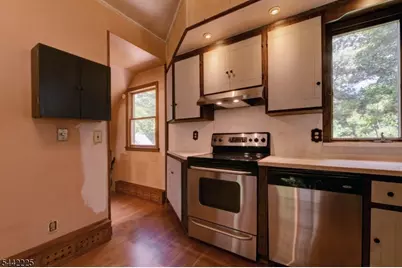
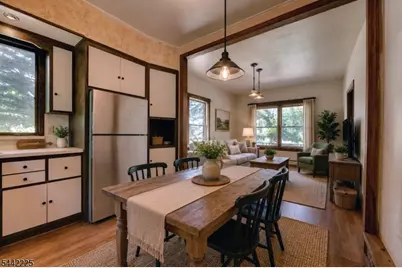
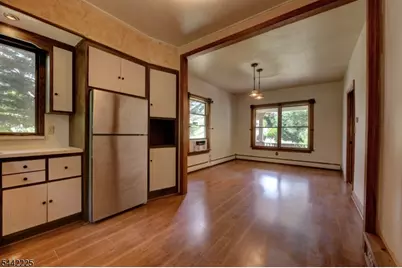
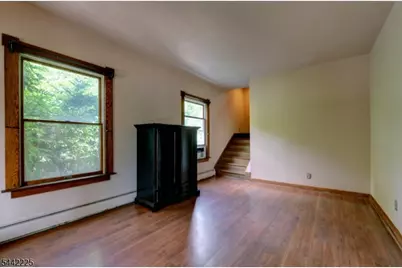
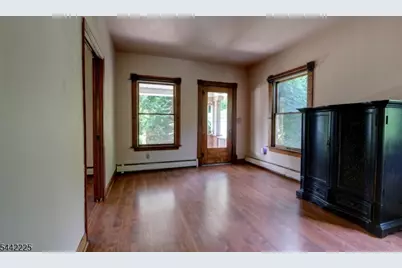
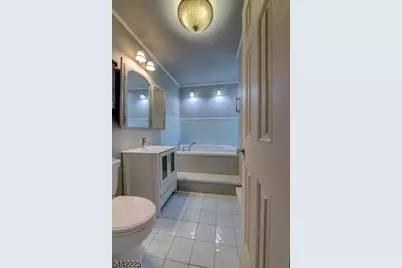
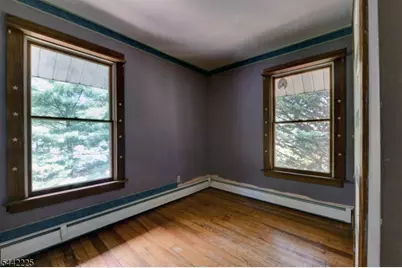
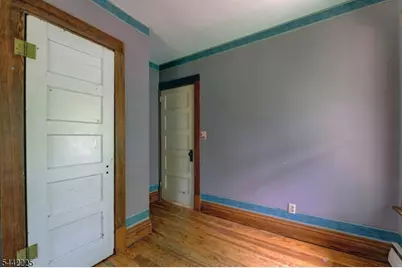
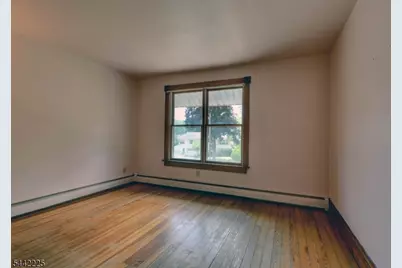
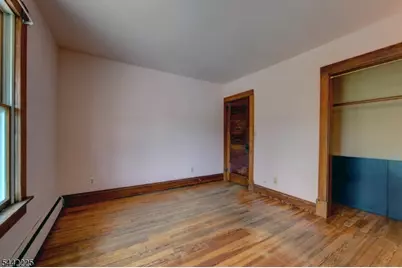
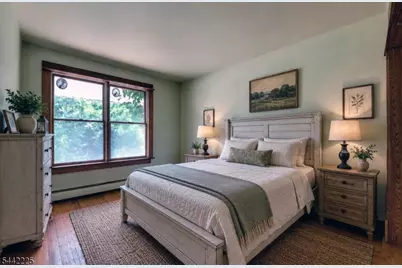
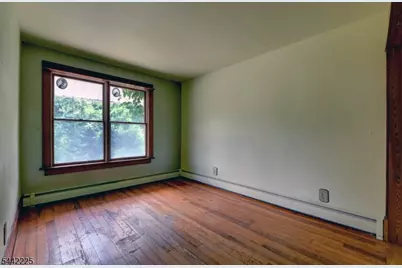
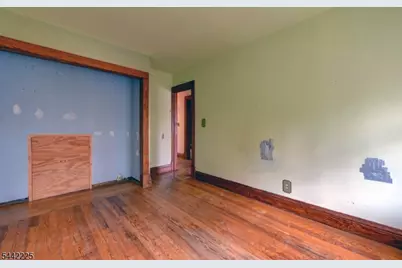
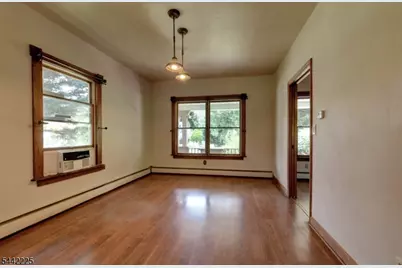
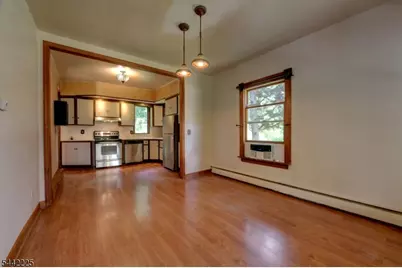
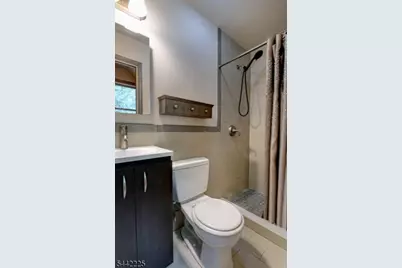
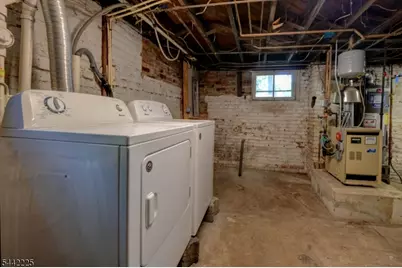
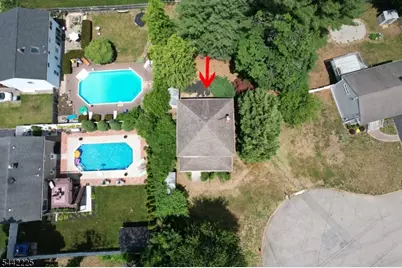
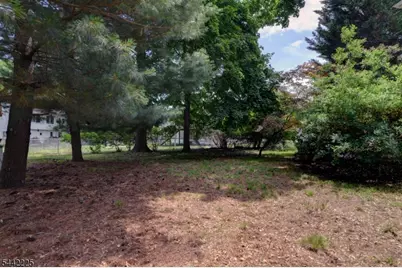
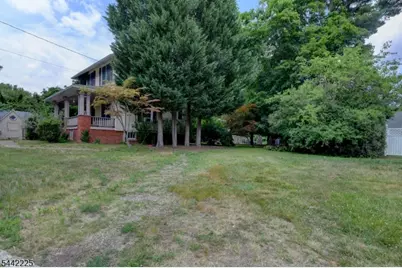
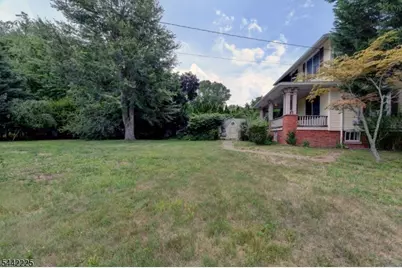
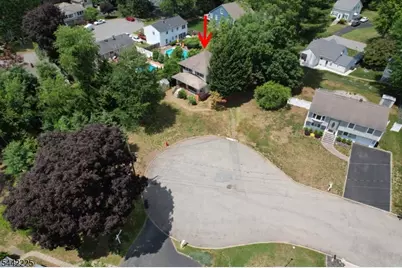
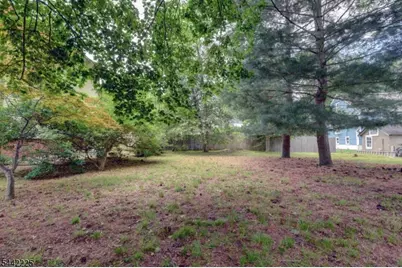
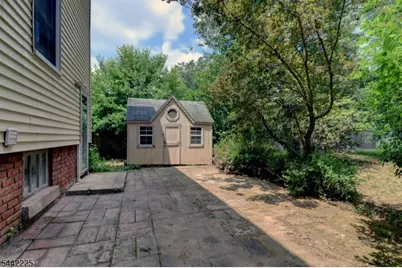
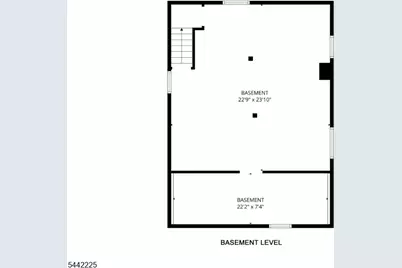
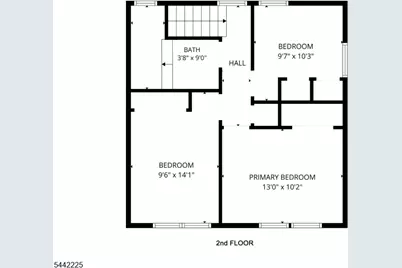
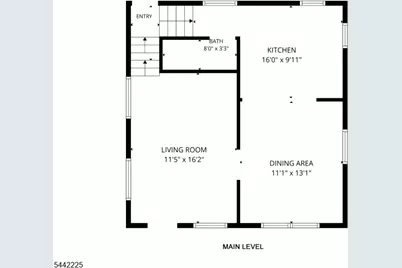
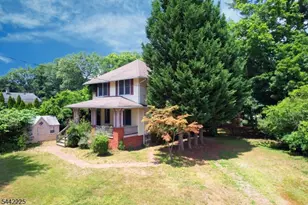
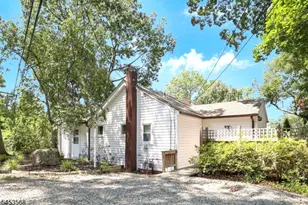
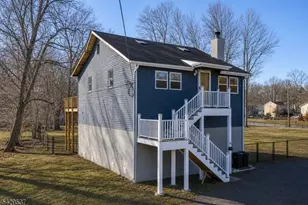
Wonderful pre-WWI gem! Sears Roebuck and Company catalog house constructed in 1913. Main level features Living Room, Dining Room, and Eat-in Kitchen. Living room is separated by a glass sliding pocket door that leads into dining room. Eat-in kitchen is off the dining room and there is a bathroom off kitchen with a pocket door. The second floor features 3 bedrooms and a full bath. There is an unfinished attic. The house has the original wood floors. Unfinished basement has the old coal room under the porch that is used for storage. This house sits at the end of a cul-de-sac. Large property. Two useable sheds. New hot water heater, refurbished boiler. Washer & dryer included. Electric oven and refrigerator included (Dishwasher does not work.) Great area. Close to parks, schools, restaurants, shopping, highways and transportation. There is a town lake for swimming and fishing, golf course, and a bike/pedestrian walking path. Easy commute to NYC! Don't wait. Come make this house your home!
Full Property Details
Full Property Details for 8 Brian Ct
General
- Price: $484,500
- Taxes: $6,762 (2025)
- Status: Active
- Type: Single Family
- Source: Garden_State
- MLS ID: 4036644
- Updated: 8/21/2026
- Added to Site: 59 day(s) ago
Interior
- Number of Rooms: 6
- 2nd Floor/Level 2: 3 Bedrooms, Attic, Bath Main
- 1st Floor/Level 1: Dining Room, Kitchen, Living Room, Powder Room
- Lower Level: Utility Room
- Interior Features: Tub Shower
- Appliances: Dishwasher, Refrigerator
- Flooring: Tile, Wood
Rooms
Bathrooms
- Total Bathrooms: 2
- Full Bathrooms: 2
Bedrooms
- Total Bedrooms: 3
- Bedroom 1: 13 x 10, Second
- Bedroom 2: 14 x 10, Second
- Bedroom 3: 10 x 10, Second
Other Rooms
- Living Room: 16 x 11, First
- Kitchen: Eat-In Kitchen, 16 x 10, First
- Dining Room: Formal Dining Room, 13 x 11, First
- PowderRm: 8 x 3, First
- Bathroom: 9 x 4, Second
Exterior
- Exterior Features: Curbs, Patio, Storage Shed, Storm Door(s)
Parking
- Uncovered Spaces: 4
Location
- County: Morris
- Subdivision: Pequannock
- Driving Directions: Newark Pompton Turnpike to Riverside Dr. to right on Brian Ct. House at the end of cul-de-sac on right
School Information
- Middle School: Pequannock
- High School: Pequannock
Heating & Cooling
- Cooling Type: Window A/C(s)
- Heating Type: 1 Unit
- Heating Fuel: Natural Gas
- Water Heater: Gas
Utilities
- Sewer: Public Sewer
- Water: Public Water
- Utility Description: Electric, Natural Gas, Cable TV Available, Garbage Extra Charge
Structural Information
- Architectural Style: Colonial
- Basement: Yes
- Basement Desc.: Unfinished
- Roof: Asphalt Shingles
- Year Built: 1913
Lot Features
- Lot Size (Acres): 0.45
- Lot Size: 131 x 150
- Driveway/Sidewalk: Gravel
- Zoning: R-9
- Lot Description: Cul-De-Sac, Level Lot
Financial Considerations
- Assessment Amount: $368,900
- Land Assmt: $241,800
- Tax Amount: $6,762
- Tax Year: 2025
Disclosures and Reports
- Ownership: Fee Simple
- Disclosures: Yes
- APN: 2331-04607-0000-00020-0000-
- Block: 4607
- Lot Number: 20
Listed by Realty Executives Exceptional

Get Pre-Approved Today
Schools
Schools serving 8 Brian Ct
School District:Pequannock Township School District
| Name | Grades | Distance |
|---|---|---|
Stephen J. Gerace Elementary School 59 Boulevard, Pequannock Township, NJ 07440 | K-5 | 0.9 mi |
Hillview Elementary School, Pequannock Township, NJ 206 Boulevard, Pequannock Township, NJ 07444 | K-5 | 1.5 mi |
North Boulevard Elementary School 363 Boulevard, Pequannock Township, NJ 07444 | PK-5 | 2.6 mi |
Pequannock Valley Middle School 493 Newark Pompton Tpke., Pequannock Township, NJ 07444 | 6-8 | 1.5 mi |
Pequannock Twp High School 85 Sunset Road, Pequannock Township, NJ 07444 | 9-12 | 1.9 mi |
Disclaimer:
School attendance boundaries provided by ATTOM Data Solutions and are for reference only. Contact the school directly to verify enrollment eligibility.
Price & Sales History for 8 Brian Ct
Date
Details
Price
Change
Source
6/24/2026
Listed
$484,500
241.2%
MLS
5/04/1990
Sold
$142,000
—
Public Record
Disclaimer: Historical sales information is derived from public records provided by the county offices. Information is not guaranteed and should be independently verified.
Tax History
Tax History for 8 Brian Ct
Year
Property Taxes
Change
Tax Assessment
Change
2024
$6,586
—
$368,900
—
2024
$6,586
2%
$367,700
2%
2023
$6,426
6%
$360,900
3%
2022
$6,088
2%
$349,600
46%
2021
$5,973
1%
$239,200
—
2020
$5,896
7%
$239,200
—
2018
$5,490
3%
$239,200
—
2017
$5,313
3%
$239,200
—
2016
$5,145
—
$239,200
—
2015
$5,121
-10%
$239,200
—
2019
$5,705
15%
$239,200
—
2013
$4,963
—
$239,200
—
Disclaimer: Historical tax information is derived from public records provided by the county offices. Information is not guaranteed and should be independently verified.
Estimate the Cost
Estimate the Cost for 8 Brian Ct
8 Brian Ct, Pequannock Township, NJ 07440 (MLS# 4036644) is a Single Family property with 3 bedrooms and 2 full bathrooms. 8 Brian Ct is currently listed for $484,500 and was received on June 24, 2026. Want to learn more about 8 Brian Ct? Do you have questions about finding other Single Family real estate for sale in Pequannock Township? You can browse all Pequannock Township real estate or contact a Coldwell Banker agent to request more information.