This is a carousel with tiles that activate property listing cards. Use the previous and next buttons to navigate.
1/1
$875,000
This is a carousel with tiles that activate property listing cards. Use the previous and next buttons to navigate.
1/1
Property Description
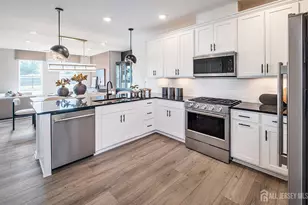
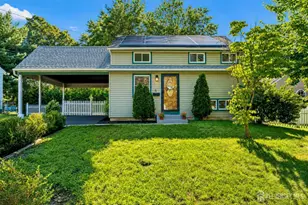
DRASTIC PRICE REDUCTION! Fully Renovated Colonial, Sitting on 1.55 Acres, Features, New Roof, Windows, Vinyl Siding, Whole House Generator, NO STONE WAS LEFT UNTURNED! Custom Front Doors, Lg Lvng Rm, French drs leading into a formal Dining Rm, Brazilian Cherry H/W Flrs, Recessed Lighting, Deco Molding,Spacious EIK, Cntr Island, Granit Counters, SS Appliances, Fam Rm, W/B F/P, Sliders leading into an Oasis Bk Yd that has it all, Newly Paved Porch, Light Posts surrounding In-ground Salt Water Heated Pool w/lights&New Liner. Prof Basketball Ct, Pergola w/lights, Shed&Playset. 2nd Flr offers 4 nice size Bdrms w/Closet Galore, Brand New Bthrm. Mr Bdrm w/Ensuite Bth and Walk-in Closet..Full Fin Bsmnt w/High Ceiling, New Flooring, bdrm, office, Storage, Insulated Garage Drs, Custom Paved Driveway This Home is in MOVE-IN Condition, All BIG TICKET ITEMS WERE REPLACED. It has benefited from $400K in Renovations and Upgrades Since 2022. Major Improvements Included; Roof (Brand New Plywood and Shingles), New Insulated Vinyl Siding, PVC Capping around Windows and Doors, All Leaders are channeled underground, Pella Triple Pane Windows, Custom Driveway, Cambridge Pavers bordered w/Belgium Blocks, Salt Water Heated Pool, New Liner and LED Color-Changing Lights, New Electrical Systems, Whole House Generator, New Bathrooms, Exquisite Hardwood Brazilian Cherry Flooring, 5 Star Outdoor Living Space. This Home offers Modern Efficiency, Reduced Maintenance, Premium Materials, and Exceptional Indoor and Outdoor Entertaining areas.
Full Property Details
Full Property Details for 74 Agress Rd
General
- Sold For: $875,000
- Taxes: $9,369 (2025)
- Status: Closed
- Type: Single Family
- Source: Monmouth
- MLS ID: 22622175
- Added to Site: 82 day(s) ago
Interior
- Number of Rooms: 10
- Interior Features: Attic, High Ceilings (9 Feet or More) First Floor, Recessed Lighting
- Number of Fireplaces: 1
- Flooring: Ceramic Tile, Laminate, Tile, Wood
Rooms
Bathrooms
- Total Bathrooms: 3
- Full Bathrooms: 2
- Half Bathrooms: 1
- Bathrooms-L2: 2
- Bathrooms-L1: 1
Bedrooms
- Total Bedrooms: 4
Other Rooms
- Foyer/Entry: Closet(s), Wood Floor
- Living Room: Bay/Bow Window, Wood Floor, French Doors
- Family Room: Wood-Burning Fireplace, Wood Floor, Sliding Door
- Kitchen: Breakfast Counter, Butler's Pantry, Center Island, Eat-In, Ceramic Flooring, Granite/Stone Counter, Newer, Sliding Door
- Dining Room: Wood Floor, French Doors
Additional Information
- Pool: Yes
- Pool Description: Heated, In-Ground, Salt Water, Vinyl
- Security/Safety: Security System
Exterior
- Exterior Features: Underground Sprinkler System, Basketball Court, Swimming, Lighting, Tennis Court(s)
Parking
- Garage: Yes
- Attached garage: Yes
- Garage Spaces: 2
- Parking Features: Direct Access, Paved, Paver Block, Double Wide Drive, Driveway, Oversized
- Garage Description: Attached, Direct Entry, Oversized
Location
- Area: Millstone (MIL)
- Municipality: Millstone (MIL)
- County: Monmouth
School Information
- Other School: Christian Bros, Millstone
Community
- Management Type: No Management
Heating & Cooling
- Central air: Yes
- Air Conditioning: Yes
- Cooling Type: Central Air Conditioning, Dual Zoned Air Conditioning
- Heating Type: Natural Gas, Dual-Zone Heat
Utilities
- Sewer: Septic Tank
- Water: Well
- Water/Sewer: Septic System, Well
- Well: Yes
Structural Information
- Architectural Style: Colonial
- Model: Colonial
- Basement: Yes
- Roof: Shingle
- Windows: Bay/Bow Window, Insulated Windows
- Square Feet: 2,338
- Living Area: 2,338 Sq. Ft.
- Year Built: 1985
Additional Structures
- Other Structures: Shed, Outbuilding, Gazebo, Shed(s)
Lot Features
- Lot Size (Acres): 1.55
- Lot Size (Sq. Ft.): 67,518
- Lot Features: Back to Woods, Fenced Area, Oversized
- Zoning: Neighborhood, Planned Residential, Residential, Single Family
Financial Considerations
- Price Per Sq. Ft.: $363.56
- Assessment Amount: $483,700
- Tax Amount: $9,369
- Tax Year: 2025
Disclosures and Reports
- Inclusions: Outdoor Lighting, Air Conditioning Units, Washer, Window Treatments, Swing Set, Blinds/Shades, Countertop Range, Dishwasher, Dryer, Light Fixtures, Microwave, Stove, Refrigerator, Screens, Fireplace Equipment, Garage Door Opener
- Property ID: 33-00031-04-00029
- Section: Millstone Twp
Listed by RE/MAX Central, Geula Baity
Sold by Roman Balandin Realty LLC, Christine Cyriacks

Get Pre-Approved Today
Schools
Schools serving 74 Agress Rd
School District:Millstone Township School District
| Name | Grades | Distance |
|---|---|---|
Millstone Twp Elementary School 308 Millstone Road, Millstone, NJ 08510 | 3-5 | 1 mi |
Millstone Twp Primary School Schoolhouse Road, Millstone, NJ 08510 | PK-2 | 1.2 mi |
Millstone Twp Middle School 5 Dawson Court, Millstone, NJ 08535 | 6-8 | 3.5 mi |
Allentown High School 27 High Street, Allentown, NJ 08501 | 9-12 | 8 mi |
Disclaimer:
School attendance boundaries provided by ATTOM Data Solutions and are for reference only. Contact the school directly to verify enrollment eligibility.
Price & Sales History for 74 Agress Rd
Date
Details
Price
Change
Source
9/17/2026
Sold
$875,000
2.94%
MLS
7/27/2026
Price Reduced
$850,000
-10.53%
MLS
7/21/2026
Listed
$949,999
—
MLS
Disclaimer: Historical sales information is derived from public records provided by the county offices. Information is not guaranteed and should be independently verified.
74 Agress Road, Perrineville, NJ 08535 (MLS# 22622175) is a Single Family property that was sold at $875,000 on September 17, 2026. Want to learn more about 74 Agress Road? Do you have questions about finding other Single Family real estate for sale in Perrineville? You can browse all Perrineville real estate or contact a Coldwell Banker agent to request more information.