This is a carousel with tiles that activate property listing cards. Use the previous and next buttons to navigate.
1/35
$505,000
This is a carousel with tiles that activate property listing cards. Use the previous and next buttons to navigate.
1/35
Property Description
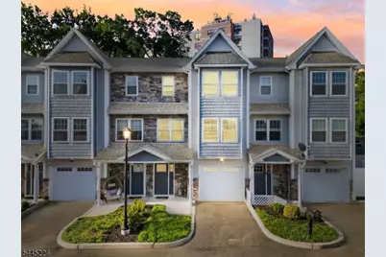
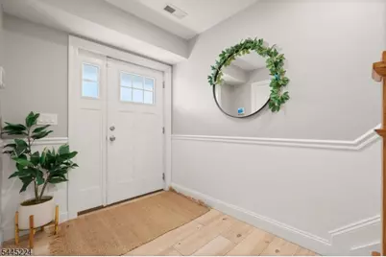
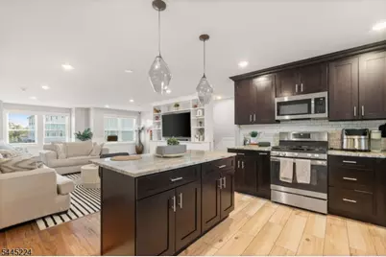
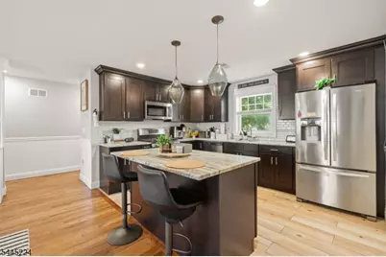
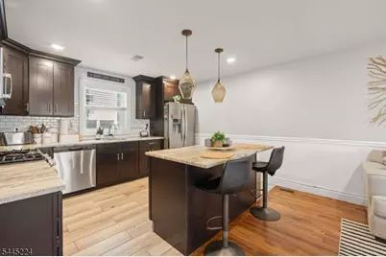
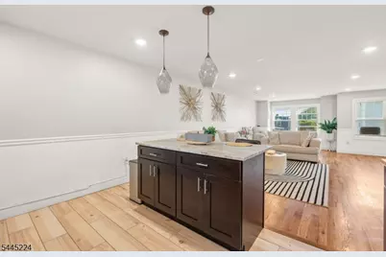
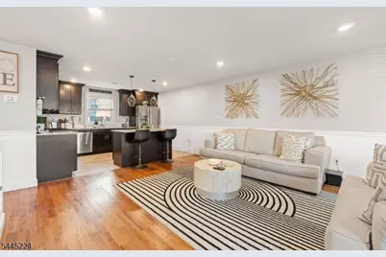
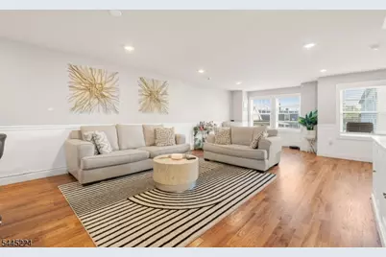
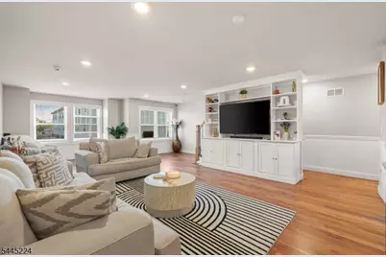
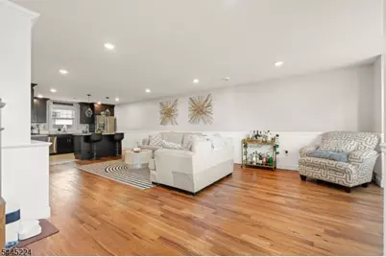
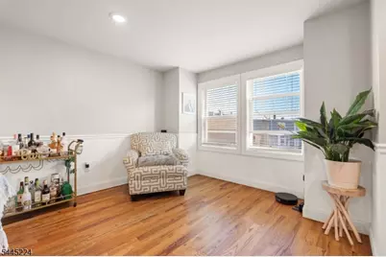
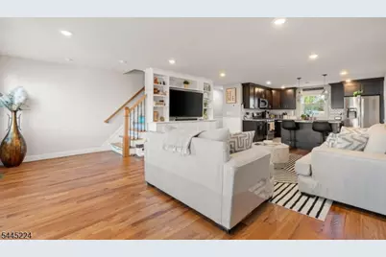
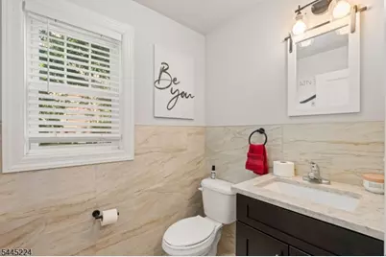
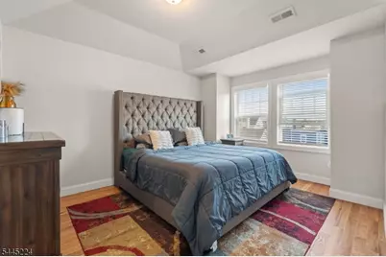
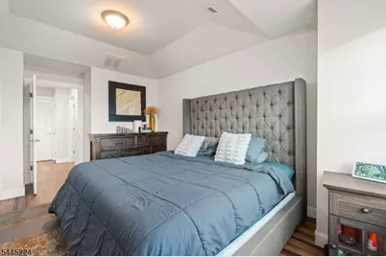
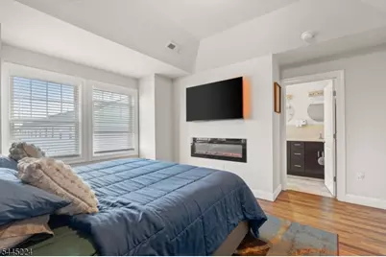
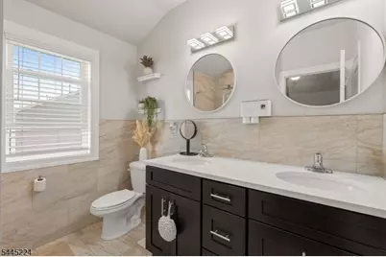
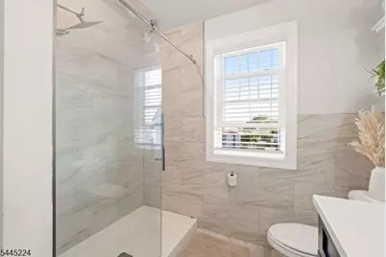
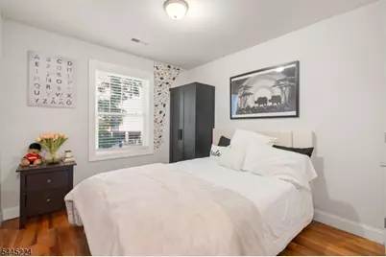
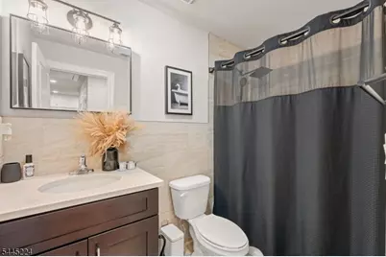
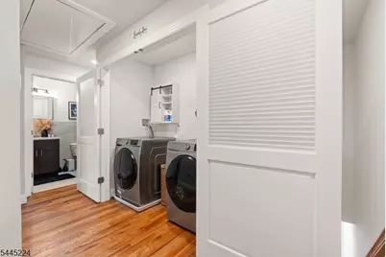
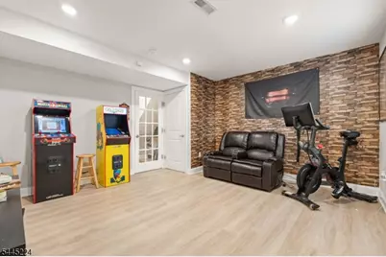
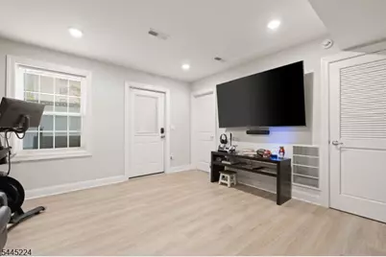
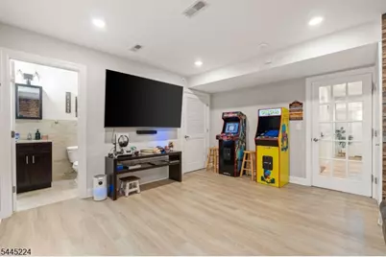
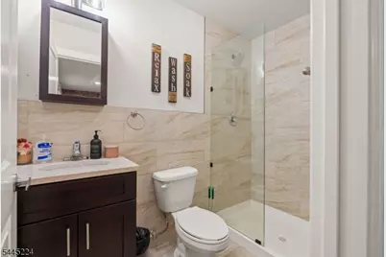
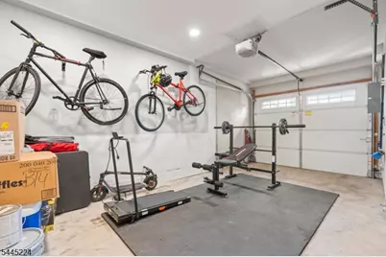
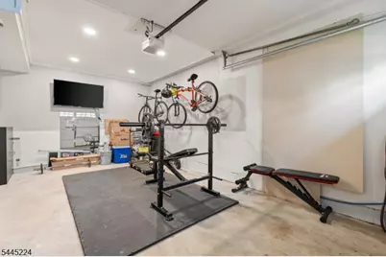
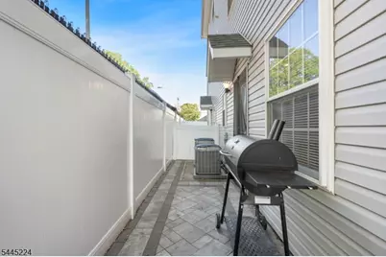
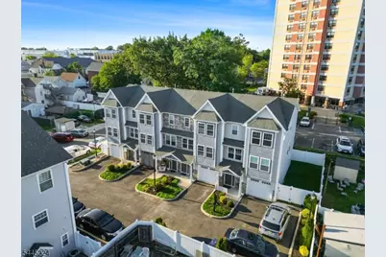
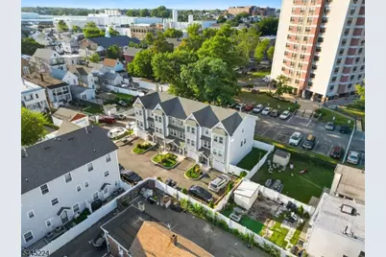
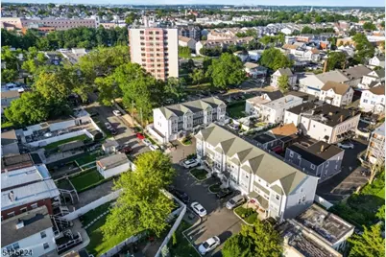
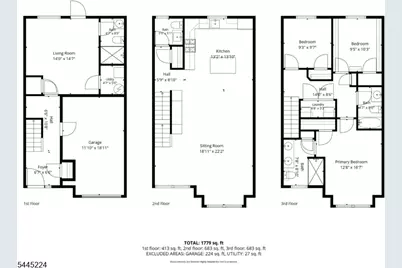
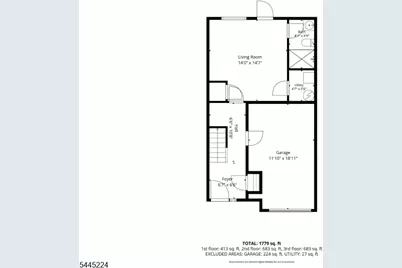
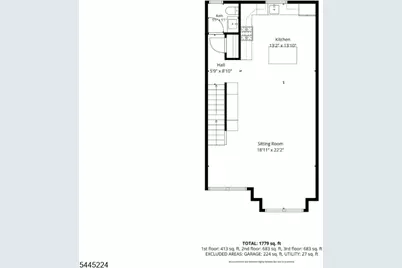
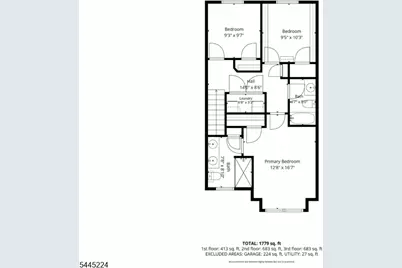
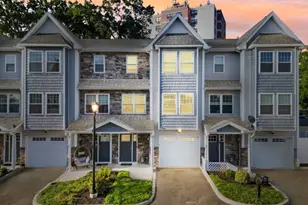
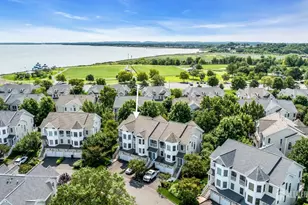
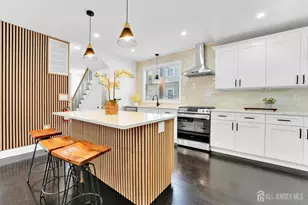
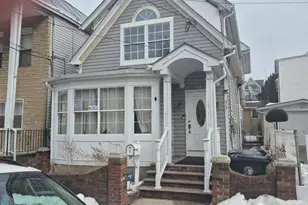
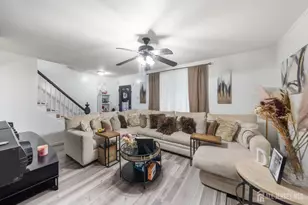
Welcome to 322 McGuire Place, a beautifully maintained townhome built in 2021, offering nearly 1,900 sq ft of move-in-ready living across three finished levels. The ground floor features a welcoming foyer, direct garage access, a versatile recreation room ideal for a home office, gym, media room or guest space, and a full bath.The second floor is the heart of the home, with an open-concept layout designed for everyday living and entertaining. The kitchen features espresso cabinetry, granite countertops, stainless steel appliances, a subway tile backsplash and a large center island with seating, flowing seamlessly into the dining and living areas. Hardwood floors, recessed lighting and a powder room complete this level.Upstairs, the primary suite includes an electric fireplace, walk-in closet and ensuite bath with dual vanity and an oversized glass-enclosed shower. Two additional bedrooms, a full hall bath and conveniently located laundry complete the upper level. Additional features include central air, abundant storage, an attached garage, private paver patio and vinyl fencing.Centrally located for commuters with convenient access to Routes 440 and 9, the Garden State Parkway, New Jersey Turnpike, Outerbridge Crossing and public transportation, plus nearby shopping, dining and parks. Please note: The property is not FHA or VA approved.
Full Property Details
Full Property Details for 322 Mcguire Pl
General
- Price: $505,000
- HOA FEE: $272/month
- Taxes: $9,680 (2025)
- Status: Active
- Type: Townhouse
- Source: Garden_State
- MLS ID: 4042621
- Updated: 8/11/2026
- Added to Site: 49 day(s) ago
Interior
- Number of Rooms: 7
- 3rd Floor/Level 3: 3 Bedrooms, Bath Main, Bath(s) Other, Laundry Room
- 2nd Floor/Level 2: Dining Room, Kitchen, Living Room, Powder Room
- Street Level: Other Bath, Family Room, Foyer, GarEnter
- Interior Features: Carbon Monoxide Detector, Smoke Detector, Stall Shower and Tub
- Number of Fireplaces: 1
- Fireplace(s): Bedroom 1, See Remarks
- Appliances: Dishwasher, Dryer, Microwave, Gas Range and Oven, Refrigerator, Washer
- Flooring: Laminate, Wood
Rooms
Bathrooms
- Total Bathrooms: 4
- Full Bathrooms: 3
- Half Bathrooms: 1
Bedrooms
- Total Bedrooms: 4
- Primary Bedroom: Full Bath
- Bedroom 1: Second
- Bedroom 2: Second
- Bedroom 3: Second
Other Rooms
- Living Room: First
- Kitchen: Center Island, First
- Dining Room: Living/Dining Combo, First
- Den: Ground
- Bedroom/Office: Ground
- Foyer: Ground
Exterior
- Exterior Features: Patio
Parking
- Garage: Yes
- Garage Spaces: 1
- Garage Description: Attached Garage
Location
- County: Middlesex
- Subdivision: Mcguire Estates
- Driving Directions: Take Co Rd 624 to S Florida Grove Rd, left on Co Rd 624, right Fayette St, left Mcguire Pl.
Community
- Assoc. Fees Include: Maintenance-Common Area, Maintenance-Exterior, Snow Removal, Trash Collection
Heating & Cooling
- Cooling Type: Central Air Conditioning
- Heating Type: Forced Hot Air
- Heating Fuel: Natural Gas
Utilities
- Sewer: Public Sewer
- Water: Public Water
- Utility Description: Electric, Natural Gas
Structural Information
- Architectural Style: Townhouse-Interior, Multi Floor Unit, Townhouse-Interior
- Roof: Asphalt Shingles
- Square Feet: 1,904
- Year Built: 2021
Lot Features
- Driveway/Sidewalk: 1 Car Width
Financial Considerations
- Association Fee: $272
- Assoc Fee Freq.: Monthly
- Assessment Amount: $304,600
- Land Assmt: $75,200
- Tax Amount: $9,680
- Tax Year: 2025
Disclosures and Reports
- Ownership: Condominium
- Exclusions: Personal property.
- Disclosures: Yes
- APN: 2116-00106-0002-00057-0000-C0007
- Block: 106.02
- Lot Number: 57
Listed by Realty One Group Lifestyle Homes

Get Pre-Approved Today
Schools
Schools serving 322 Mcguire Pl
School District:Perth Amboy City School District
| Name | Grades | Distance |
|---|---|---|
Hn Richardson 21 Cent School 318 Stockton Street, Perth Amboy, NJ 08861 | K-4 | 0.2 mi |
Mc Ginnis Middle School 271 State Street, Perth Amboy, NJ 08861 | 5-8 | 0.7 mi |
Perth Amboy High School 300 Eagle Avenue, Perth Amboy, NJ 08861 | 9-12 | 0.9 mi |
Disclaimer:
School attendance boundaries provided by ATTOM Data Solutions and are for reference only. Contact the school directly to verify enrollment eligibility.
Price & Sales History for 322 Mcguire Pl
Date
Details
Price
Change
Source
7/23/2026
Listed
$505,000
17.99%
MLS
4/28/2023
Sold
$428,000
—
Public Record
Disclaimer: Historical sales information is derived from public records provided by the county offices. Information is not guaranteed and should be independently verified.
Tax History
Tax History for 322 Mcguire Pl
Year
Property Taxes
Change
Tax Assessment
Change
2025
$9,680
5%
$304,600
—
2024
$9,190
1%
$304,600
—
2022
$9,062
305%
$304,600
305%
2022
$2,237
100%
$75,200
—
2021
-100%
$75,200
-7%
2019
$2,421
1%
$81,000
—
2018
$2,400
-22%
$81,000
-22%
2017
$3,063
3%
$103,600
—
2016
$2,984
-1%
$103,600
—
2015
$3,004
-21%
$103,600
—
2013
$3,790
—
$103,600
—
Disclaimer: Historical tax information is derived from public records provided by the county offices. Information is not guaranteed and should be independently verified.
Estimate the Cost
Estimate the Cost for 322 Mcguire Pl
322 McGuire Pl, Perth Amboy, NJ 08861 (MLS# 4042621) is a Townhouse property with 4 bedrooms, 3 full bathrooms and 1 partial bathroom. 322 McGuire Pl is currently listed for $505,000 and was received on July 23, 2026. Want to learn more about 322 McGuire Pl? Do you have questions about finding other Townhouse real estate for sale in Perth Amboy? You can browse all Perth Amboy real estate or contact a Coldwell Banker agent to request more information.