This is a carousel with tiles that activate property listing cards. Use the previous and next buttons to navigate.
1/67
$699,000 Just Listed
This is a carousel with tiles that activate property listing cards. Use the previous and next buttons to navigate.
1/67
Property Description
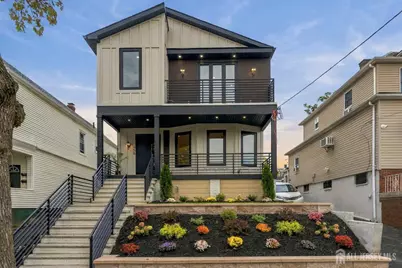
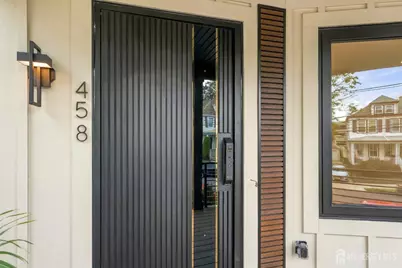
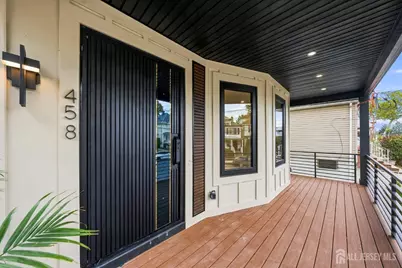
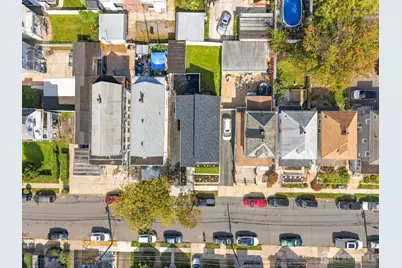
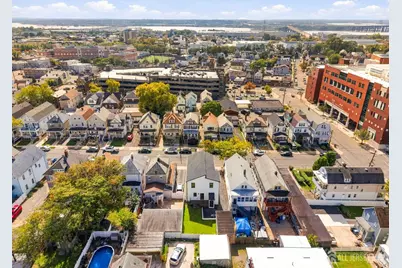
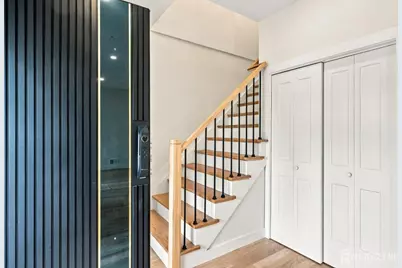
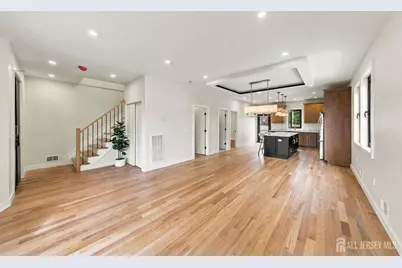
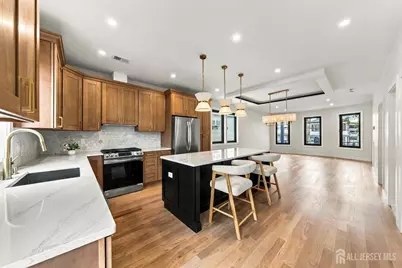
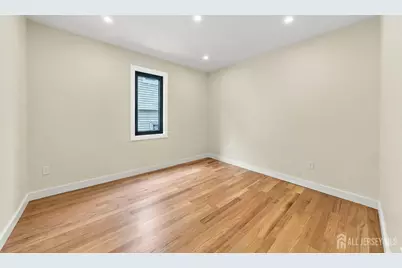
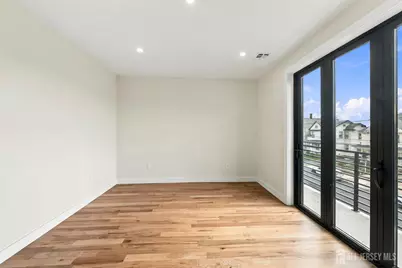
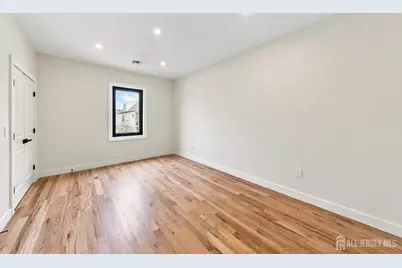
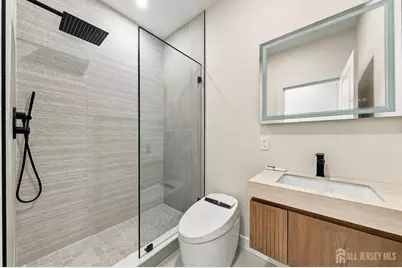
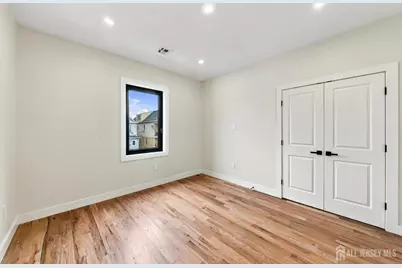
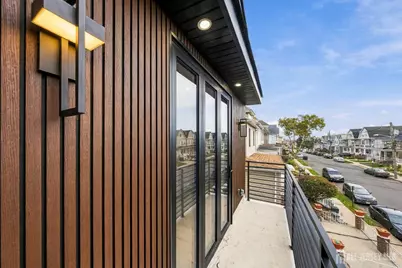
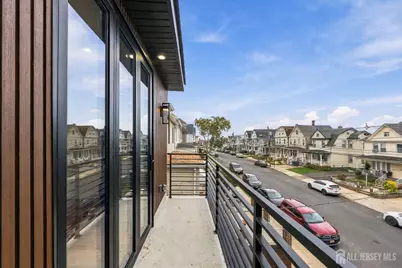
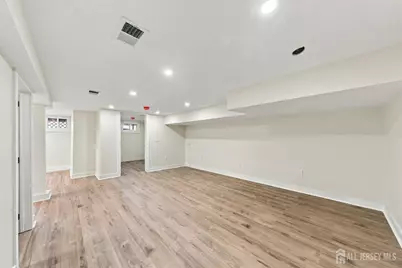
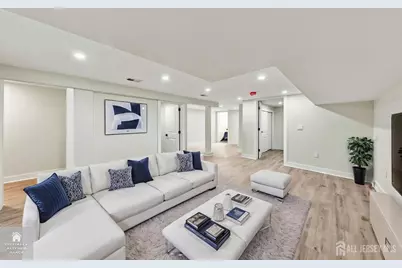
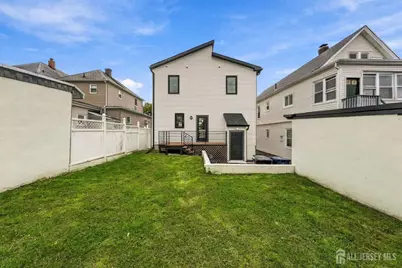
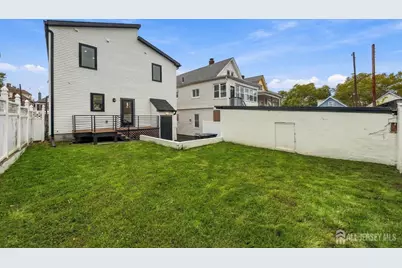
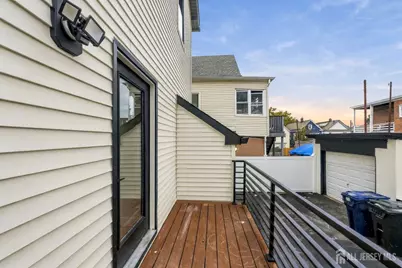
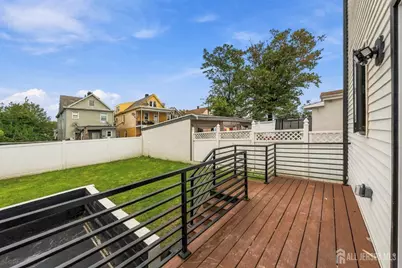
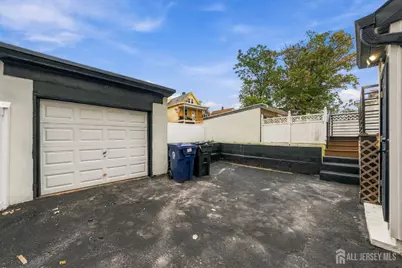
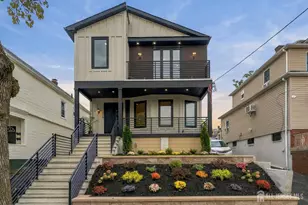
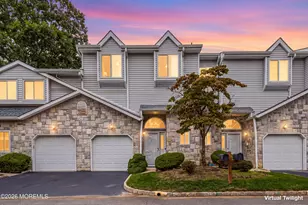
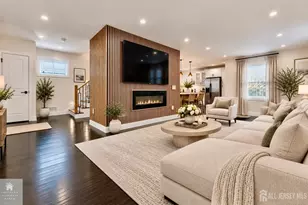
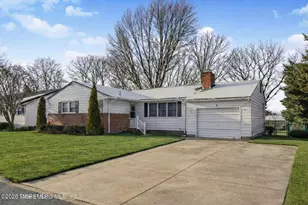
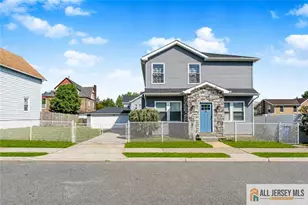
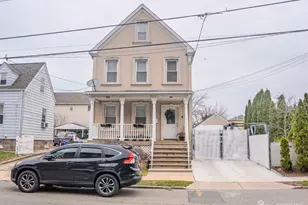
Welcome to this beautifully completely rebuilt one family home, thoughtfully designed with a perfect blend of contemporary style, comfort, and functionality. Step inside to a bright and spacious open concept first floor, featuring a beautifully designed kitchen with a large center island, ample cabinetry, and a seamless flow into the living room, perfect for everyday living and entertaining. The first floor also offers one generously sized bedroom and a full bathroom, providing flexibility for guests, extended family, or a home office. Upstairs, you'll find 3 additional bedrooms and 2 full bathrooms, including a beautiful primary suite featuring a spacious closet, double sink bathroom and private balcony. A conveniently located second floor laundry room adds to the home's functionality and everyday convenience. The home is designed with modern finishes, contemporary fixtures, recessed lighting, stylish architectural details, and an abundance of natural light throughout. Multiple covered outdoor spaces provide additional areas for relaxing and entertaining. A private driveway adds valuable off street parking, while the professionally landscaped front yard enhance the property's curb appeal. This home offers the feel and benefits of new construction while providing a beautiful, established setting. With its spacious layout, modern design, 4 bedrooms and 4 baths, private driveway, balcony, and exceptional outdoor spaces, this is a home that truly combines style, comfort, and functionality. More pictures coming soon!
Full Property Details
Full Property Details for 458 Lawrie St
General
- Price: $699,000
- Taxes: $7,415 (2025)
- Status: Active
- Type: Single Family
- Source: Middlesex
- MLS ID: 2705561R
- Updated: 10/4/2026
- Added to Site: 6 day(s) ago
Interior
- Interior Features: 1 Bedroom, Kitchen, Living Room, Bath Main, Dining Room, 3 Bedrooms, Laundry Room, Bath Full, Attic
- Appliances: Gas Range/Oven, Refrigerator, Gas Water Heater
- Flooring: Wood
Rooms
Bathrooms
- Total Bathrooms: 4
- Full Bathrooms: 4
Bedrooms
- Total Bedrooms: 4
Other Rooms
- Living Room: 3,219 Sq. Ft.
Exterior
- Exterior Features: Yard
Parking
- Garage: Yes
- Garage Spaces: 1
- Parking Features: 3 Cars Deep, Asphalt, Garage, Detached, Driveway
- Parking: 3 Cars Deep, Asphalt, Garage, Detached, Driveway
Location
- County: Middlesex
Heating & Cooling
- Cooling Type: Central Air Conditioning
- Heating Type: Forced Air
Utilities
- Gas: Natural Gas
- Sewer: Public Sewer
- Water: Public
- Utility Description: Electricity Connected, Natural Gas Connected
Structural Information
- Architectural Style: Contemporary, Two Story, Farm House
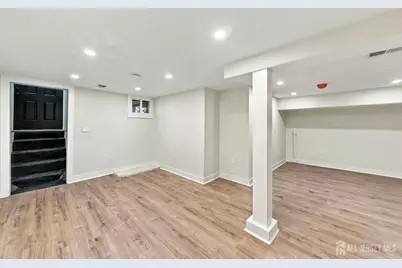
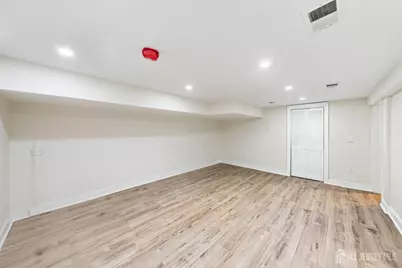
- Basement Desc.: Finished, Bath Full, Exterior Entry, Recreation Room, Utility Room
- Roof: Asphalt
- Stories/Levels: 2
- Square Feet: 3,219
- Year Built: 1929
Lot Features
- Lot Size (Acres): 0.0878
- Lot Size (Sq. Ft.): 3,825
- Lot Dimensions: 102.00 x 25.00
- Lot Features: Near Shopping, Near Train, Near Public Transit
- Zoning: R-25
- Lot Description: Near Shopping, Near Train, Near Public Transit
Financial Considerations
- Tax Amount: $7,415
- Tax Year: 2025
Disclosures and Reports
- Property ID: 1600202000000011
Listed by United R.E. Of North Jersey

Get Pre-Approved Today
Schools
Schools serving 458 Lawrie St
School District:Perth Amboy City School District
| Name | Grades | Distance |
|---|---|---|
Samuel E Shull Middle School 380 Hall Avenue, Perth Amboy, NJ 08861 | 5-8 | 0.3 mi |
James J. Flynn Elementary School 850 Chamberlain Avenue, Perth Amboy, NJ 08861 | K-4 | 1 mi |
Perth Amboy High School 300 Eagle Avenue, Perth Amboy, NJ 08861 | 9-12 | 0.6 mi |
Disclaimer:
School attendance boundaries provided by ATTOM Data Solutions and are for reference only. Contact the school directly to verify enrollment eligibility.
Price & Sales History for 458 Lawrie St
Date
Details
Price
Change
Source
10/01/2026
Listed
$699,000
133%
MLS
10/03/2025
Sold
$300,000
—
Public Record
Disclaimer: Historical sales information is derived from public records provided by the county offices. Information is not guaranteed and should be independently verified.
Tax History
Tax History for 458 Lawrie St
Year
Property Taxes
Change
Tax Assessment
Change
2025
$7,415
6%
$241,200
—
2024
$7,027
—
$241,200
—
2023
$7,013
1%
$241,200
—
2022
$6,926
27%
$241,200
—
2022
$5,448
-21%
$241,200
—
2021
$6,935
-4%
$241,200
—
2019
$7,209
5%
$241,200
—
2018
$6,897
—
$241,200
—
2017
$6,882
-1%
$241,200
—
2016
$6,947
3%
$241,200
—
2015
$6,745
-1%
$241,200
—
2013
$6,843
—
$241,200
—
Disclaimer: Historical tax information is derived from public records provided by the county offices. Information is not guaranteed and should be independently verified.
Estimate the Cost
Estimate the Cost for 458 Lawrie St
458 Lawrie Street, Perth Amboy, NJ 08861 (MLS# 2705561R) is a Single Family property with 4 bedrooms and 4 full bathrooms. 458 Lawrie Street is currently listed for $699,000 and was received on October 01, 2026. Want to learn more about 458 Lawrie Street? Do you have questions about finding other Single Family real estate for sale in Perth Amboy? You can browse all Perth Amboy real estate or contact a Coldwell Banker agent to request more information.