This is a carousel with tiles that activate property listing cards. Use the previous and next buttons to navigate.
1/1
$420,000
This is a carousel with tiles that activate property listing cards. Use the previous and next buttons to navigate.
1/1
Property Description
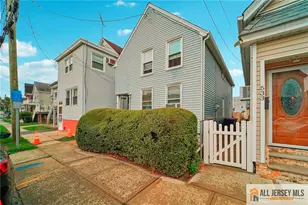
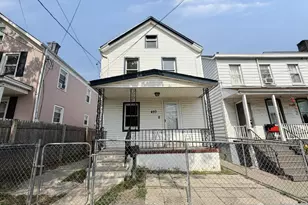
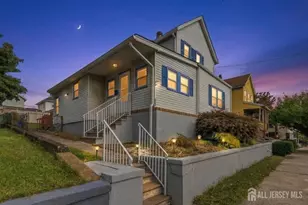
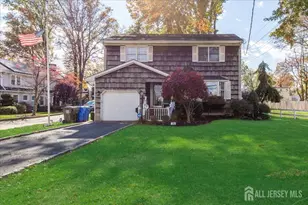
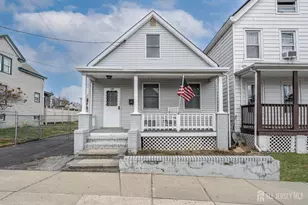
Welcome to this light and bright 3 bedroom home! Nestled in the John Arnold Estates, it boasts a formal living room, formal dining room and modern eat in kitchen. One bedroom and full bath complete the first floor. On the second floor are 2 good sized bedrooms and potential for another bedroom or large office/playroom. The basement has an epoxied floor, laundry area and walkout to backyard. This home has a private driveway and fully fenced in yard for family enjoyment. More photos to follow!
Full Property Details
Full Property Details for 583 West Side Ave
General
- Sold For: $420,000
- Taxes: $5,307 (2024)
- Status: Closed
- Type: Single Family
- Source: Middlesex
- MLS ID: 2611373R
- Added to Site: 93 day(s) ago
Interior
- Interior Features: 1 Bedroom, Kitchen, Living Room, Bath Full, Dining Room, 2 Bedrooms, Unfinished/Other Room, None
- Appliances: Dishwasher, Dryer, Gas Range/Oven, Microwave, Refrigerator, Range, Washer, Gas Water Heater
- Flooring: Ceramic Tile, Laminate, Wood
Rooms
Bathrooms
- Total Bathrooms: 1
- Full Bathrooms: 1
Bedrooms
- Total Bedrooms: 3
Other Rooms
- Living Room: 1,232 Sq. Ft.
Exterior
- Exterior Features: Open Porch(es), Enclosed Porch(es), Storage Shed
- Deck/Patio: Porch, Enclosed
Parking
- Parking Features: 1 Car Width, Parking Pad, Driveway
- Parking: 1 Car Width, Parking Pad, Driveway
Location
- County: Middlesex
Heating & Cooling
- Cooling Type: Ceiling Fan(s), Wall Unit(s), None, Window Unit(s)
- Heating Type: Baseboard, Radiant, Central, Forced Air
Utilities
- Gas: Natural Gas
- Sewer: Public Sewer
- Water: Public
- Utility Description: Underground Utilities
Structural Information
- Architectural Style: A-Frame
- Basement Desc.: Full, Daylight, Utility Room, Laundry Facilities
- Roof: Asphalt
- Stories/Levels: 2
- Square Feet: 1,232
- Year Built: 1910
Additional Structures
- Other Structures: Shed(s)
Lot Features
- Lot Size (Acres): 0.0614
- Lot Size (Sq. Ft.): 2,675
- Lot Dimensions: 107.00 x 25.00
- Lot Features: See Remarks
- Zoning: R-25
- Lot Description: See Remarks
Financial Considerations
- Tax Amount: $5,307
- Tax Year: 2024
Disclosures and Reports
- Property ID: 1600262000000010
Bella Vista Real Estate Llc

Get Pre-Approved Today
Schools
Schools serving 583 West Side Ave
School District:Perth Amboy City School District
| Name | Grades | Distance |
|---|---|---|
Edward J Patten Elementary School 500 Charles Street, Perth Amboy, NJ 08861 | K-4 | 0.2 mi |
Samuel E Shull Middle School 380 Hall Avenue, Perth Amboy, NJ 08861 | 5-8 | 0.3 mi |
Perth Amboy High School 300 Eagle Avenue, Perth Amboy, NJ 08861 | 9-12 | 0.3 mi |
Disclaimer:
School attendance boundaries provided by ATTOM Data Solutions and are for reference only. Contact the school directly to verify enrollment eligibility.
Price & Sales History for 583 West Side Ave
Date
Details
Price
Change
Source
5/06/2026
Sold
$420,000
-3.45%
MLS
2/26/2026
Listed
$435,000
—
MLS
Disclaimer: Historical sales information is derived from public records provided by the county offices. Information is not guaranteed and should be independently verified.
583 W Side Avenue, Perth Amboy, NJ 08861 (MLS# 2611373R) is a Single Family property that was sold at $420,000 on May 06, 2026. Want to learn more about 583 W Side Avenue? Do you have questions about finding other Single Family real estate for sale in Perth Amboy? You can browse all Perth Amboy real estate or contact a Coldwell Banker agent to request more information.