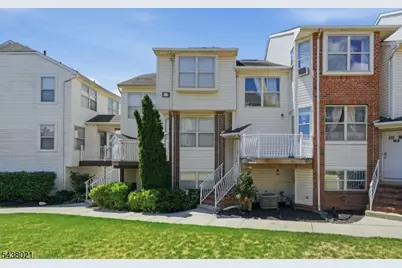
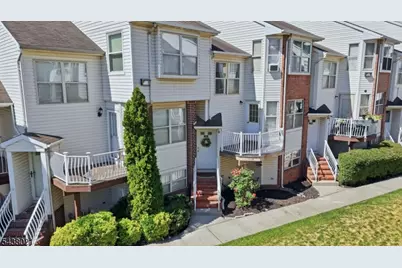
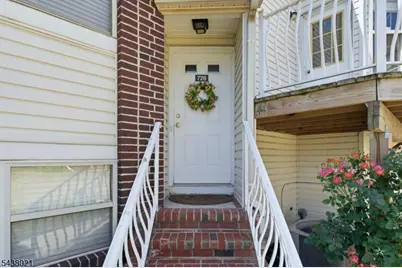
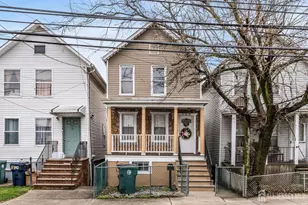
Full Property Details for 726 Harbortown Blvd
General
- Price: $440,000
- HOA FEE: $450/month
- Taxes: $9,505 (2025)
- Status: Active
- Type: Condo
- Source: Garden_State
- MLS ID: 4036551
- Updated: 9/29/2026
- Added to Site: 97 day(s) ago
Interior
- Number of Rooms: 12
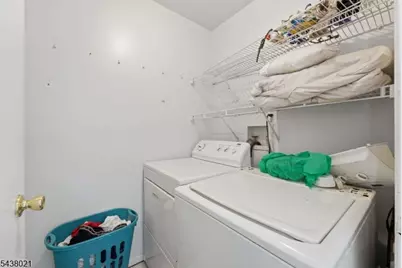
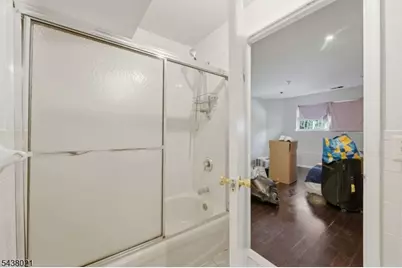
- 2nd Floor/Level 2: 3 Bedrooms, Bath Main, Bath(s) Other, Laundry Room
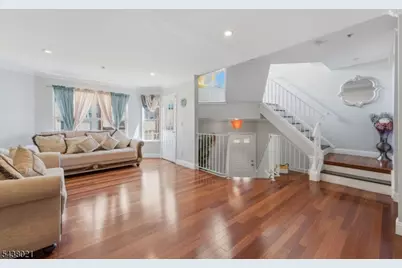
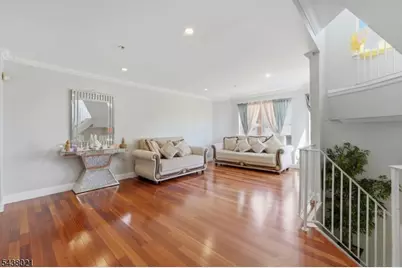
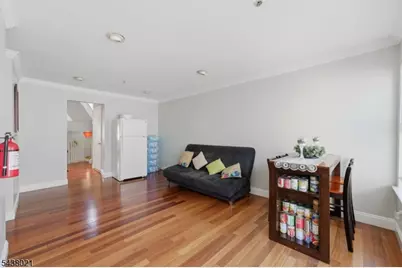
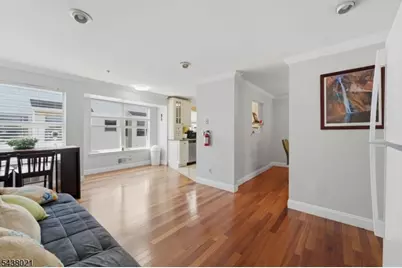
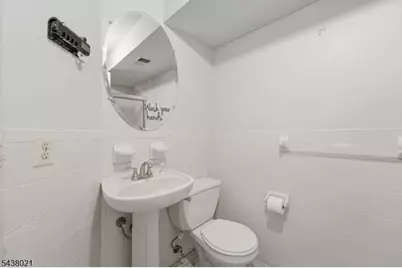
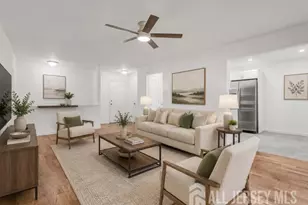
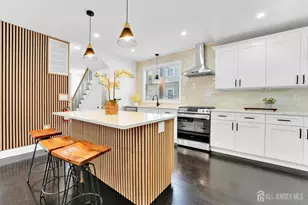
- 1st Floor/Level 1: Bath(s) Other, Dining Room, Family Room, Kitchen, Living Room
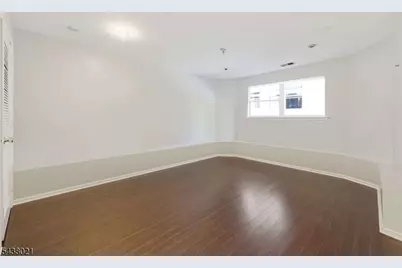
- Lower Level: 1 Bedroom, Bath(s) Other, Storage Room, Utility Room
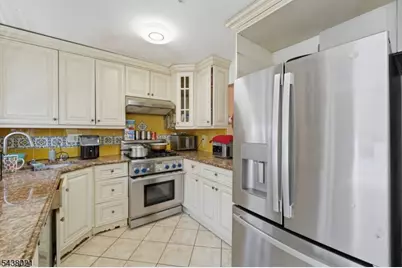
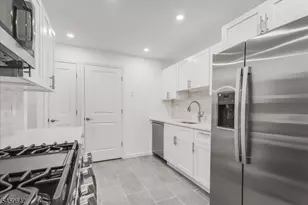
- Appliances: Dishwasher, Dryer, Gas Range and Oven, Washer
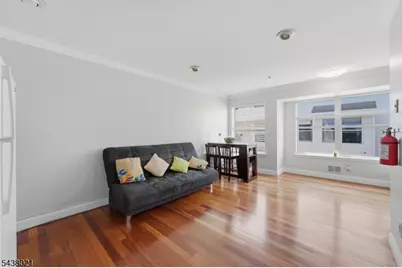
- Flooring: Wood
Rooms
- Total Bathrooms: 4
- Full Bathrooms: 3
- Half Bathrooms: 1
- Total Bedrooms: 4
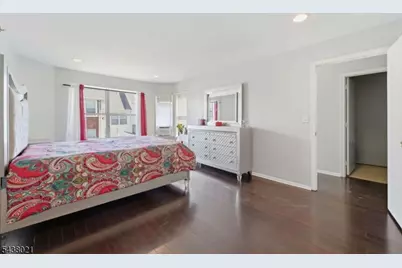
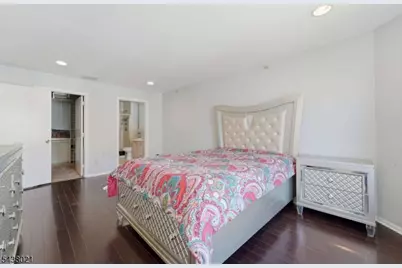
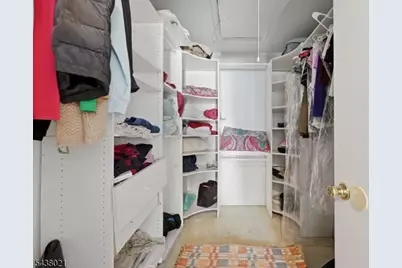
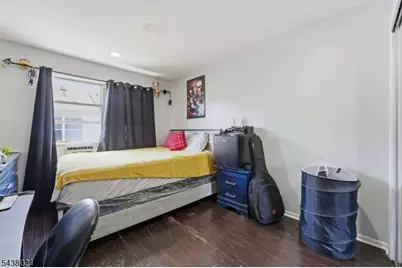
- Bedroom 1: 13 x 19, Second
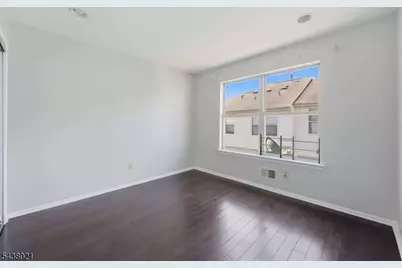
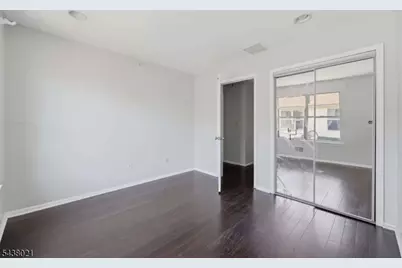
- Bedroom 2: 11 x 13, Second
- Bedroom 3: 10 x 10, Second
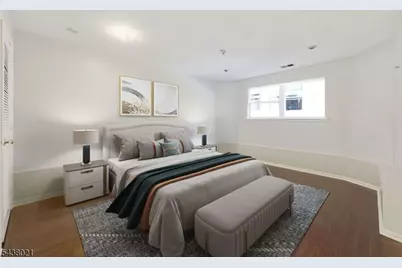
- Bedroom 4: 11 x 15, Basement
- Living Room: 18 x 21, First
- Family Room: 11 x 21, First
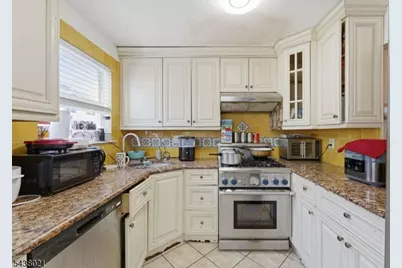
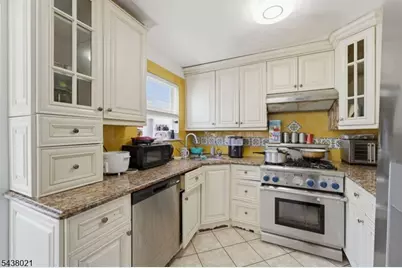
- Kitchen: Separate Dining Area, 10 x 11, First
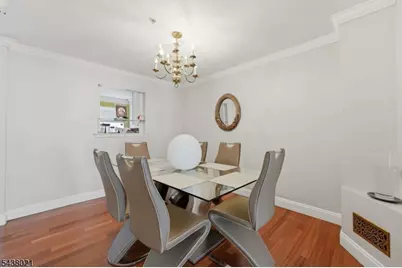
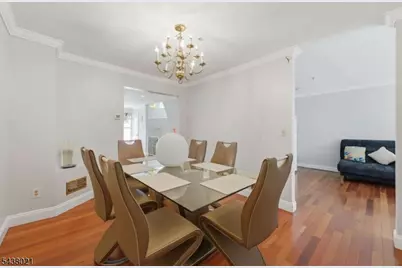
- Dining Room: Formal Dining Room, 9 x 12, First
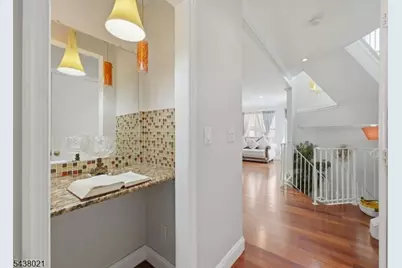
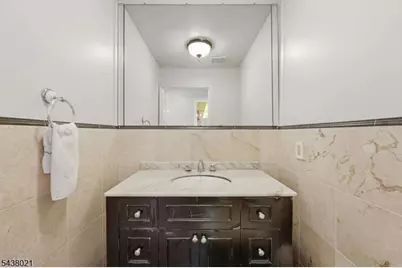
- Bathroom: 5 x 3, First
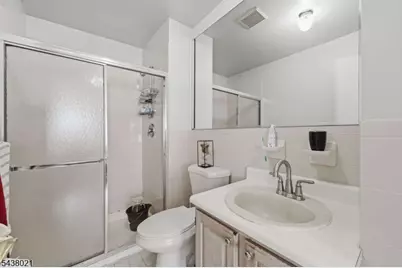
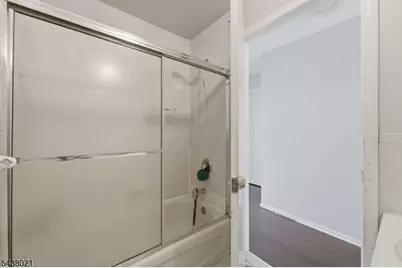
- Bathroom: 6 x 9, Second
- Bathroom: 4 x 8, Second
- Laundry Room: 4 x 5, Second
Additional Information
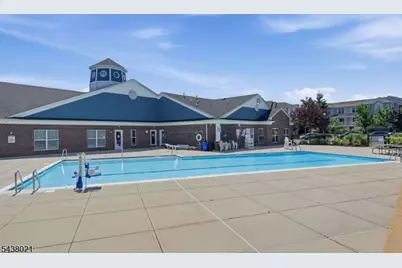
- Shared Amenities: Club House, Pool-Outdoor
Exterior
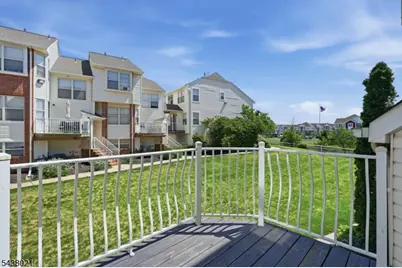
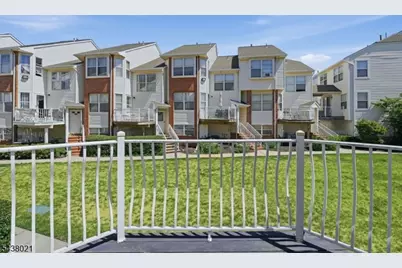
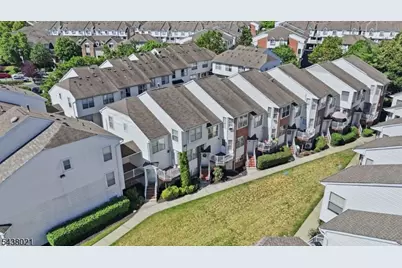
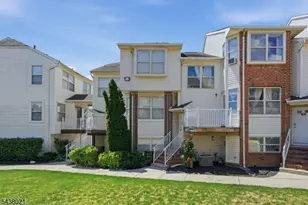
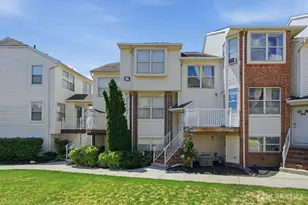
- Exterior Features: Deck, Sidewalk, Underground Lawn Sprinkler
Parking
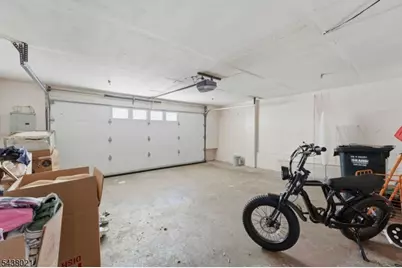
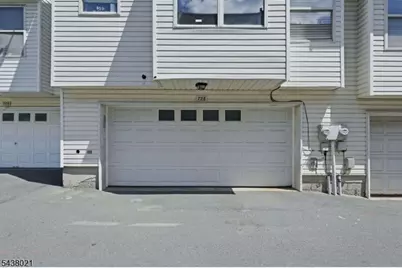
- Garage: Yes
- Garage Spaces: 2
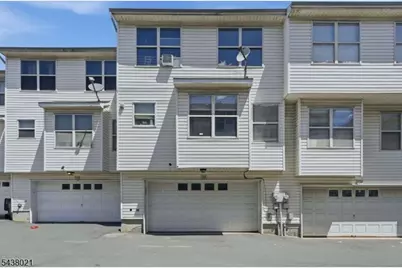
- Garage Description: Attached Garage, Garage Door Opener
Location
- County: Middlesex
- Subdivision: Harbortown Xing
- Driving Directions: From Long Ferry Rd to Harbortown Blvd
Community
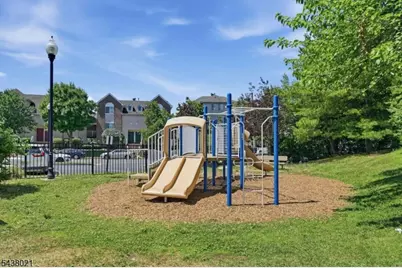
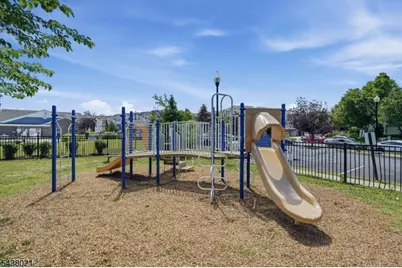
- Community Living: Yes
- Assoc. Fees Include: Maintenance-Common Area, Maintenance-Exterior, Snow Removal, Trash Collection
- Pets Allowed: Yes
Heating & Cooling
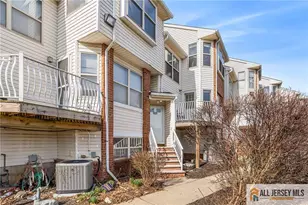
- Cooling Type: Central Air Conditioning
- Heating Type: Forced Hot Air
- Heating Fuel: Natural Gas
- Water Heater: Gas
Utilities
- Sewer: Public Sewer
- Water: Public Water
- Utility Description: All Underground
Structural Information
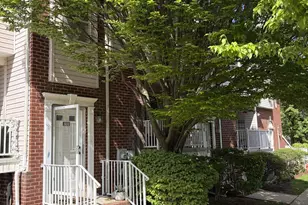
- Architectural Style: Contemporary, Development Home, Multi Floor Unit, Contemporary
- Basement: Yes
- Basement Desc.: Crawl Space
- Roof: Asphalt Shingles
- Year Built: 1999
Lot Features
- Lot Size: 1.315%
- Driveway/Sidewalk: On-Street Parking
- Lot Description: Waterfront
Water Features
Financial Considerations
- Association Fee: $450
- Assoc Fee Freq.: Monthly
- Assessment Amount: $299,100
- Land Assmt: $105,000
- Tax Amount: $9,505
- Tax Year: 2025
Disclosures and Reports
- Ownership: Condominium
- APN: 2116-00353-0004-00001-0000-C0726
- Block: 353.04
- Lot Number: 1
Listed by Serhant New Jersey Llc