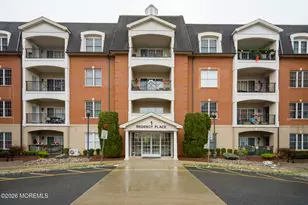
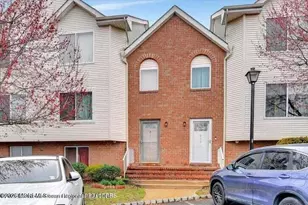
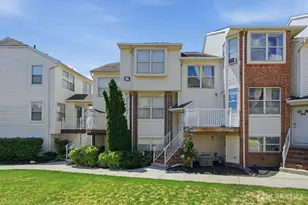
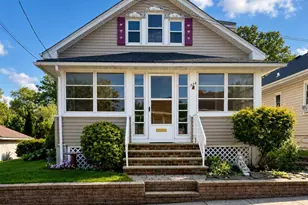
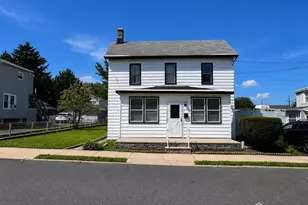
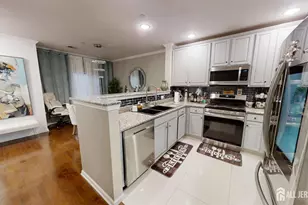
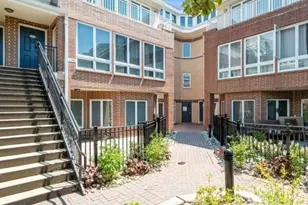
![[Address not provided], Perth Amboy, NJ 08861 - Photo 1](https://m1.cbhomes.com/p/180/2614633R/4898a8dD1BFE43e/pds23tp.webp)
![[Address not provided], Perth Amboy, NJ 08861 - Photo 2](https://m1.cbhomes.com/p/180/2614633R/94Cf018734874E1/pds23tp.webp)
![[Address not provided], Perth Amboy, NJ 08861 - Photo 3](https://m.cbhomes.com/p/180/2614633R/388f315Ffe0D4A7/pds23tp.webp)
![[Address not provided], Perth Amboy, NJ 08861 - Photo 4](https://m1.cbhomes.com/p/180/2614633R/997dA82BA16447b/pds23tp.webp)
![[Address not provided], Perth Amboy, NJ 08861 - Photo 5](https://m.cbhomes.com/p/180/2614633R/a2d4567071AD4c6/pds23tp.webp)
![[Address not provided], Perth Amboy, NJ 08861 - Photo 6](https://m1.cbhomes.com/p/180/2614633R/15b92751439c41d/pds23tp.webp)
![[Address not provided], Perth Amboy, NJ 08861 - Photo 7](https://m.cbhomes.com/p/180/2614633R/054E12D3fb1E4df/pds23tp.webp)
![[Address not provided], Perth Amboy, NJ 08861 - Photo 8](https://m1.cbhomes.com/p/180/2614633R/FC405CC458d24f1/pds23tp.webp)
![[Address not provided], Perth Amboy, NJ 08861 - Photo 9](https://m.cbhomes.com/p/180/2614633R/86E2fd7db074428/pds23tp.webp)
![[Address not provided], Perth Amboy, NJ 08861 - Photo 10](https://m1.cbhomes.com/p/180/2614633R/a1992aC6387C406/pds23tp.webp)
![[Address not provided], Perth Amboy, NJ 08861 - Photo 11](https://m.cbhomes.com/p/180/2614633R/26646dad08724de/pds23tp.webp)
![[Address not provided], Perth Amboy, NJ 08861 - Photo 1](https://m.cbhomes.com/p/180/2614633R/4898a8dD1BFE43e/pds23tp.webp)


Date
Details
Price
Change
Source
5/26/2026
Price Reduced
$439,999
-2.22%
MLS
4/26/2026
Listed
$450,000
—
MLS
Disclaimer: Historical sales information is derived from public records provided by the county offices. Information is not guaranteed and should be independently verified.