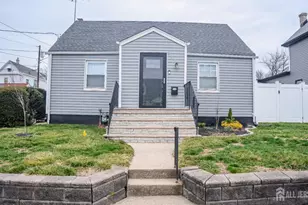
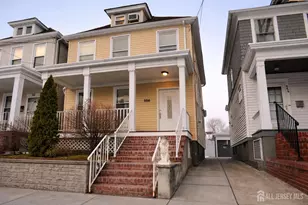
![[Address not provided], Perth Amboy, NJ 08861 - Photo 2](https://m1.cbhomes.com/p/180/2700643R/51F9210916F8410/pds23tp.webp)
![[Address not provided], Perth Amboy, NJ 08861 - Photo 3](https://m.cbhomes.com/p/180/2700643R/4dEeDc8ddf0b457/pds23tp.webp)
![[Address not provided], Perth Amboy, NJ 08861 - Photo 4](https://m1.cbhomes.com/p/180/2700643R/Fc90ef784B2744F/pds23tp.webp)
![[Address not provided], Perth Amboy, NJ 08861 - Photo 5](https://m.cbhomes.com/p/180/2700643R/Deffbc7F5DAA471/pds23tp.webp)
![[Address not provided], Perth Amboy, NJ 08861 - Photo 6](https://m1.cbhomes.com/p/180/2700643R/937176eD6886432/pds23tp.webp)
![[Address not provided], Perth Amboy, NJ 08861 - Photo 7](https://m.cbhomes.com/p/180/2700643R/33E24191c6094dF/pds23tp.webp)
![[Address not provided], Perth Amboy, NJ 08861 - Photo 8](https://m1.cbhomes.com/p/180/2700643R/1f5c9DB3cB764De/pds23tp.webp)
![[Address not provided], Perth Amboy, NJ 08861 - Photo 9](https://m.cbhomes.com/p/180/2700643R/2CC89a45d8e946D/pds23tp.webp)
![[Address not provided], Perth Amboy, NJ 08861 - Photo 10](https://m1.cbhomes.com/p/180/2700643R/89d708c022264e9/pds23tp.webp)
![[Address not provided], Perth Amboy, NJ 08861 - Photo 11](https://m.cbhomes.com/p/180/2700643R/d4662b9804E8488/pds23tp.webp)
![[Address not provided], Perth Amboy, NJ 08861 - Photo 12](https://m1.cbhomes.com/p/180/2700643R/9877bbe440bF40A/pds23tp.webp)
![[Address not provided], Perth Amboy, NJ 08861 - Photo 13](https://m.cbhomes.com/p/180/2700643R/5E8541d070AF424/pds23tp.webp)
![[Address not provided], Perth Amboy, NJ 08861 - Photo 14](https://m1.cbhomes.com/p/180/2700643R/f260F890B1c445d/pds23tp.webp)
![[Address not provided], Perth Amboy, NJ 08861 - Photo 15](https://m.cbhomes.com/p/180/2700643R/5BaD608a68724c3/pds23tp.webp)
![[Address not provided], Perth Amboy, NJ 08861 - Photo 16](https://m1.cbhomes.com/p/180/2700643R/568D47966c9e44f/pds23tp.webp)
![[Address not provided], Perth Amboy, NJ 08861 - Photo 17](https://m.cbhomes.com/p/180/2700643R/B238126D86964Fc/pds23tp.webp)

Date
Details
Price
Change
Source
6/09/2026
Listed
$499,999
—
MLS
Disclaimer: Historical sales information is derived from public records provided by the county offices. Information is not guaranteed and should be independently verified.

This is a carousel with tiles that activate property listing cards. Use the previous and next buttons to navigate.
![[Address not provided], Perth Amboy, NJ 08861 - Photo 1](https://m.cbhomes.com/p/180/2700643R/Be61c9Cd592e4B9/pds23tp.webp)
$499,999
This is a carousel with tiles that activate property listing cards. Use the previous and next buttons to navigate.
Listed by J.J. Elek Realty Co.
J.J. Elek Realty Co.

 NMLS#: 1598647
| Name | Grades | Distance |
|---|---|---|
Samuel E Shull Middle School 380 Hall Avenue, Perth Amboy, NJ 08861 | 5-8 | 0.5 mi |
James J. Flynn Elementary School 850 Chamberlain Avenue, Perth Amboy, NJ 08861 | K-4 | 0.7 mi |
Perth Amboy High School 300 Eagle Avenue, Perth Amboy, NJ 08861 | 9-12 | 0.7 mi |
This is a carousel with tiles that activate property listing cards. Use the previous and next buttons to navigate.


This is a carousel with tiles that activate property listing cards. Use the previous and next buttons to navigate.

This is a carousel with tiles that activate property listing cards. Use the previous and next buttons to navigate.
This is a carousel with tiles that activate property listing cards. Use the previous and next buttons to navigate.
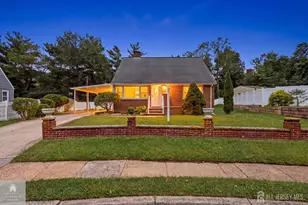
MLS# 2700643R, Perth Amboy, NJ 08861 (MLS# 2700643R) is a Single Family property with 3 bedrooms and 2 full bathrooms. MLS# 2700643R is currently listed for $499,999 and was received on June 09, 2026. Want to learn more about MLS# 2700643R? Do you have questions about finding other Single Family real estate for sale in Perth Amboy? You can browse all Perth Amboy real estate or contact a Coldwell Banker agent to request more information.

![[Address not provided], Perth Amboy, NJ 08861 - Photo 1](https://m.cbhomes.com/p/180/2613488R/98394850cEE4486/s23cc.webp)