This is a carousel with tiles that activate property listing cards. Use the previous and next buttons to navigate.
1/40
$285,000 Just Listed
This is a carousel with tiles that activate property listing cards. Use the previous and next buttons to navigate.
1/40
Property Description
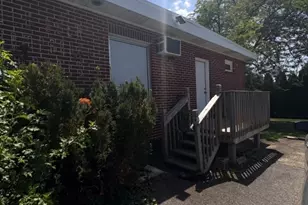
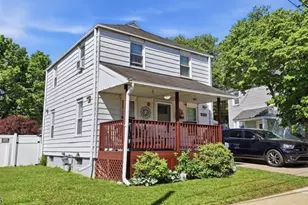
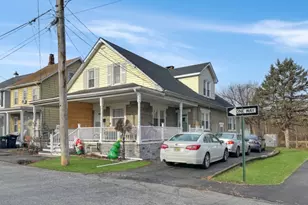
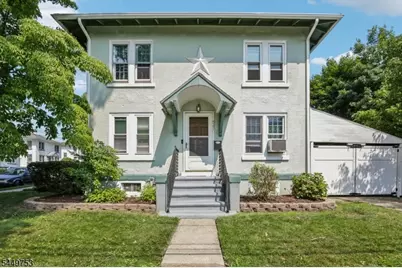
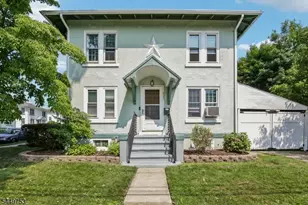
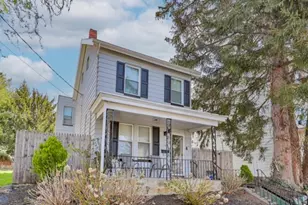
Come take a look at this affordable and well maintained Thomas Edison concrete home in the Valley View section of Phillipsburg. This neighborhood was originally developed to provide affordable housing for the employees of Ingersoll Rand. This home was constructed with Edison Portland Cement making it highly fireproof and structurally sound. Today, this home is a perfect option for a first time home buyer or downsizer looking for an affordable home with good bones. This home features a flexible floorplan with a living room, dining room, and a large eat in kitchen on the first floor. Currently the dining room is set up as an extension of the living room. The large eat in kitchen has stainless steel appliances, a tile backsplash and a cozy eating nook. There is a mudroom off of the kitchen which can be used as an extension of the kitchen. Upstairs you will find 3 bedrooms and the bathroom with a tub/shower combo. The basement is a blank slate for future finishing if desired. Newer gas furnace and tankless hot water heater make this home very energy efficient. This home is located on a corner lot on a quiet tree lined street. The yard is fenced and there is a shed for extra storage. The carport is currently being used as a covered patio area and there is a private driveway for your convenience. Close to commuter routes, shopping, restaurants, vineyards, river activities, and downtown Easton, this home is not to be missed. Make your appointment today!
Full Property Details
Full Property Details for 547 Arlington Ave
General
- Price: $285,000
- Taxes: $4,502 (2025)
- Status: Active
- Type: Single Family
- Source: Garden_State
- MLS ID: 4043483
- Updated: 7/28/2026
- Added to Site: 4 day(s) ago
Interior
- Number of Rooms: 7
- 2nd Floor/Level 2: 3 Bedrooms, Bath Main
- 1st Floor/Level 1: Dining Room, Kitchen, LivDinRm, MudRoom
- Lower Level: Utility Room
- Interior Features: Blinds, Carbon Monoxide Detector, Fire Extinguisher, Stall Shower and Tub
- Appliances: Carbon Monoxide Detector, Dishwasher, Dryer, Microwave, Gas Range and Oven, Refrigerator, Washer
- Flooring: Laminate, Tile
Rooms
Bathrooms
- Total Bathrooms: 1
- Full Bathrooms: 1
Bedrooms
- Total Bedrooms: 3
- Bedroom 1: 11 x 10, Second
- Bedroom 2: 12 x 9, Second
- Bedroom 3: 11 x 9, Second
Other Rooms
- Living Room: 14 x 9, First
- Kitchen: Eat-In Kitchen, 17 x 10, First
- Dining Room: 9 x 9, First
- MudRoom: 7 x 6
Exterior
- Exterior Features: Sidewalk, Storage Shed, Storm Door(s), Thermal Windows/Doors
- Color: Green
Parking
- Garage: Yes
- Garage Spaces: 1
- Uncovered Spaces: 1
- Garage Description: Carport (Attached), InEntrnc
Location
- County: Warren
- Subdivision: Valley View
- Driving Directions: Rt 22 to St James Ave, R on Lock Street, L on Ridge St, R on Tuttle, L on Congress, L on Arlington to home on your Left
School Information
- Elementary School: GREEN ST.
- Middle School: PHILIPSBRG
- High School: PHILIPSBRG
Community
- Pets Allowed: Yes
Heating & Cooling
- Cooling Type: No Cooling
- Heating Type: 1 Unit, Forced Hot Air
- Heating Fuel: Natural Gas
- Water Heater: Gas
Utilities
- Sewer: Public Sewer
- Water: Public Water
- Utility Description: Natural Gas, Cable TV Available, Garbage Included
Structural Information
- Architectural Style: Colonial
- Basement: Yes
- Basement Desc.: Full, Unfinished
- Roof: Asphalt Shingles
- Year Built: 1921
Lot Features
- Lot Size (Acres): 0.08
- Lot Size: .084 ACRE
- Driveway/Sidewalk: 1 Car Width, Driveway-Exclusive, Hard Surface, Off-Street Parking, On-Street Parking
- Lot Description: Level Lot
Financial Considerations
- Assessment Amount: $96,300
- Land Assmt: $30,900
- Tax Amount: $4,502
- Tax Year: 2025
Disclosures and Reports
- Ownership: Fee Simple
- Disclosures: Yes
- APN: 3019-02603-0000-00016-0000-
- Block: 2603
- Lot Number: 16
Listed by Corcoran Sawyer Smith
Get Pre-Approved Today
Schools
Schools serving 547 Arlington Ave
School District:Phillipsburg Town School District
| Name | Grades | Distance |
|---|---|---|
Philipsburg Primary School 1000 Green Street, Phillipsburg, NJ 08865 | 1-2 | 0.2 mi |
Phillipsburg Early Child 459 Center Street, Phillipsburg, NJ 08865 | PK-K | 0.6 mi |
Green Street Elementary School 525 Warren Street, Phillipsburg, NJ 08865 | 3-5 | 0.8 mi |
Phillipsburg Middle School 200 Hillcrest Boulevard, Phillipsburg, NJ 08865 | 6-8 | 1.6 mi |
Disclaimer:
School attendance boundaries provided by ATTOM Data Solutions and are for reference only. Contact the school directly to verify enrollment eligibility.
Price & Sales History for 547 Arlington Ave
Date
Details
Price
Change
Source
7/28/2026
Listed
$285,000
35.71%
MLS
5/02/2022
Sold
$210,000
—
Public Record
Disclaimer: Historical sales information is derived from public records provided by the county offices. Information is not guaranteed and should be independently verified.
Tax History
Tax History for 547 Arlington Ave
Year
Property Taxes
Change
Tax Assessment
Change
2025
$4,502
3%
$96,300
—
2024
$4,377
17%
$96,300
—
2022
$3,733
2%
$96,300
7%
2021
$3,666
1%
$90,000
—
2020
$3,638
1%
$90,000
—
2019
$3,614
1%
$90,000
—
2019
$3,583
—
$90,000
—
2018
$3,583
—
$90,000
—
2017
$3,567
2%
$90,000
—
2016
$3,512
1%
$90,000
—
2015
$3,485
6%
$90,000
—
2013
$3,298
—
$90,000
—
Disclaimer: Historical tax information is derived from public records provided by the county offices. Information is not guaranteed and should be independently verified.
Estimate the Cost
Estimate the Cost for 547 Arlington Ave
547 Arlington Ave, Phillipsburg, NJ 08865 (MLS# 4043483) is a Single Family property with 3 bedrooms and 1 full bathroom. 547 Arlington Ave is currently listed for $285,000 and was received on July 28, 2026. Want to learn more about 547 Arlington Ave? Do you have questions about finding other Single Family real estate for sale in Phillipsburg? You can browse all Phillipsburg real estate or contact a Coldwell Banker agent to request more information.