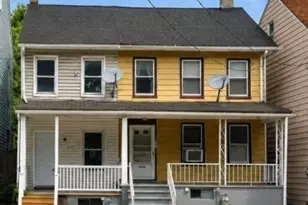
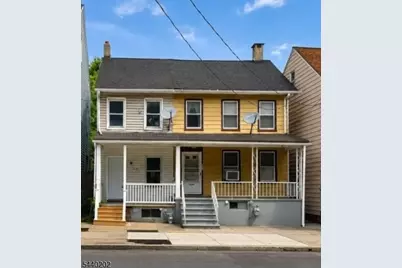
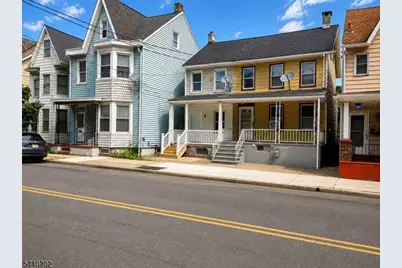
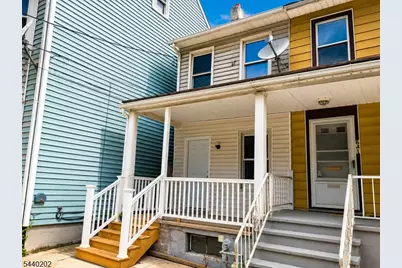
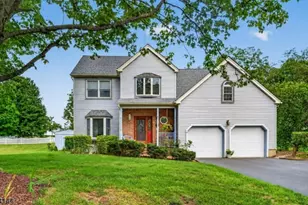
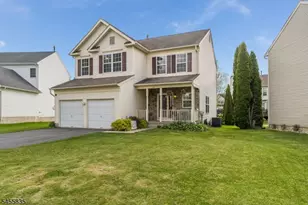
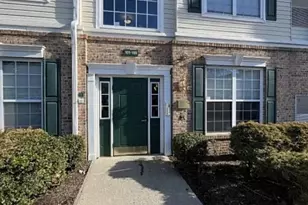
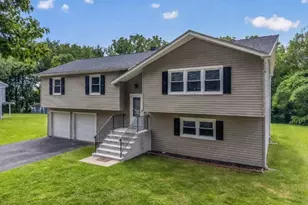
This is a carousel with tiles that activate property listing cards. Use the previous and next buttons to navigate.
1/33
$239,000 Just Listed
This is a carousel with tiles that activate property listing cards. Use the previous and next buttons to navigate.
1/33
Property Description
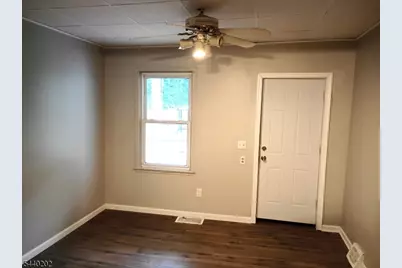
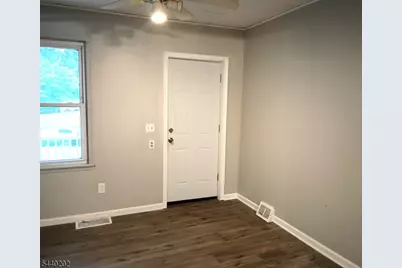
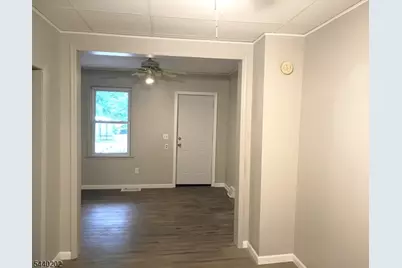
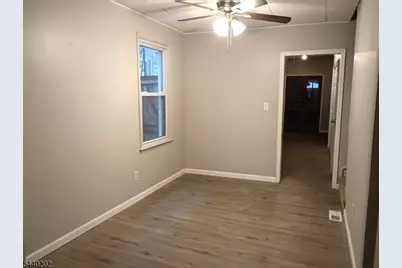
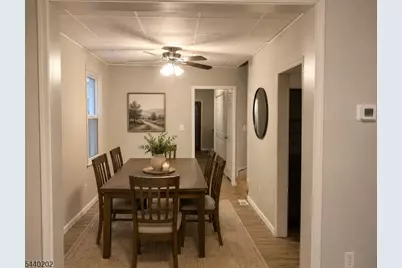
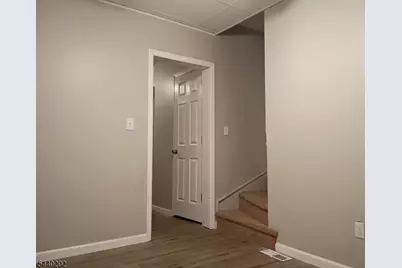
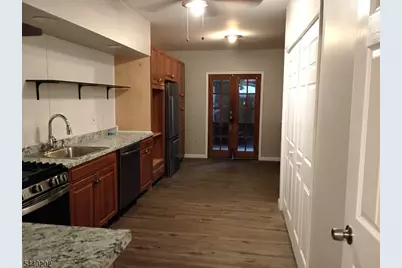
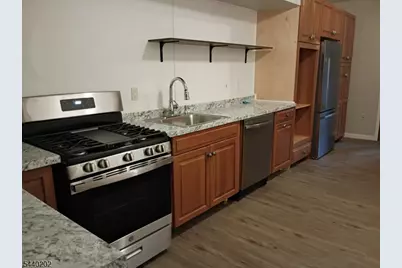
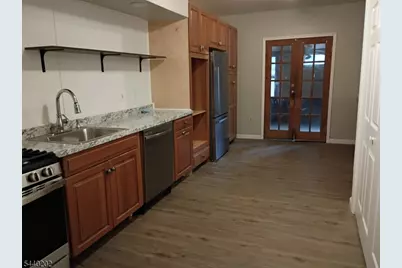
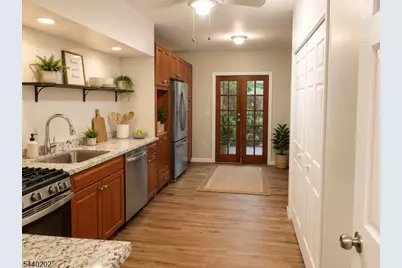
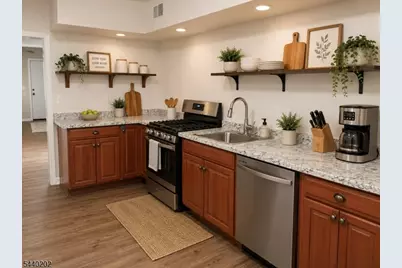
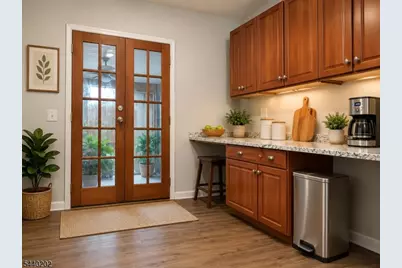
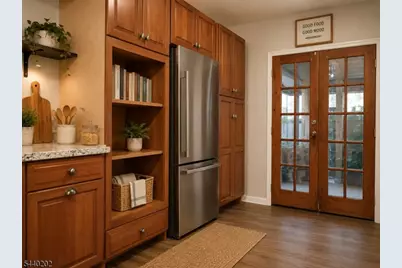
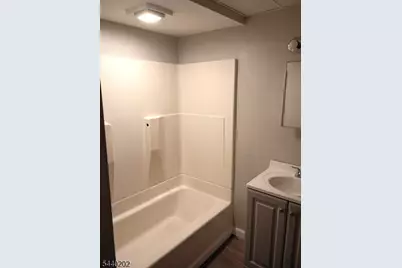
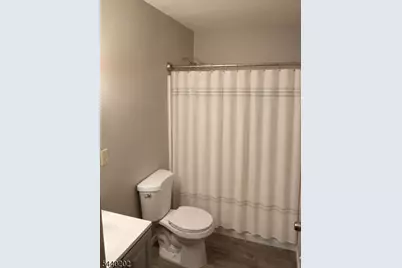
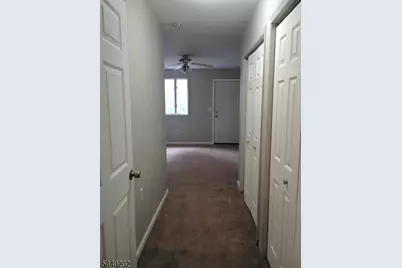
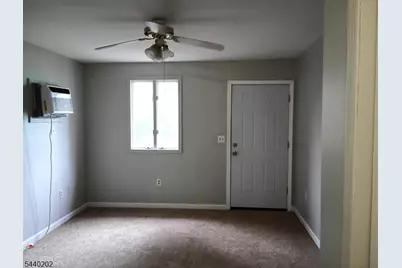
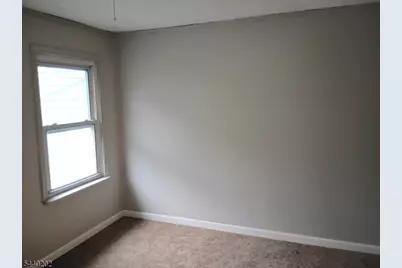
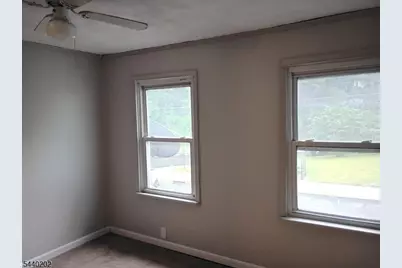
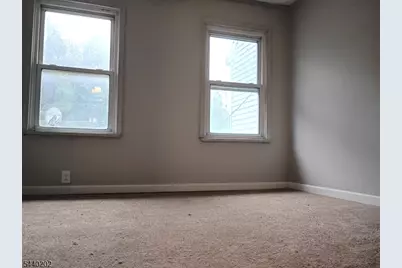
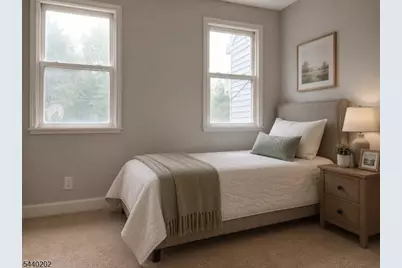
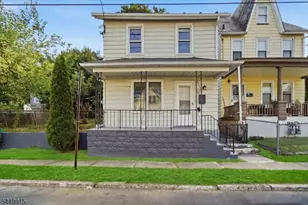
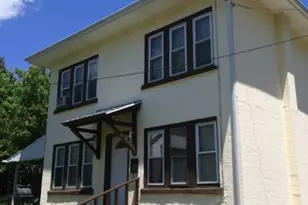
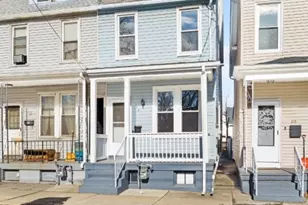
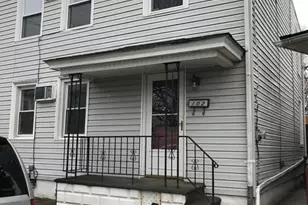
Recently renovated and spacious home featuring a large eat-in kitchen with brand new appliances, a first-floor laundry, and a master bedroom with a private bath, tons of closet space and a balcony. The attic provides flexible space for a home office or potential third bedroom. Enjoy the enclosed porch and off-street parking. Conveniently located near major highways, shopping, and St. Luke's University Health Network. A great combination of space, functionality, and accessibility
Full Property Details
Full Property Details for 639 S Main St
General
- Price: $239,000
- Taxes: $1,771 (2025)
- Status: Active
- Type: Single Family
- Source: Garden_State
- MLS ID: 4038648
- Updated: 7/6/2026
- Added to Site: 1 day(s) ago
Interior
- Number of Rooms: 6
- 3rd Floor/Level 3: Office
- 2nd Floor/Level 2: 2 Bedrooms, Bath Main, Bath(s) Other
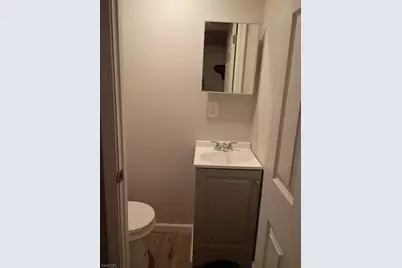
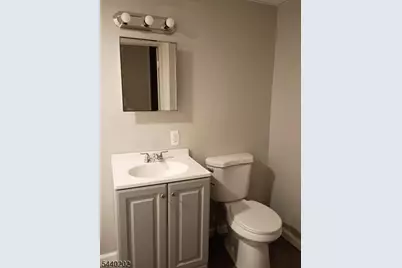
- 1st Floor/Level 1: Bath(s) Other, Dining Room, Kitchen, Living Room
- Appliances: Dishwasher, Gas Range and Oven, Refrigerator
- Flooring: Carpeting, Laminate
Rooms
Bathrooms
- Total Bathrooms: 3
- Full Bathrooms: 2
- Half Bathrooms: 1
Bedrooms
- Total Bedrooms: 2
- Primary Bedroom: Full Bath
- Bedroom 1: 24 x 11
- Bedroom 2: 10 x 11
Other Rooms
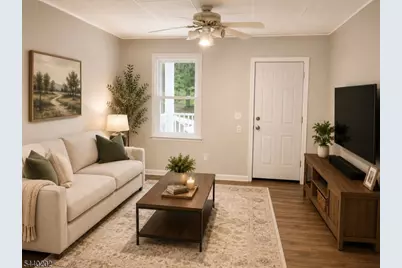
- Living Room: 11 x 10, First
- Kitchen: Eat-In Kitchen, 21 x 11, First
- Dining Room: Formal Dining Room, 8 x 12, First
- Bedroom/Office: 12 x 12, Third
Exterior
- Exterior Features: Enclosed Porch(es), Open Porch(es)
Parking
- Uncovered Spaces: 2
- Garage Description: None
Location
- County: Warren
- Driving Directions: Rt 57, make a left on Uniontown Rd, Continue onto St James Ave, Right onto S Main Street, House will be on the right
School Information
- High School: PHILIPSBRG
Heating & Cooling
- Cooling Type: Ceiling Fan
- Heating Type: Forced Hot Air
- Heating Fuel: Natural Gas
- Water Heater: Gas
Utilities
- Sewer: Public Sewer
- Water: Public Water
- Utility Description: Electric, Garbage Included
Structural Information
- Architectural Style: Half-Duplex
- Basement: Yes
- Basement Desc.: Unfinished
- Roof: Asphalt Shingles
- Year Built: 1900
- Remodeled/Updated: 2026
Lot Features
- Lot Size (Acres): 0.04
- Lot Size: .041 ACRE
- Driveway/Sidewalk: 1 Car Width, Off-Street Parking
- Lot Description: Level Lot
Financial Considerations
- Assessment Amount: $37,900
- Land Assmt: $10,800
- Tax Amount: $1,771
- Tax Year: 2025
Disclosures and Reports
- Ownership: Fee Simple
- APN: 3019-01903-0000-00020-0000-
- Block: 1903
- Lot Number: 20
Listed by Freeby Lai Real Estate

Get Pre-Approved Today
Price & Sales History for 639 S Main St
Date
Details
Price
Change
Source
7/06/2026
Listed
$239,000
189.7%
MLS
4/23/2004
Sold
$82,500
—
Public Record
Disclaimer: Historical sales information is derived from public records provided by the county offices. Information is not guaranteed and should be independently verified.
Tax History
Tax History for 639 S Main St
Year
Property Taxes
Change
Tax Assessment
Change
2024
$1,723
10%
$37,900
—
2022
$1,572
2%
$37,900
—
2021
$1,544
1%
$37,900
—
2020
$1,532
1%
$37,900
—
2019
$1,522
1%
$37,900
—
2019
$1,509
—
$37,900
—
2018
$1,509
—
$37,900
—
2017
$1,502
2%
$37,900
—
2016
$1,479
1%
$37,900
—
2015
$1,467
-29%
$37,900
—
2013
$2,066
—
$37,900
—
Disclaimer: Historical tax information is derived from public records provided by the county offices. Information is not guaranteed and should be independently verified.
Estimate the Cost
Estimate the Cost for 639 S Main St
639 S Main St, Phillipsburg, NJ 08865 (MLS# 4038648) is a Single Family property with 2 bedrooms, 2 full bathrooms and 1 partial bathroom. 639 S Main St is currently listed for $239,000 and was received on July 06, 2026. Want to learn more about 639 S Main St? Do you have questions about finding other Single Family real estate for sale in Phillipsburg? You can browse all Phillipsburg real estate or contact a Coldwell Banker agent to request more information.