This is a carousel with tiles that activate property listing cards. Use the previous and next buttons to navigate.
1/36
$399,999 Just Listed
This is a carousel with tiles that activate property listing cards. Use the previous and next buttons to navigate.
1/36
Property Description
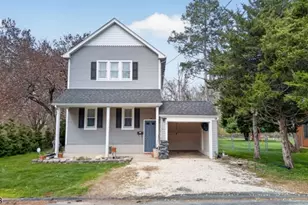
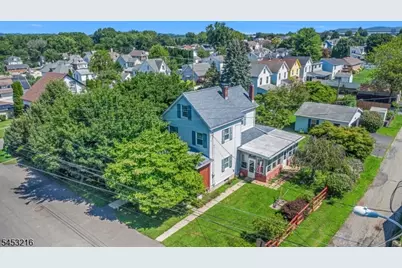
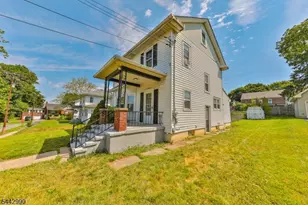
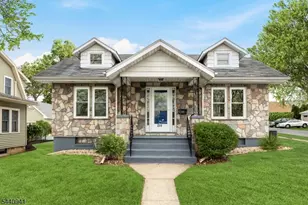
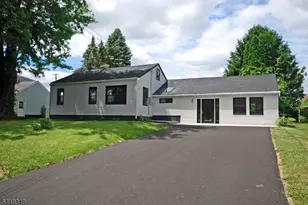
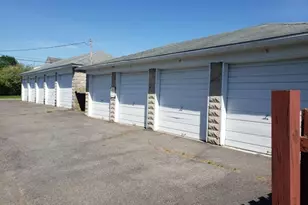
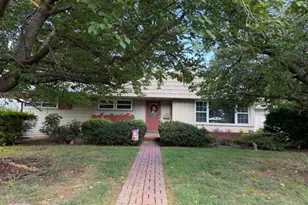
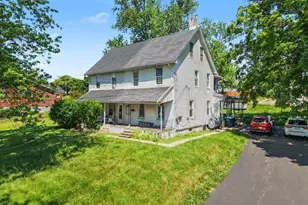
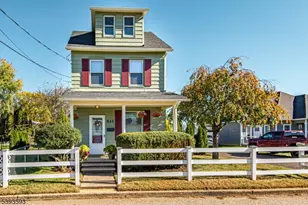
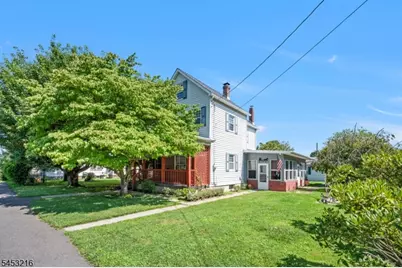
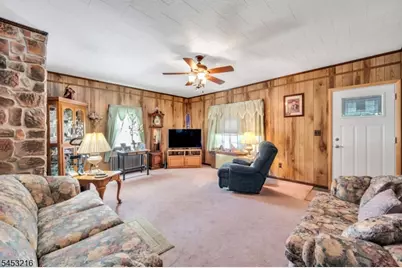
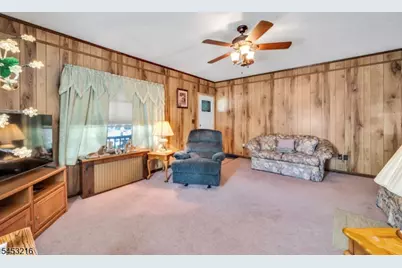
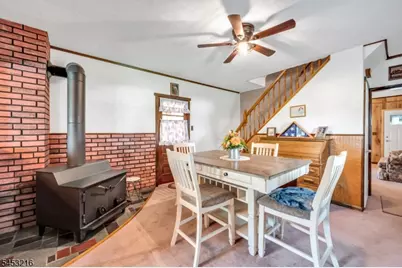
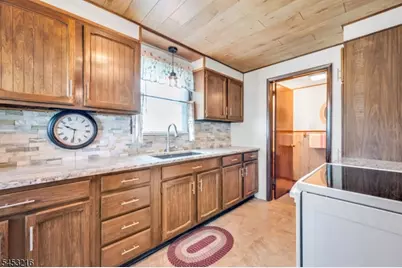
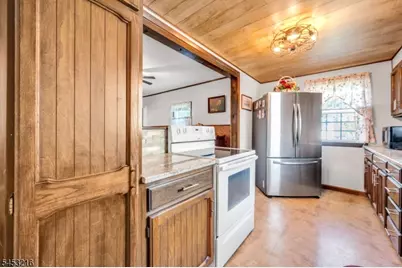
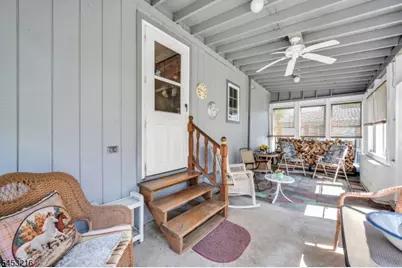
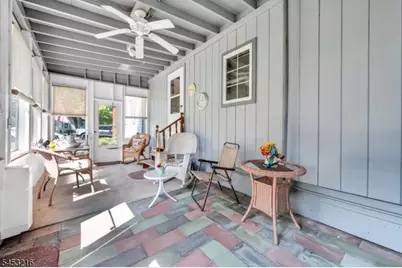
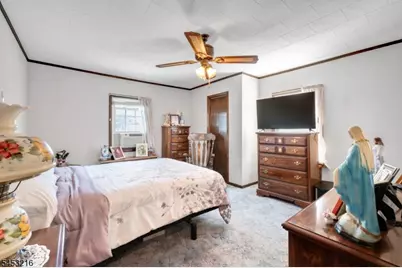
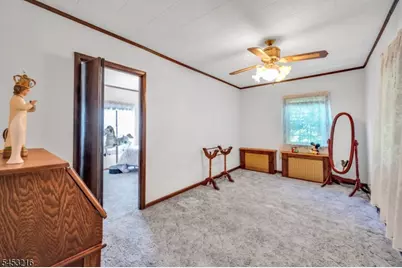
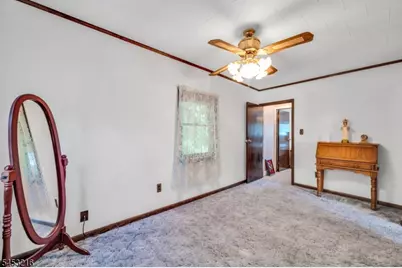
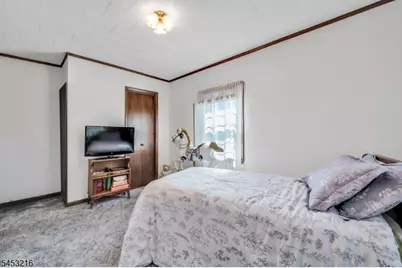
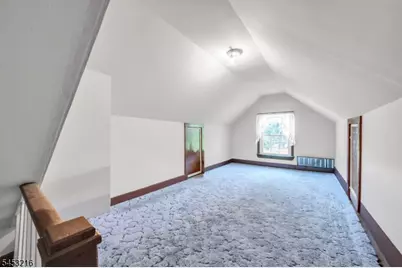
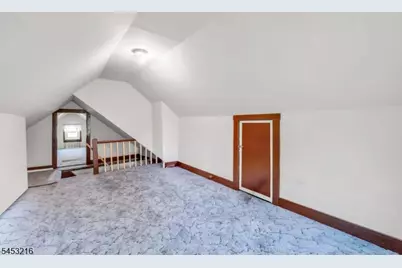
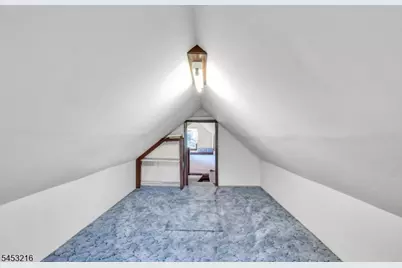
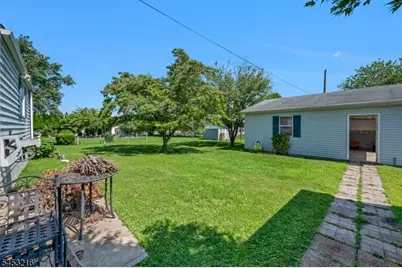
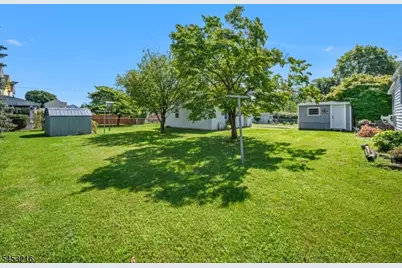
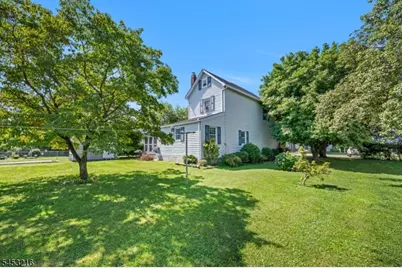

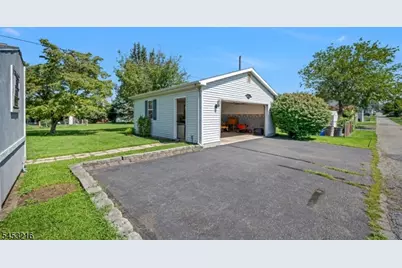
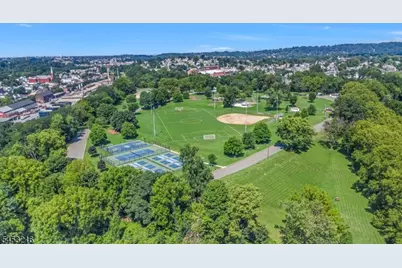
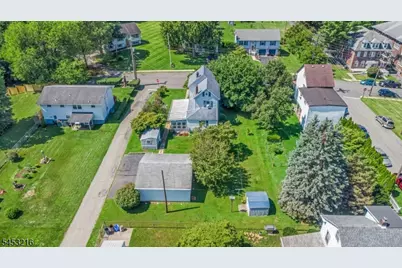
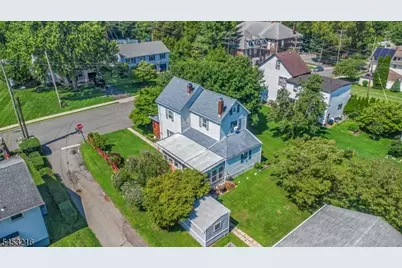
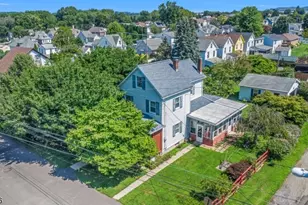
Charm, space, and possibility collide at 725 Sayre Avenue. Set on a spacious 0.24-acre corner lot, this three-bedroom, one-bath Colonial delivers character and flexibility that's hard to find. The living room commands attention with a dramatic stone accent wall, rich wood detailing, and natural light pouring through replaced vinyl windows. A freestanding wood-burning stove creates a distinctive focal point in the dining area, while the galley kitchen keeps it classic with warm wood cabinetry, granite counters, and ample workspace. A sun-filled enclosed porch offers another inviting place to relax. Upstairs, three comfortable bedrooms await, plus two finished attic rooms ready for a home office, recreation room, gym, or creative studio the possibilities are yours to define. Outside, the level lawn is a blank canvas for gardening, entertaining, or simply unwinding. Then there's the showstopper: an oversized, finished two-car detached garage offering exceptional workspace, paired with a separate workshop shed and additional storage shed a dream setup for hobbyists, project lovers, and anyone wishing for more space. Public water and public sewer add everyday convenience. Conveniently located near Routes 22 and 78, local shopping and dining, and Walters Park's pool, walking track, courts, play areas, and athletic fields. Come see why this home isn't just a house; it's the space you've been waiting for!
Full Property Details
Full Property Details for 725 Sayre Ave
General
- Price: $399,999
- Taxes: $1 (2025)
- Status: Active
- Type: Single Family
- Source: Garden_State
- MLS ID: 4046518
- Updated: 8/15/2026
- Added to Site: 3 day(s) ago
Interior
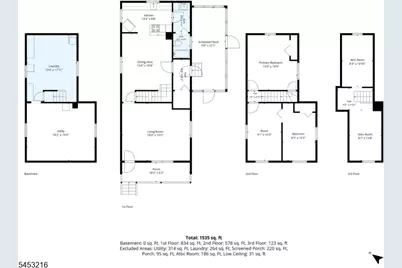
- Number of Rooms: 8
- 3rd Floor/Level 3: Attic
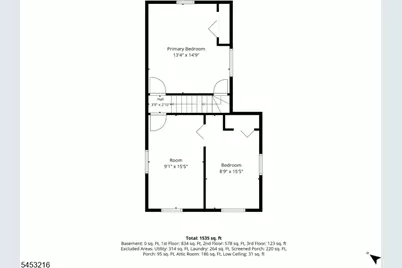
- 2nd Floor/Level 2: 3 Bedrooms
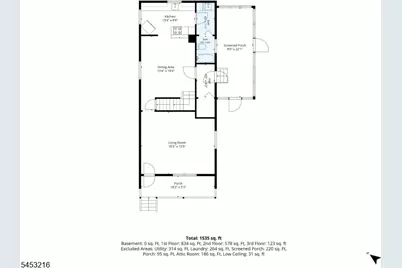
- 1st Floor/Level 1: Main Bath, Dining Room, Foyer, Kitchen, Living Room, Porch, Screened
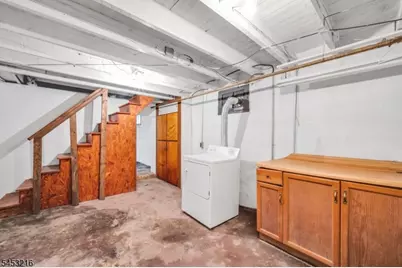
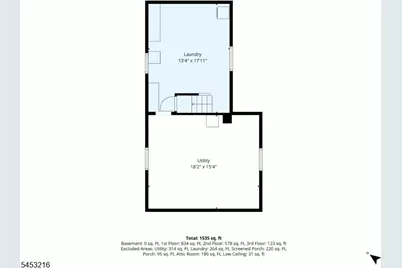
- Lower Level: Inside Entrance, Laundry Room, Storage Room, Utility Room
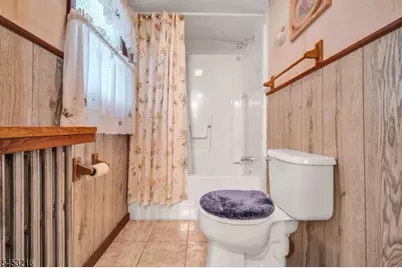
- Interior Features: Blinds, Carbon Monoxide Detector, Smoke Detector, Tub Shower
- Number of Fireplaces: 1
- Fireplace(s): Wood-Burning, Wood Stove-Freestanding
- Appliances: Carbon Monoxide Detector, Dryer, Electric Range and Oven, Refrigerator, Washer
- Flooring: Carpeting, Vinyl-Linoleum
Rooms
Bathrooms
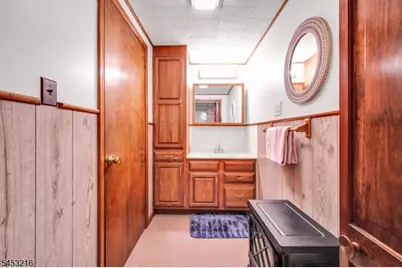
- Total Bathrooms: 1
- Full Bathrooms: 1
Bedrooms
- Total Bedrooms: 3
- Bedroom 1: 13 x 19, Second
- Bedroom 2: 9 x 16, Second
- Bedroom 3: 9 x 16, Second
Other Rooms
- Living Room: 15 x 17, First
- Kitchen: Galley Type, Not Eat-In Kitchen, 8 x 9, First
- Dining Room: 11 x 9, First
- Screened Patio/Porch: 9 x 16, First
- Attic: 8 x 14, Third
- Laundry Room: 13 x 18, Basement
Exterior
- Exterior Features: Enclosed Porch(es), Open Porch(es), Outbuilding(s), Storage Shed, Workshop
- Color: Gray Brick
Parking
- Garage: Yes
- Garage Spaces: 2
- Uncovered Spaces: 5
- Garage Description: Detached Garage, Finished Garage, Oversize Garage
Location
- County: Warren
- Subdivision: Pursel Hill
- Driving Directions: From Route 22, take Rand Blvd to Roseberry St, then Wilbur Ave to Thomas St. Turn onto Sayre Ave; property is on the corner.
School Information
- High School: PHILIPSBRG
Heating & Cooling
- Cooling Type: No Cooling
- Heating Type: 1 Unit, Radiators - Hot Water
- Heating Fuel: Oil Tank Above Ground - Inside
- Water Heater: From Furnace
Utilities
- Sewer: Public Sewer
- Water: Public Water
- Utility Description: Electric, Gas In Street
Structural Information
- Architectural Style: Colonial
- Basement: Yes
- Basement Desc.: Unfinished
- Roof: Asphalt Shingles
- Square Feet: 1,555
- Year Built: 1930
Lot Features
- Lot Size (Acres): 0.24
- Lot Size: .241 ACRE
- Driveway/Sidewalk: Blacktop, Driveway-Exclusive
- Zoning: R50
- Lot Description: Corner, Level Lot, Open Lot
Financial Considerations
- Assessment Amount: $132,900
- Land Assmt: $32,500
- Tax Amount: $1
- Tax Year: 2025
Disclosures and Reports
- Ownership: Fee Simple
- Exclusions: As Per SD
- Disclosures: Yes
- APN: 3019-02410-0000-00014-0000-
- Block: 2410
- Lot Number: 14
Listed by Re/Max Supreme
Get Pre-Approved Today
Schools
Schools serving 725 Sayre Ave
School District:Phillipsburg Town School District
| Name | Grades | Distance |
|---|---|---|
Phillipsburg Early Child 459 Center Street, Phillipsburg, NJ 08865 | PK-K | 0.3 mi |
Green Street Elementary School 525 Warren Street, Phillipsburg, NJ 08865 | 3-5 | 0.4 mi |
Philipsburg Primary School 1000 Green Street, Phillipsburg, NJ 08865 | 1-2 | 0.5 mi |
Phillipsburg Middle School 200 Hillcrest Boulevard, Phillipsburg, NJ 08865 | 6-8 | 1.2 mi |
Disclaimer:
School attendance boundaries provided by ATTOM Data Solutions and are for reference only. Contact the school directly to verify enrollment eligibility.
Price & Sales History for 725 Sayre Ave
Date
Details
Price
Change
Source
8/15/2026
Listed
$399,999
—
MLS
Disclaimer: Historical sales information is derived from public records provided by the county offices. Information is not guaranteed and should be independently verified.

Tax History
Tax History for 725 Sayre Ave
Year
Property Taxes
Change
Tax Assessment
Change
2024
100%
$132,900
—
2023
100%
$132,900
—
2022
100%
$132,900
—
2021
100%
$132,900
—
2019
-100%
$132,900
—
2016
$5,186
1%
$132,900
—
2015
$5,146
8%
$132,900
—
2013
$4,778
—
$132,900
—
Disclaimer: Historical tax information is derived from public records provided by the county offices. Information is not guaranteed and should be independently verified.
Estimate the Cost
Estimate the Cost for 725 Sayre Ave
725 Sayre Ave, Phillipsburg, NJ 08865 (MLS# 4046518) is a Single Family property with 3 bedrooms and 1 full bathroom. 725 Sayre Ave is currently listed for $399,999 and was received on August 15, 2026. Want to learn more about 725 Sayre Ave? Do you have questions about finding other Single Family real estate for sale in Phillipsburg? You can browse all Phillipsburg real estate or contact a Coldwell Banker agent to request more information.