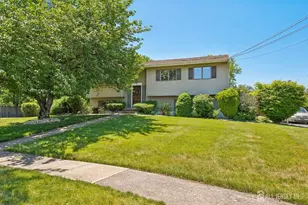
This is a carousel with tiles that activate property listing cards. Use the previous and next buttons to navigate.
1/1
$640,000
This is a carousel with tiles that activate property listing cards. Use the previous and next buttons to navigate.
1/1
Property Description
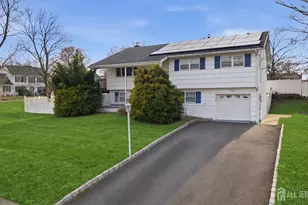
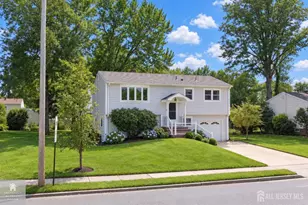
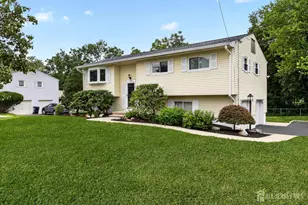
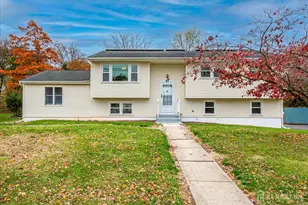
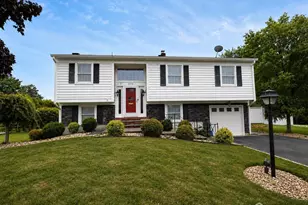
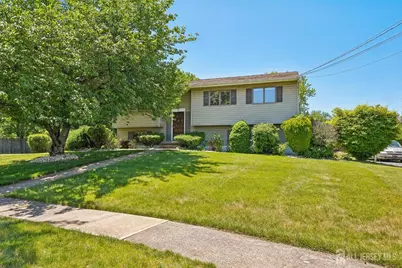
Welcome to this spacious bi-level home nestled on a beautiful lot at the end of a quiet cul-de-sac offering privacy, curb appeal, and a true sense of community. Enjoy the generous living space this bi-level layout provides, with room to spread out across two well-appointed levels perfect for families of all sizes. Location is everything, and this home delivers. Situated just minutes from Rutgers University, it's ideal for faculty, staff, or investors seeking strong rental potential. The proximity to two major hospitals in New Brunswick makes this an exceptional opportunity for healthcare professionals looking for a convenient commute. Commuters will appreciate the easy access to major highways, putting all that the greater New Jersey and New York metro area has to offer within comfortable reach. Don't miss your chance to own this well-positioned home that perfectly balances peaceful suburban living with unbeatable convenience.
Full Property Details
Full Property Details for 1 Cheryl Ct
General
- Sold For: $640,000
- Taxes: $8,677 (2024)
- Status: Closed
- Type: Single Family
- Source: Middlesex
- MLS ID: 2617148R
- Added to Site: 72 day(s) ago
Interior
- Interior Features: 3 Bedrooms, Kitchen, Living Room, Bath Full, Bath Main, Dining Room, 2 Bedrooms, Laundry Room, Storage, Family Room, None
- Appliances: Self Cleaning Oven, Dryer, Refrigerator, Range, Washer, Gas Water Heater
- Flooring: Carpet, Ceramic Tile, Laminate, Wood
Rooms
Bathrooms
- Total Bathrooms: 2
- Full Bathrooms: 2
Bedrooms
- Total Bedrooms: 5
Other Rooms
- Living Room: 2,134 Sq. Ft.
Exterior
- Exterior Features: Curbs, Patio, Storage Shed
- Deck/Patio: Patio
Parking
- Parking Features: Driveway
- Parking: Driveway
Location
- County: Middlesex
Community
- Gated: Curbs
Heating & Cooling
- Cooling Type: Ceiling Fan(s), Wall Unit(s), Window Unit(s)
- Heating Type: Forced Air
Utilities
- Gas: Natural Gas
- Sewer: Public Sewer
- Water: Public
- Utility Description: Underground Utilities
Structural Information
- Architectural Style: Bi-Level
- Roof: Asphalt
- Stories/Levels: 2
- Square Feet: 2,134
- Year Built: 1960
Additional Structures
- Other Structures: Shed(s)
Lot Features
- Lot Size (Acres): 0.1997
- Lot Size (Sq. Ft.): 8,699
- Lot Dimensions: 145.00 x 0.00
- Lot Features: Cul-De-Sac, Level
- Zoning: R15
- Lot Description: Cul-de-Sac, Level
Financial Considerations
- Tax Amount: $8,677
- Tax Year: 2024
Disclosures and Reports
- Property ID: 1711402000000005
Signature Realty Nj
Get Pre-Approved Today
Schools
Schools serving 1 Cheryl Ct
School District:Piscataway Township School District
| Name | Grades | Distance |
|---|---|---|
Martin Luther King Elementary School 5205 Ludlow Street, Piscataway, NJ 08854 | 4-5 | 0.7 mi |
Knollwood Elementary School, Piscataway, NJ 333 Willow Avenue, Piscataway, NJ 08854 | K-3 | 0.9 mi |
Conackamack Middle School 5205 Witherspoon Street, Piscataway, NJ 08854 | 6-8 | 0.8 mi |
Piscataway Twp High School 100 Behmer Road, Piscataway, NJ 08854 | 9-12 | 1.6 mi |
Disclaimer:
School attendance boundaries provided by ATTOM Data Solutions and are for reference only. Contact the school directly to verify enrollment eligibility.
Price & Sales History for 1 Cheryl Ct
Date
Details
Price
Change
Source
8/03/2026
Sold
$640,000
6.67%
MLS
6/08/2026
Listed
$600,000
—
MLS
Disclaimer: Historical sales information is derived from public records provided by the county offices. Information is not guaranteed and should be independently verified.
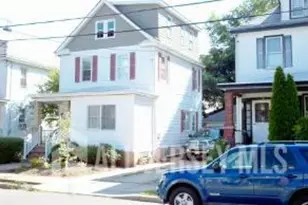
1 Cheryl Court, Piscataway Township, NJ 08854 (MLS# 2617148R) is a Single Family property that was sold at $640,000 on August 03, 2026. Want to learn more about 1 Cheryl Court? Do you have questions about finding other Single Family real estate for sale in Piscataway Township? You can browse all Piscataway Township real estate or contact a Coldwell Banker agent to request more information.