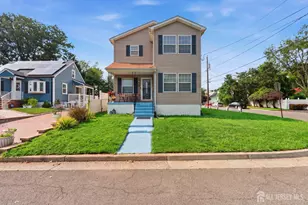
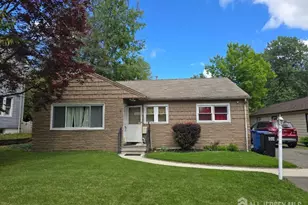
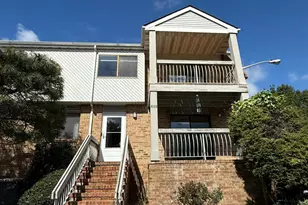
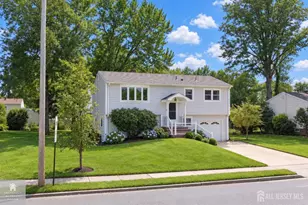
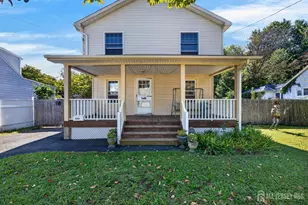
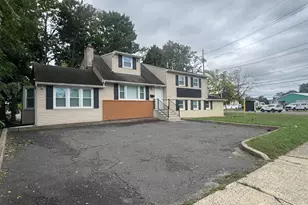
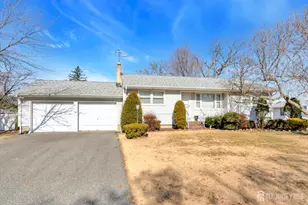
This is a carousel with tiles that activate property listing cards. Use the previous and next buttons to navigate.
1/1
$565,000
This is a carousel with tiles that activate property listing cards. Use the previous and next buttons to navigate.
1/1
Property Description
Introducing 1760 Cedarwood Dr, a property that boasts a fresh interior paint job, giving it a clean and modern feel. The living room is centered around a cozy fireplace, perfect for those chilly evenings. The kitchen is a chef's dream with all stainless steel appliances and an accent backsplash that adds a touch of elegance. Step outside to a deck, ideal for outdoor dining or relaxation. The property also includes a storage shed for your extra belongings. The fenced-in backyard provides privacy and a space for outdoor activities. This property is a perfect blend of comfort and style, making it a must-see. Included 100-Day Home Warranty with buyer activation
Full Property Details
Full Property Details for 1760 Cedarwood Dr
General
- Sold For: $565,000
- Taxes: $7,539 (2024)
- Status: Closed
- Type: Single Family
- Source: Middlesex
- MLS ID: 2610510R
- Added to Site: 246 day(s) ago
Interior
- Interior Features: Cathedral Ceiling(s), High Ceilings, Vaulted Ceiling(s), 2 Bedrooms, None
- Fireplace: Yes
- Number of Fireplaces: 1
- Fireplace(s): Wood-Burning, Wood Burning
- Appliances: Self Cleaning Oven, Dishwasher, Gas Range/Oven, Microwave, Refrigerator, Range, Gas Water Heater
- Flooring: Ceramic Tile, Wood
Rooms
Bathrooms
- Total Bathrooms: 1
- Full Bathrooms: 1
Bedrooms
- Total Bedrooms: 4
Other Rooms
- Living Room: 1,536 Sq. Ft.
Additional Information
- Pool Description: None, None
Exterior
- Exterior Features: Deck, Patio, Storage Shed
- Deck/Patio: Deck, Patio
Parking
- Parking Features: 3 Cars Deep
- Parking: 3 Cars Deep
Location
- County: Middlesex
Community
- Pets Allowed: Yes
Heating & Cooling
- Cooling Type: Central Air Conditioning, Ceiling Fan(s)
- Heating Type: Central, Forced Air
Utilities
- Gas: Natural Gas
- Sewer: Public Sewer
- Water: Public
- Utility Description: Electricity Connected, Natural Gas Connected
Structural Information
- Architectural Style: Cape Cod
- Basement Desc.: Laundry Facilities
- Roof: Asphalt
- Stories/Levels: 2
- Square Feet: 1,536
- Year Built: 1950
Additional Structures
- Other Structures: Shed(s)
Lot Features
- Lot Size (Acres): 0.18
- Lot Size (Sq. Ft.): 7,841
- Lot Dimensions: 100.00 x 80.00
- Lot Features: Level
- Zoning: R75
- Lot Description: Level
Financial Considerations
- Tax Amount: $7,539
- Tax Year: 2024
Disclosures and Reports
- Property ID: 170050300000002501
Opendoor Brokerage Llc
Get Pre-Approved Today
Schools
Schools serving 1760 Cedarwood Dr
School District:Piscataway Township School District
| Name | Grades | Distance |
|---|---|---|
Arbor Elementary School 1717 Lester Place, Piscataway, NJ 08854 | 4-5 | 0.3 mi |
Dwight D. Eisenhower Elementary School 360 Stelton Road, Piscataway, NJ 08854 | K-3 | 1.7 mi |
Quibbletown Middle School 99 Academy Street, Piscataway, NJ 08854 | 6-8 | 1 mi |
Piscataway Twp High School 100 Behmer Road, Piscataway, NJ 08854 | 9-12 | 3.1 mi |
Disclaimer:
School attendance boundaries provided by ATTOM Data Solutions and are for reference only. Contact the school directly to verify enrollment eligibility.
Price & Sales History for 1760 Cedarwood Dr
Date
Details
Price
Change
Source
9/09/2026
Sold
$565,000
0.53%
MLS
2/11/2026
Price Reduced
$562,000
-1.4%
MLS
2/05/2026
Listed
$570,000
—
MLS
Disclaimer: Historical sales information is derived from public records provided by the county offices. Information is not guaranteed and should be independently verified.
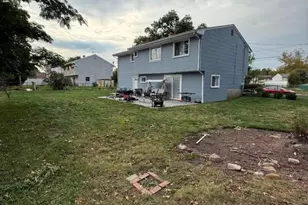
1760 Cedarwood Drive, Piscataway Township, NJ 08854 (MLS# 2610510R) is a Single Family property that was sold at $565,000 on September 09, 2026. Want to learn more about 1760 Cedarwood Drive? Do you have questions about finding other Single Family real estate for sale in Piscataway Township? You can browse all Piscataway Township real estate or contact a Coldwell Banker agent to request more information.