This is a carousel with tiles that activate property listing cards. Use the previous and next buttons to navigate.
1/1
$620,000
This is a carousel with tiles that activate property listing cards. Use the previous and next buttons to navigate.
1/1
Property Description
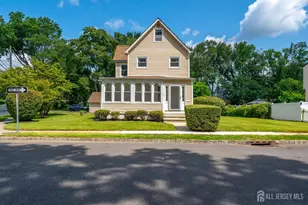
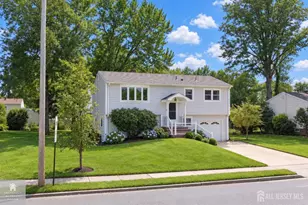
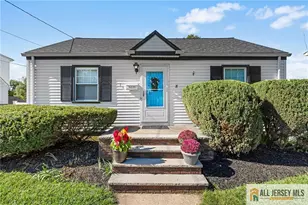
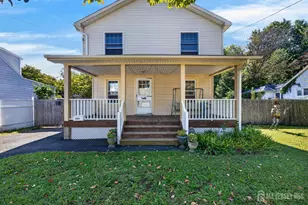
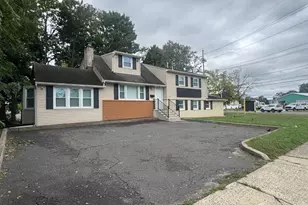
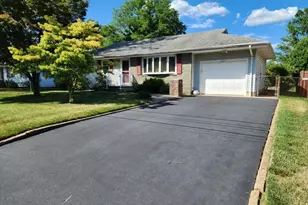
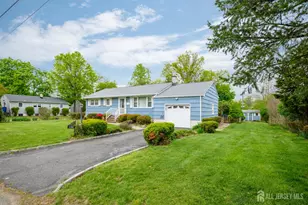
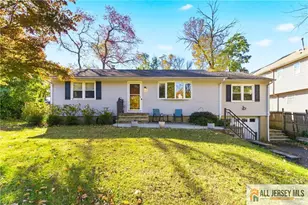
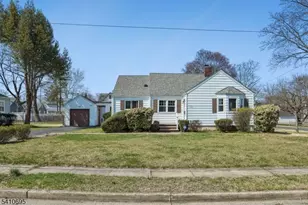
Welcome to this beautifully renovated 3-bedroom, 3 full bath home that has been extensively updated in 2026 and is ready for its next owner. From the moment you arrive, you'll appreciate the fresh curb appeal featuring a newly painted exterior, private driveway, detached garage, and inviting front entrance. Step inside to discover a bright and modern interior with new flooring, fresh paint, updated fixtures, and a thoughtfully designed layout throughout. The stunning kitchen features modern cabinetry, quartz countertops, a new dishwasher, new gas range, and ample workspace for cooking and entertaining. Three fully renovated bathrooms showcase stylish tile work and contemporary finishes. Additional major improvements include a new roof, new windows, new HVAC system, and new central air conditioning unit, providing comfort, efficiency, and peace of mind for years to come. The home offers two levels of living space plus a full basement, providing excellent storage and future possibilities. Outside, enjoy a spacious wooden deck overlooking a level backyard perfect for entertaining, gardening, play, or simply relaxing. Conveniently located less than one mile from the Dunellen Train Station and close to shopping, restaurants, parks, schools, major highways, and public transportation, this move-in-ready home offers the perfect combination of modern updates and everyday convenience. Don't miss your opportunity to own this beautifully renovated home simply unpack and move right in!
Full Property Details
Full Property Details for 2 Church St
General
- Sold For: $620,000
- Taxes: $6,403 (2023)
- Status: Closed
- Type: Single Family
- Source: Middlesex
- MLS ID: 2617697R
- Added to Site: 68 day(s) ago
Interior
- Interior Features: 1 Bedroom, Kitchen, Living Room, Bath Main, Dining Room, 2 Bedrooms, Bath Second, Bath Third, None
- Appliances: Dishwasher, Gas Range/Oven, See Remarks, Gas Water Heater
- Flooring: See Remarks
Rooms
Bathrooms
- Total Bathrooms: 3
- Full Bathrooms: 3
Bedrooms
- Total Bedrooms: 3
Other Rooms
- Living Room: 1,214 Sq. Ft.
Exterior
- Exterior Features: Deck, Storage Shed
- Deck/Patio: Deck
Parking
- Garage: Yes
- Garage Spaces: 1
- Parking Features: 1 Car Width, Asphalt, Garage, Detached
- Parking: 1 Car Width, Asphalt, Garage, Detached
Location
- County: Middlesex
Heating & Cooling
- Cooling Type: Central Air Conditioning, See Remarks
- Heating Type: See Remarks, Forced Air
Utilities
- Gas: Natural Gas
- Sewer: Sewer Charge, Public Sewer
- Water: Public
- Utility Description: Electricity Connected, Natural Gas Connected
Structural Information
- Architectural Style: Custom Home
- Structure Type: Custom Home
- Basement Desc.: Partially Finished, Full, Storage Space, Utility Room
- Roof: Asphalt, See Remarks
- Stories/Levels: 2
- Square Feet: 1,214
- Year Built: 1919
Additional Structures
- Other Structures: Shed(s)
Lot Features
- Lot Size (Acres): 0.2043
- Lot Size (Sq. Ft.): 8,899
- Lot Dimensions: 0.00 x 0.00
- Lot Features: Near Shopping, Near Train
- Zoning: R75
- Lot Description: Near Shopping, Near Train
Financial Considerations
- Tax Amount: $6,403
- Tax Year: 2023
Disclosures and Reports
- Property ID: 1701005000000027
Re/Max Our Town
Get Pre-Approved Today
Price & Sales History for 2 Church St
Date
Details
Price
Change
Source
8/21/2026
Sold
$620,000
—
MLS
Disclaimer: Historical sales information is derived from public records provided by the county offices. Information is not guaranteed and should be independently verified.

2 Church Street, Piscataway Township, NJ 08854 (MLS# 2617697R) is a Single Family property that was sold at $620,000 on August 21, 2026. Want to learn more about 2 Church Street? Do you have questions about finding other Single Family real estate for sale in Piscataway Township? You can browse all Piscataway Township real estate or contact a Coldwell Banker agent to request more information.