This is a carousel with tiles that activate property listing cards. Use the previous and next buttons to navigate.
1/25
$539,900
This is a carousel with tiles that activate property listing cards. Use the previous and next buttons to navigate.
1/25
Property Description
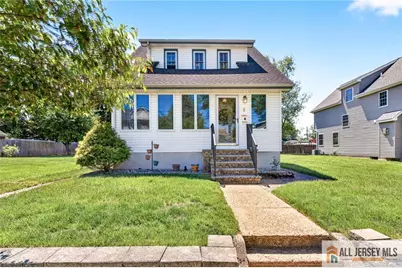
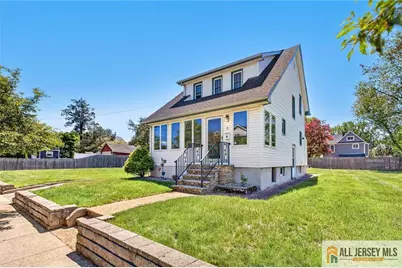
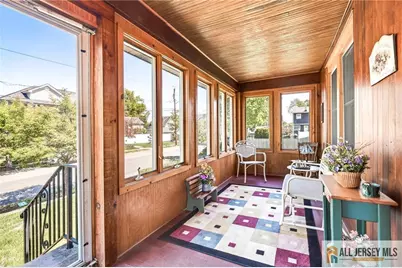
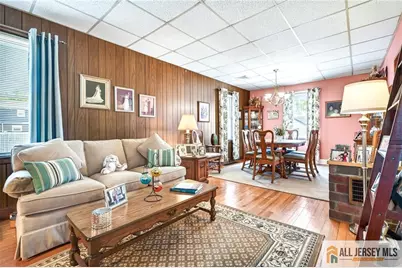
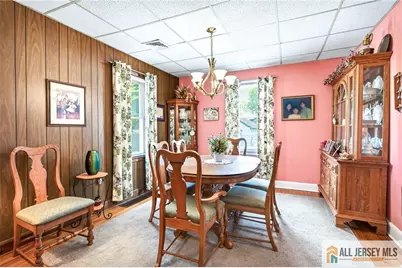
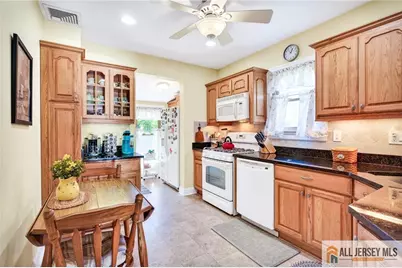
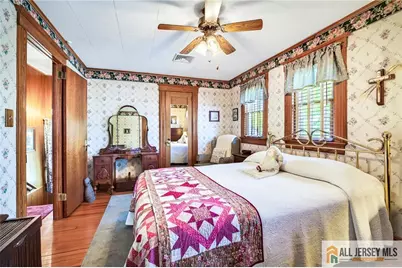
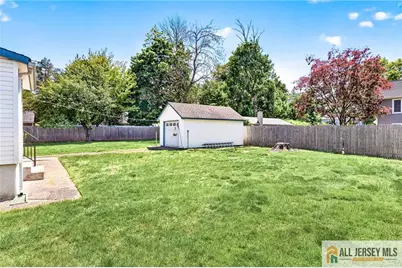
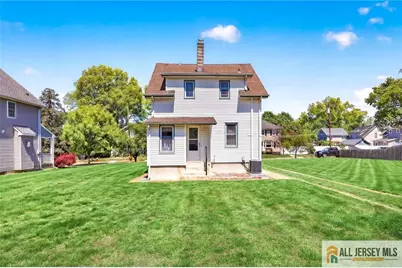
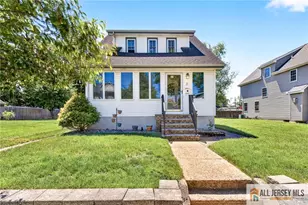
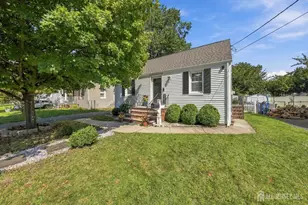
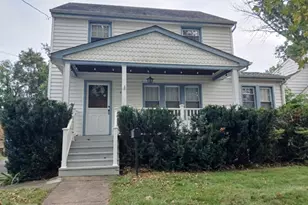
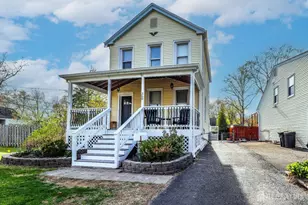
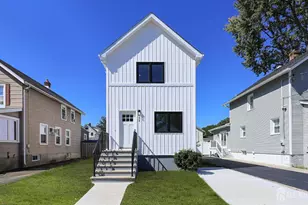
A place to call home! Charming Dutch Colonial w/many recent updates. Lovingly cared for in a sought after section of Piscataway. Enclosed front porch is a favorite for relaxing and unwinding and a finished full basement for even more extra space. Extra large lot for other possibilities.
Full Property Details
Full Property Details for 3 Buchman St
General
- Price: $539,900
- Taxes: $8,037 (2025)
- Status: Active
- Type: Single Family
- Source: Middlesex
- MLS ID: 2662194M
- Updated: 7/6/2026
- Added to Site: 54 day(s) ago
Interior
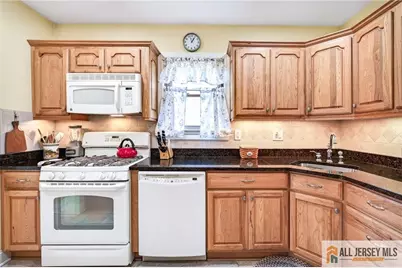
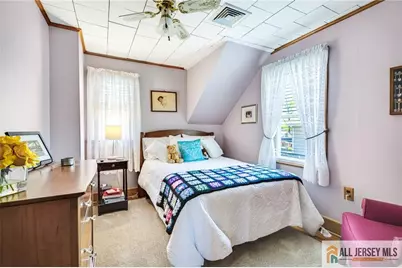
- Interior Features: Dining Room, Florida Room, Kitchen, Living Room, 3 Bedrooms, Bath Main, Attic
- Appliances: Dryer, Refrigerator, Washer, Gas Water Heater
- Flooring: Wood
Rooms
Bathrooms
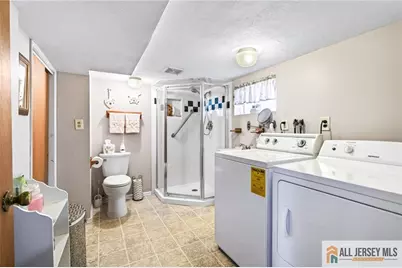
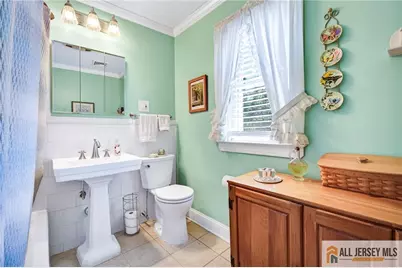
- Total Bathrooms: 2
- Full Bathrooms: 2
Bedrooms
- Total Bedrooms: 3
Other Rooms
- Living Room: 1,062 Sq. Ft.
Exterior
- Exterior Features: Sidewalk
Parking
- Garage: Yes
- Garage Spaces: 1
- Parking Features: 1 Car Width, Detached
- Parking: 1 Car Width, Detached
Location
- County: Middlesex
Community
- Gated: Sidewalks
Heating & Cooling
- Cooling Type: Central Air Conditioning
- Heating Type: Forced Air
Utilities
- Gas: Natural Gas
- Sewer: Public Sewer
- Water: Public
- Utility Description: Electricity Connected, Natural Gas Connected
Structural Information
- Architectural Style: Dutch
- Basement Desc.: Finished, Bath Full, Laundry Facilities, Recreation Room
- Roof: Asphalt
- Stories/Levels: 2
- Square Feet: 1,062
- Year Built: 1928
Lot Features
- Lot Size (Acres): 0.2525
- Lot Size (Sq. Ft.): 10,999
- Lot Dimensions: 100 x 110
- Lot Features: Possible Subdivision
- Zoning: R75
- Lot Description: Possible Subdivision
Financial Considerations
- Tax Amount: $8,037
- Tax Year: 2025
Disclosures and Reports
- Property ID: 170100900000006301
Listed by Re/Max Classic Group

Get Pre-Approved Today
Schools
Schools serving 3 Buchman St
School District:Piscataway Township School District
| Name | Grades | Distance |
|---|---|---|
Arbor Elementary School 1717 Lester Place, Piscataway, NJ 08854 | 4-5 | 1.1 mi |
Dwight D. Eisenhower Elementary School 360 Stelton Road, Piscataway, NJ 08854 | K-3 | 1.2 mi |
Quibbletown Middle School 99 Academy Street, Piscataway, NJ 08854 | 6-8 | 0.7 mi |
Piscataway Twp High School 100 Behmer Road, Piscataway, NJ 08854 | 9-12 | 2.3 mi |
Disclaimer:
School attendance boundaries provided by ATTOM Data Solutions and are for reference only. Contact the school directly to verify enrollment eligibility.
Price & Sales History for 3 Buchman St
Date
Details
Price
Change
Source
6/08/2026
Listed
$539,900
—
MLS
Disclaimer: Historical sales information is derived from public records provided by the county offices. Information is not guaranteed and should be independently verified.
Tax History
Tax History for 3 Buchman St
Year
Property Taxes
Change
Tax Assessment
Change
2025
$8,037
10%
$552,100
22%
2024
$7,292
-2%
$452,000
20%
2023
$7,405
-1%
$377,800
5%
2022
$7,475
17%
$358,400
7%
2022
$6,371
1%
$335,800
16%
2021
$6,304
—
$290,000
-6%
2021
$6,304
2%
$307,700
16%
2018
$6,199
-3%
$264,700
-3%
2019
$6,400
16%
$272,000
34%
2017
$5,520
2%
$203,600
—
2016
$5,420
2%
$203,600
—
2015
$5,338
-3%
$203,600
—
2013
$5,504
—
$203,600
—
Disclaimer: Historical tax information is derived from public records provided by the county offices. Information is not guaranteed and should be independently verified.
Estimate the Cost
Estimate the Cost for 3 Buchman St
3 Buchman Street, Piscataway Township, NJ 08854 (MLS# 2662194M) is a Single Family property with 3 bedrooms and 2 full bathrooms. 3 Buchman Street is currently listed for $539,900 and was received on June 08, 2026. Want to learn more about 3 Buchman Street? Do you have questions about finding other Single Family real estate for sale in Piscataway Township? You can browse all Piscataway Township real estate or contact a Coldwell Banker agent to request more information.