This is a carousel with tiles that activate property listing cards. Use the previous and next buttons to navigate.
1/1
$636,000
This is a carousel with tiles that activate property listing cards. Use the previous and next buttons to navigate.
1/1
Property Description
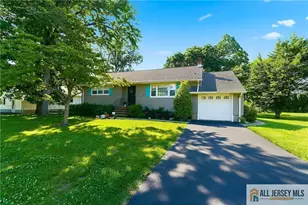
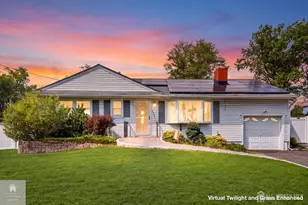
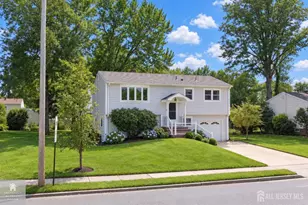
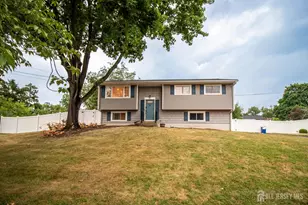
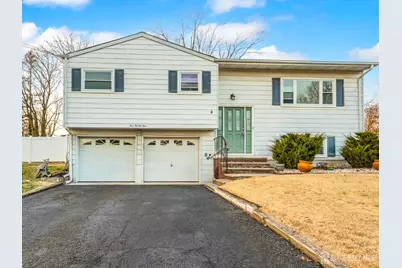
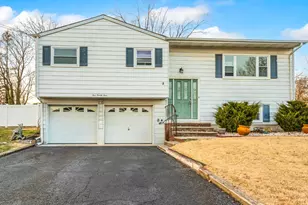
Move right into this beautifully updated home with a desirable 4-bedroom, 2-bath bi-level home set on a desirable corner lot in a quiet neighborhood. The main level features a bright, open living room with a soaring cathedral ceiling, creating an airy and inviting space for everyday living and entertaining. The sun-filled dining room offers sliding glass doors that open to the deck, perfect for barbecues, outdoor dining, and gatherings. The deck overlooks a private, fenced-in backyard (great for pets) complete with a storage shed and lovely flower beds, providing the perfect outdoor retreat Major updates completed in 2017 include the kitchen with quartz countertops, bedrooms, and both full bathrooms, offering modern style and comfort throughout the home. The finished lower level features a spacious bedroom with full bath, storage room and laundry room. Public Utilities and Natural Gas. Additional highlights include an oversized two-car garage with ample storage and a highly convenient location close proximity to two school. This well-maintained home combines space, updates, and location a wonderful opportunity to own in a sought-after neighborhood.
Full Property Details
Full Property Details for 424 Rivercrest Dr
General
- Sold For: $636,000
- Taxes: $9,239 (2024)
- Status: Closed
- Type: Single Family
- Source: Middlesex
- MLS ID: 2611975R
- Added to Site: 121 day(s) ago
Interior
- Interior Features: Blinds, Fire Alarm, Vaulted Ceiling(s), 1 Bedroom, Bath Other, Storage, Utility Room, 3 Bedrooms, Living Room, Bath Main, Dining Room, Attic
- Appliances: Dishwasher, Dryer, Gas Range/Oven, Exhaust Fan, Microwave, Refrigerator, Range, Washer, Kitchen Exhaust Fan, Gas Water Heater
- Flooring: Ceramic Tile, Laminate, Wood
Rooms
Bathrooms
- Total Bathrooms: 2
- Full Bathrooms: 2
Bedrooms
- Total Bedrooms: 4
Other Rooms
- Living Room: 1,618 Sq. Ft.
Additional Information
- Pool Description: None, None
- Security/Safety: Fire Alarm
Exterior
- Exterior Features: Barbecue, Deck, Sidewalk, Fencing/Wall, Storage Shed, Yard
- Deck/Patio: Deck
Parking
- Garage: Yes
- Garage Spaces: 2
- Parking Features: 2 Car Width, Additional Parking, Asphalt, Garage, Attached, Built-In Garage, Detached, Garage Door Opener, Driveway, On Street, Paved
- Parking: 2 Car Width, Additional Parking, Asphalt, Garage, Attached, Built-In Garage, Detached, Garage Door Opener, Driveway, On Street, Paved
Location
- County: Middlesex
Community
- Gated: Sidewalks
Heating & Cooling
- Cooling Type: Central Air Conditioning, Ceiling Fan(s)
- Heating Type: Forced Air
Utilities
- Gas: Natural Gas
- Sewer: Public Sewer
- Water: Public
- Utility Description: Underground Utilities, Cable Connected, Electricity Connected, Natural Gas Connected
Structural Information
- Architectural Style: Bi-Level, Custom Development, Split Level
- Structure Type: Custom Development
- Basement Desc.: Daylight
- Roof: Asphalt
- Windows: Blinds
- Stories/Levels: 2
- Square Feet: 1,618
- Year Built: 1960
Additional Structures
- Other Structures: Shed(s)
Lot Features
- Lot Size (Acres): 0.2755
- Lot Size (Sq. Ft.): 12,001
- Lot Dimensions: 100.00 x 0.00
- Lot Features: Corner Lot
- Zoning: R10
- Lot Description: Corner Lot
- Fencing (Description): Fencing/Wall
Financial Considerations
- Tax Amount: $9,239
- Tax Year: 2024
Disclosures and Reports
- Property ID: 1707307000000014
Weichert Co Realtors
Get Pre-Approved Today
Schools
Schools serving 424 Rivercrest Dr
School District:Piscataway Township School District
| Name | Grades | Distance |
|---|---|---|
Martin Luther King Elementary School 5205 Ludlow Street, Piscataway, NJ 08854 | 4-5 | 0.1 mi |
Knollwood Elementary School, Piscataway, NJ 333 Willow Avenue, Piscataway, NJ 08854 | K-3 | 0.5 mi |
Conackamack Middle School 5205 Witherspoon Street, Piscataway, NJ 08854 | 6-8 | 0.1 mi |
Piscataway Twp High School 100 Behmer Road, Piscataway, NJ 08854 | 9-12 | 0.8 mi |
Disclaimer:
School attendance boundaries provided by ATTOM Data Solutions and are for reference only. Contact the school directly to verify enrollment eligibility.
Price & Sales History for 424 Rivercrest Dr
Date
Details
Price
Change
Source
6/26/2026
Sold
$636,000
1.76%
MLS
3/14/2026
Listed
$625,000
—
MLS
Disclaimer: Historical sales information is derived from public records provided by the county offices. Information is not guaranteed and should be independently verified.
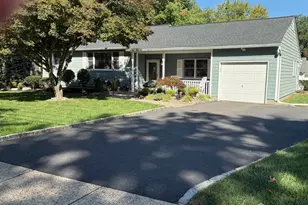
424 Rivercrest Drive, Piscataway Township, NJ 08854 (MLS# 2611975R) is a Single Family property that was sold at $636,000 on June 26, 2026. Want to learn more about 424 Rivercrest Drive? Do you have questions about finding other Single Family real estate for sale in Piscataway Township? You can browse all Piscataway Township real estate or contact a Coldwell Banker agent to request more information.