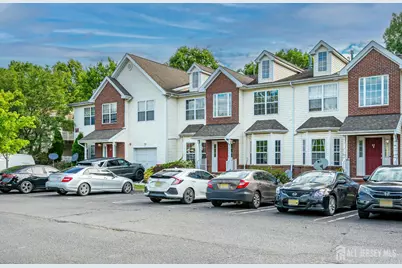
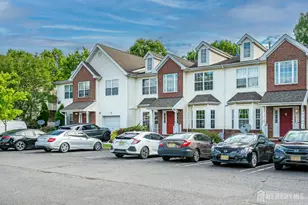
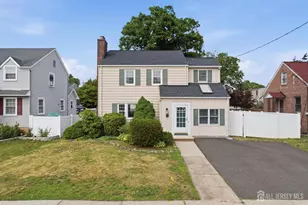
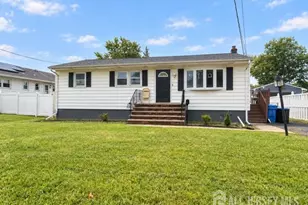
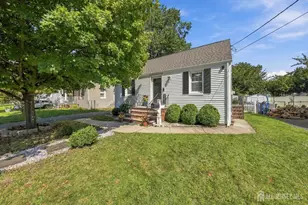
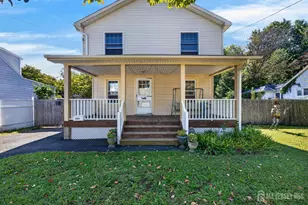
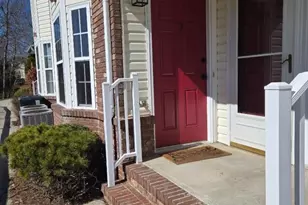
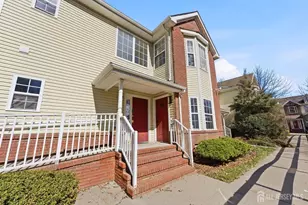
This is a carousel with tiles that activate property listing cards. Use the previous and next buttons to navigate.
1/1
$480,000
This is a carousel with tiles that activate property listing cards. Use the previous and next buttons to navigate.
1/1
Property Description
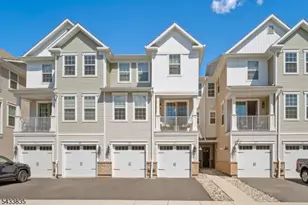
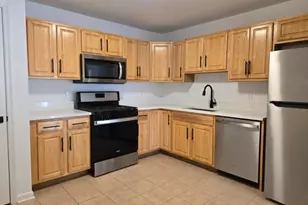
Discover this beautifully updated townhome offers 2 spacious bedroom suites, 2 1/2 bath, formal dining room, family room with gas fireplace and an eat in kitchen and a large pantry. You are welcome with a grand 2 storey entry foyer. Seller puts in $40,000 upgrades including BRAND NEW flooring in family room, kitchen, stairs and 2 bedrooms upstairs. BRAND NEW QUARTZ countertop, BRAND NEW SS APPLIANCES. A chef's dream kitchen. All new recessed lights in both bedrooms. Another great feature is the fully renovated master bedroom. Double vanities, a stylish shower and a linen closet. Quiet neighborhood and open parking. Enjoy great community facilities with playground, swimming pool and tennis court. Close to 287, Rutgers University. This is your new home.
Full Property Details
Full Property Details for 56 Forest Dr
General
- Sold For: $480,000
- Taxes: $7,740 (2025)
- Status: Closed
- Type: Single Family
- Source: Middlesex
- MLS ID: 2615529R
- Added to Site: 53 day(s) ago
Interior
- Interior Features: Entrance Foyer, Kitchen, Laundry Room, Bath Half, Dining Room, Family Room, Utility Room, 2 Bedrooms, Bath Full, Bath Main, Attic
- Fireplace: Yes
- Number of Fireplaces: 1
- Fireplace(s): Gas, Gas
- Appliances: Dishwasher, Dryer, Gas Range/Oven, Microwave, Refrigerator, Washer, Gas Water Heater
- Flooring: Ceramic Tile, Vinyl/Linoleum, Wood
Rooms
Bathrooms
- Total Bathrooms: 3
- Full Bathrooms: 2
- Half Bathrooms: 1
Bedrooms
- Total Bedrooms: 2
Other Rooms
- Living Room: 1,692 Sq. Ft.
Parking
- Parking Features: None, On-Site Parking, Open
- Parking: None, On Site, Open
Location
- County: Middlesex
Community
- Assoc. Fees Include: Some Amenities, Common Area Maintenance, Insurance, Maintenance Structure, Inside Common Areas, Snow Removal, Trash, Maintenance Grounds, Maintenance Fee
- Pets Allowed: Yes
Heating & Cooling
- Cooling Type: Central Air Conditioning
- Heating Type: Forced Air
Utilities
- Gas: Natural Gas
- Sewer: Public Sewer
- Water: Public
- Utility Description: Underground Utilities
Structural Information
- Architectural Style: Townhouse
- Structure Type: Townhouse
- Roof: Asphalt
- Stories/Levels: 2
- Square Feet: 1,692
- Year Built: 2007
Lot Features
- Lot Size (Acres): 0.038
- Lot Size (Sq. Ft.): 1,655
- Lot Dimensions: 0.00 x 0.00
- Lot Features: See Remarks
- Zoning: R10A
- Lot Description: See Remarks
Financial Considerations
- Tax Amount: $7,740
- Tax Year: 2025
Disclosures and Reports
- Property ID: 170330100000000103C0056
Keller Williams Elite Realtors

Get Pre-Approved Today
Schools
Schools serving 56 Forest Dr
School District:Piscataway Township School District
| Name | Grades | Distance |
|---|---|---|
Grandview Elementary School 130 North Randolphville Road, Piscataway, NJ 08854 | K-3 | 1 mi |
Arbor Elementary School 1717 Lester Place, Piscataway, NJ 08854 | 4-5 | 3.1 mi |
Theodore Schor Middle School 243 North Randolphville Road, Piscataway, NJ 08854 | 6-8 | 1.4 mi |
Piscataway Twp High School 100 Behmer Road, Piscataway, NJ 08854 | 9-12 | 1.7 mi |
Disclaimer:
School attendance boundaries provided by ATTOM Data Solutions and are for reference only. Contact the school directly to verify enrollment eligibility.
Price & Sales History for 56 Forest Dr
Date
Details
Price
Change
Source
7/16/2026
Sold
$480,000
0.21%
MLS
6/09/2026
Listed
$479,000
—
MLS
Disclaimer: Historical sales information is derived from public records provided by the county offices. Information is not guaranteed and should be independently verified.
56 Forest Drive, Piscataway Township, NJ 08854 (MLS# 2615529R) is a Single Family property that was sold at $480,000 on July 16, 2026. Want to learn more about 56 Forest Drive? Do you have questions about finding other Single Family real estate for sale in Piscataway Township? You can browse all Piscataway Township real estate or contact a Coldwell Banker agent to request more information.