This is a carousel with tiles that activate property listing cards. Use the previous and next buttons to navigate.
1/1
$620,000
This is a carousel with tiles that activate property listing cards. Use the previous and next buttons to navigate.
1/1
Property Description
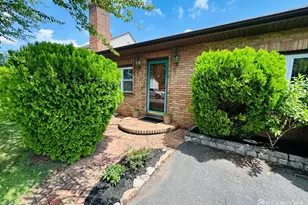
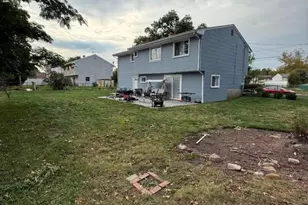
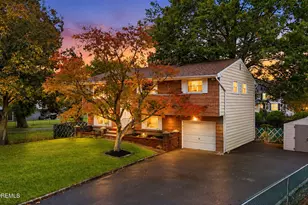
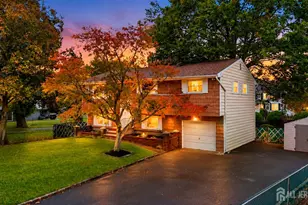
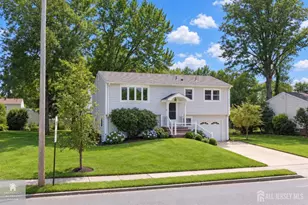
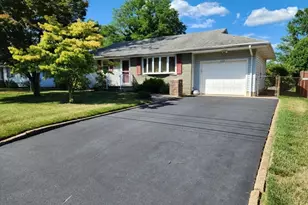
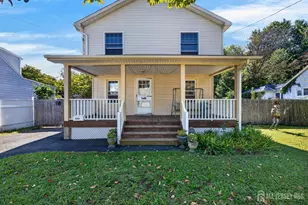
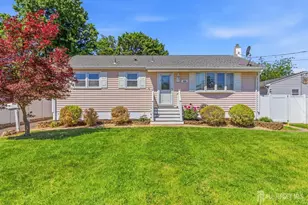
Welcome to 67 Hopkinson Ave! It offers a nice flow and a feeling of warmth as you go inside. This ranch home features 4 bedrooms, 1.5 baths, an eat-in kitchen with a sliding door that leads to a spacious 3 year old deck. There is a formal dining room with a beautiful bay window and French doors that lead to a sunken living room with a fireplace that keeps the house warm and cozy. The basement is finished and has a separate utility room, storage area with a backup generator, a half bath and plenty of room for entertainment. The water heater was installed approximately 6 years ago. As we make our way outside, we enter a large fenced back yard. The deck has a SunSetter awning for those sunny summer days. The solar panels are owned, not leased. This beautifully maintained home is a must see and awaits you!
Full Property Details
Full Property Details for 67 Hopkinson Ave
General
- Sold For: $620,000
- Taxes: $8,108 (2025)
- Status: Closed
- Type: Single Family
- Source: Middlesex
- MLS ID: 2661498M
- Added to Site: 113 day(s) ago
Interior
- Interior Features: 4 Bedrooms, Bath Main, Dining Room, Kitchen, Living Room, Attic, None
- Fireplace: Yes
- Number of Fireplaces: 1
- Fireplace(s): Free Standing, Free Standing
- Appliances: Dishwasher, Gas Range/Oven, Microwave, Refrigerator, Gas Water Heater
- Flooring: Carpet, Ceramic Tile, Wood
Rooms
Bathrooms
- Total Bathrooms: 2
- Full Bathrooms: 1
- Half Bathrooms: 1
Bedrooms
- Total Bedrooms: 4
Other Rooms
- Living Room: 1,604 Sq. Ft.
Parking
- Garage: Yes
- Garage Spaces: 1
- Parking Features: 2 Car Width, Asphalt, Attached
- Parking: 2 Car Width, Asphalt, Attached
Location
- County: Middlesex
Heating & Cooling
- Cooling Type: Central Air Conditioning
- Heating Type: Forced Air
Utilities
- Gas: Natural Gas
- Sewer: Public Sewer
- Water: Public
- Utility Description: Electricity Connected, Natural Gas Connected, Gas in Street
Structural Information
- Architectural Style: Ranch
- Basement Desc.: Finished, Bath Half, Interior Entry, Recreation Room, Storage Space, Utility Room
- Roof: Asphalt
- Stories/Levels: 1
- Square Feet: 1,604
- Year Built: 1962
Lot Features
- Lot Size (Acres): 0.2433
- Lot Size (Sq. Ft.): 10,598
- Lot Dimensions: 100 x 106
- Lot Features: Near Shopping
- Zoning: R75
- Lot Description: Near Shopping
Green Features
- Energy Features: Solar
- Energy Generation: Solar
Financial Considerations
- Tax Amount: $8,108
- Tax Year: 2025
Disclosures and Reports
- Property ID: 170141900000004701
Keller Williams Elite Realtors

Get Pre-Approved Today
Schools
Schools serving 67 Hopkinson Ave
School District:Piscataway Township School District
| Name | Grades | Distance |
|---|---|---|
Dwight D. Eisenhower Elementary School 360 Stelton Road, Piscataway, NJ 08854 | K-3 | 0.7 mi |
Arbor Elementary School 1717 Lester Place, Piscataway, NJ 08854 | 4-5 | 1.4 mi |
Quibbletown Middle School 99 Academy Street, Piscataway, NJ 08854 | 6-8 | 0.2 mi |
Piscataway Twp High School 100 Behmer Road, Piscataway, NJ 08854 | 9-12 | 2 mi |
Disclaimer:
School attendance boundaries provided by ATTOM Data Solutions and are for reference only. Contact the school directly to verify enrollment eligibility.
Price & Sales History for 67 Hopkinson Ave
Date
Details
Price
Change
Source
5/29/2026
Sold
$620,000
0.83%
MLS
3/17/2026
Listed
$614,900
—
MLS
Disclaimer: Historical sales information is derived from public records provided by the county offices. Information is not guaranteed and should be independently verified.
67 Hopkinson Avenue, Piscataway Township, NJ 08854 (MLS# 2661498M) is a Single Family property that was sold at $620,000 on May 29, 2026. Want to learn more about 67 Hopkinson Avenue? Do you have questions about finding other Single Family real estate for sale in Piscataway Township? You can browse all Piscataway Township real estate or contact a Coldwell Banker agent to request more information.