This is a carousel with tiles that activate property listing cards. Use the previous and next buttons to navigate.
1/1
$520,000
This is a carousel with tiles that activate property listing cards. Use the previous and next buttons to navigate.
1/1
Property Description
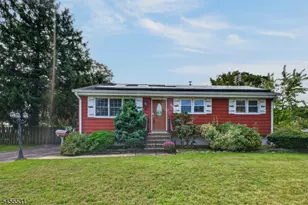
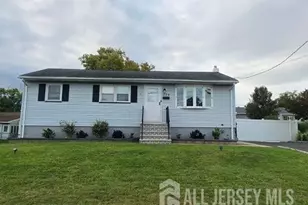
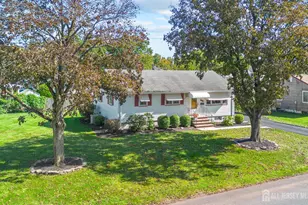
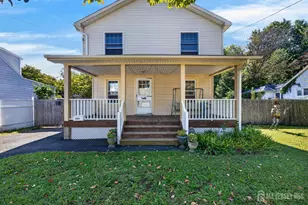
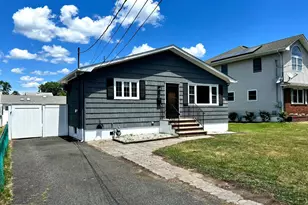
Charming and well cared-for, this three-bedroom, two-bath Cape Cod offers comfort, character, and convenience in a peaceful neighborhood setting. Step inside to find a bright and welcoming interior with a functional layout ideal for everyday living. The partially finished basement adds valuable extra space perfect for a family room, home office, or hobby area. Outdoors, the covered patio extends your living space and is ideal for morning coffee or evening gatherings. With its timeless style and well-kept condition, this home is an excellent opportunity for buyers seeking a move-in-ready property in a quiet, established community. Home being sold strictly as is!
Full Property Details
Full Property Details for 820 Nelson Pl
General
- Sold For: $520,000
- Taxes: $6,105 (2025)
- Status: Closed
- Type: Single Family
- Source: Middlesex
- MLS ID: 2607845R
- Added to Site: 178 day(s) ago
Interior
- Interior Features: Blinds, Laundry Room, Library/Office, Bath Other, Storage, Utility Room, 3 Bedrooms, Kitchen, Living Room, Bath Main, Dining Room, None
- Appliances: Dishwasher, Dryer, Electric Range/Oven, Gas Range/Oven, Microwave, Refrigerator, Washer, Gas Water Heater
- Flooring: Carpet, Ceramic Tile, Vinyl/Linoleum
Rooms
Bathrooms
- Total Bathrooms: 2
- Full Bathrooms: 2
Bedrooms
- Total Bedrooms: 3
Other Rooms
- Living Room: 1,092 Sq. Ft.
Exterior
- Exterior Features: Curbs, Patio, Sidewalk, Storage Shed
- Deck/Patio: Patio
Parking
- Parking Features: 1 Car Width, Asphalt
- Parking: 1 Car Width, Asphalt
Location
- County: Middlesex
Community
- Gated: Curbs, Sidewalks
Heating & Cooling
- Cooling Type: Central Air Conditioning, Ceiling Fan(s)
- Heating Type: Baseboard, Baseboard Hotwater
Utilities
- Gas: Natural Gas
- Sewer: Public Sewer
- Water: Public
- Utility Description: Natural Gas Connected
Structural Information
- Architectural Style: Cape Cod
- Basement Desc.: Partially Finished, Bath Full, Other Room(s), Utility Room, Laundry Facilities
- Roof: Asphalt
- Windows: Blinds
- Stories/Levels: 1
- Square Feet: 1,092
- Year Built: 1968
Additional Structures
- Other Structures: Shed(s)
Lot Features
- Lot Size (Acres): 0.1722
- Lot Size (Sq. Ft.): 7,501
- Lot Dimensions: 100.00 x 0.00
- Lot Features: Near Shopping, Near Train, Level
- Zoning: R75
- Lot Description: Near Shopping, Near Train, Level
Financial Considerations
- Tax Amount: $6,105
- Tax Year: 2025
Disclosures and Reports
- Property ID: 170150600000003401
Keller Williams Towne Square

Get Pre-Approved Today
Schools
Schools serving 820 Nelson Pl
School District:Piscataway Township School District
| Name | Grades | Distance |
|---|---|---|
Dwight D. Eisenhower Elementary School 360 Stelton Road, Piscataway, NJ 08854 | K-3 | 0.5 mi |
Arbor Elementary School 1717 Lester Place, Piscataway, NJ 08854 | 4-5 | 1.5 mi |
Theodore Schor Middle School 243 North Randolphville Road, Piscataway, NJ 08854 | 6-8 | 0.7 mi |
Piscataway Twp High School 100 Behmer Road, Piscataway, NJ 08854 | 9-12 | 1.8 mi |
Disclaimer:
School attendance boundaries provided by ATTOM Data Solutions and are for reference only. Contact the school directly to verify enrollment eligibility.
Price & Sales History for 820 Nelson Pl
Date
Details
Price
Change
Source
5/07/2026
Sold
$520,000
4%
MLS
12/01/2025
Listed
$500,000
—
MLS
Disclaimer: Historical sales information is derived from public records provided by the county offices. Information is not guaranteed and should be independently verified.
820 Nelson Place, Piscataway Township, NJ 08854 (MLS# 2607845R) is a Single Family property that was sold at $520,000 on May 07, 2026. Want to learn more about 820 Nelson Place? Do you have questions about finding other Single Family real estate for sale in Piscataway Township? You can browse all Piscataway Township real estate or contact a Coldwell Banker agent to request more information.