This is a carousel with tiles that activate property listing cards. Use the previous and next buttons to navigate.
1/1
$479,000
This is a carousel with tiles that activate property listing cards. Use the previous and next buttons to navigate.
1/1
Property Description
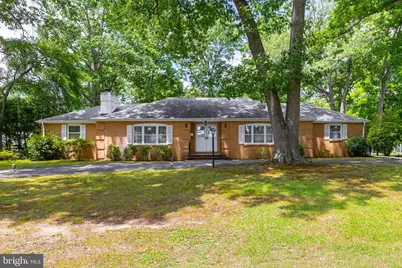
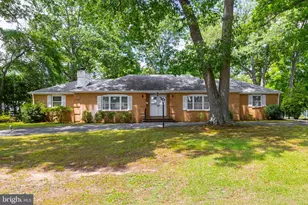
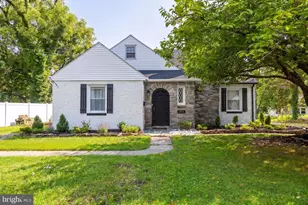
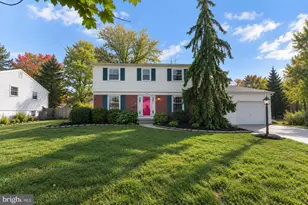
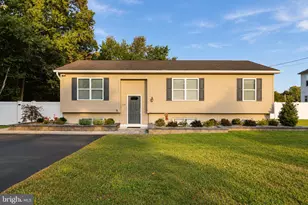
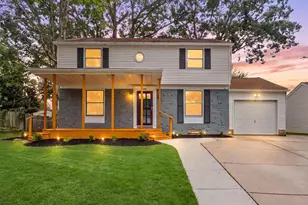
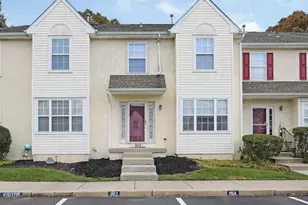
They don't build Ranchers like this anymore! Custom built and quality construction over 2700 sq +/- Brick Rancher with Hip style Roof, full basement, side entry 2- car attached garage on Half Acre lot! This home is special and a rare find. 4 bedrooms, 2 Full baths and 2 half baths and tons of driveway parking. Hardwood floors throughout most of the home. Terrazzo flooring in foyer, kitchen, dining and eating area. One side of the house could be utilized as an in-law suite. Built-in wet bar planted right in the middle of the house which is a very unique feature perfect for entertaining or could be a coffee bar. Sunroom in the back is nice size and perfect for lounging or additional entertaining space or a game room. Built in wood shelving adds to the charm of this house. Property has a full basement that has a walkout door. So much potential here. Large lot with a horseshoe driveway. Backyard is a nice size with a patio and offers privacy. House sits on a tree lined street and close to shopping, major highways and short drive to Philadelphia. Home being sold as-is. Seller will provide Certificate of Occupancy prior to closing. If you're looking for a large brick rancher in a nice location with a ton of potential, come check this out.
Full Property Details
Full Property Details for 112 Monroe Ave
General
- Sold For: $479,000
- Taxes: $9,625 (2011)
- Status: Closed
- Type: Single Family
- Source: BrightMLSPhilly
- MLS ID: NJGL2075640
- Added to Site: 102 day(s) ago
Interior
- Number of Rooms: 11
- Rooms/Areas: Living Room, Dining Room, Primary Bedroom, Bedroom 2, Bedroom 3, Kitchen, Family Room, Bedroom 1, Other, Attic
- Interior Features: Primary Bath(s), Ceiling Fan(s), Wet/Dry Bar, Bathroom - Stall Shower, Dining Area
- Fireplace: Yes
- Number of Fireplaces: 1
- Fireplace(s): Brick
- Appliances: Oven - Double, Dishwasher
- Flooring: Wood, Fully Carpeted
Rooms
Bathrooms
- Total Bathrooms: 4
- Full Bathrooms: 2
- Half Bathrooms: 2
- Main Floor Baths: 3
- Main - Full Baths: 2
- Main - 1/2 Baths: 1
- Lower Floor Baths: 1
- Lower - 1/2 Baths: 1
Bedrooms
- Total Bedrooms: 4
- Bedrooms Main & Up: 4
Additional Information
- Security/Safety: Security System
Exterior
- Exterior Features: Sidewalks
- Porch/Patio/Deck: Patio(s), Breezeway
Parking
- Garage: Yes
- Garage Spaces: 2
- Total Spaces: 10
- Parking Features: Paved Driveway
- Parking Type: Driveway, Attached Garage
- Garage Description: Built In, Garage - Side Entry
Location
- Area: Glassboro Boro (20806)
- Municipality: GLASSBORO BORO
- County: GLOUCESTER
- Subdivision: PITMAN HILLS
- Cross Streets: Woodbury/Glass
- Driving Directions: Main Street to Monroe, PIQ on left.
School Information
- School District: Glassboro Public Schools
- High School: Glassboro
Heating & Cooling
- Central air: Yes
- Cooling Type: Central A/C
- Cooling Fuel: Electric
- Heating Type: Zoned, Baseboard - Hot Water
- Heating Fuel: Natural Gas
- Water Heater: Electric
Utilities
- Sewer: Public Sewer
- Water: Public
Structural Information
- Architectural Style: Ranch/Rambler
- Structure Type: Detached
- Construction: Brick
- Basement: Yes
- Basement Desc.: Full, Walkout Level
- Foundation: Block
- Roof: Hip, Flat, Shingle
- Stories Description: Lower 1, Main
- Square Feet: 2,710
- Sq. Ft. Source: Estimated
- Living Area: 2,710 Sq. Ft.
- Finished Above Grnd: 2,710 Sq. Ft.
- Year Built: 1967
- Year Built Source: Estimated
Unit Information
Unit 1
- Bathrooms-Lower: 1
Lot Features
- Lot Size (Acres): 0.52
- Lot Size (Sq. Ft.): 22,500
- Lot Size Source: Estimated
- Frontage Feet: 150
- Zoning: R1
- Lot Description: Rear Yard, SideYard(s), Front Yard
- Fencing (Description): Other
Financial Considerations
- Price Per Sq. Ft.: $184.13
- Tax w/Assessment: $310,700
- Tax Amount: $9,625
- Tax Year: 2011
- Terms: Standard Sale
Disclosures and Reports
- Ownership: Fee Simple
- Exclusions: personal property
- Inclusions: Cooking range, refrigerator, freezer , washer and dryer all as -is
- Lot Number: 3
Listed by Lamb Realty, Joseph R Lamb
Sold by EXP Realty, LLC, Karen E Rodgers
Get Pre-Approved Today
Schools
Schools serving 112 Monroe Ave
School District:Glassboro Borough School District
| Name | Grades | Distance |
|---|---|---|
J Harvey Rodgers School 301 Georgetown Road, Glassboro, NJ 08028 | PK-K | 1.4 mi |
Dorothy L Bullock School 370 New Street East, Glassboro, NJ 08028 | 1-3 | 1.6 mi |
Thomas E. Bowe Elementary School Carpenter Street and Mancuso Lane, Glassboro, NJ 08028 | 4-6 | 0.6 mi |
Glassboro Intermediate School 202 Delsea Drive North, Glassboro, NJ 08028 | 7-8 | 1.2 mi |
Glassboro High School 560 Joseph L Bowe Boulevard, Glassboro, NJ 08028 | 9-12 | 0.7 mi |
Disclaimer:
School attendance boundaries provided by ATTOM Data Solutions and are for reference only. Contact the school directly to verify enrollment eligibility.
Price & Sales History for 112 Monroe Ave
Date
Details
Price
Change
Source
8/25/2026
Sold
$479,000
-4.01%
MLS
7/09/2026
Listed
$499,000
—
MLS
Disclaimer: Historical sales information is derived from public records provided by the county offices. Information is not guaranteed and should be independently verified.
112 Monroe Avenue, Pitman, NJ 08071 (MLS# NJGL2075640) is a Single Family property that was sold at $479,000 on August 25, 2026. Want to learn more about 112 Monroe Avenue? Do you have questions about finding other Single Family real estate for sale in Pitman? You can browse all Pitman real estate or contact a Coldwell Banker agent to request more information.