This is a carousel with tiles that activate property listing cards. Use the previous and next buttons to navigate.
1/1
$899,900
This is a carousel with tiles that activate property listing cards. Use the previous and next buttons to navigate.
1/1
Property Description
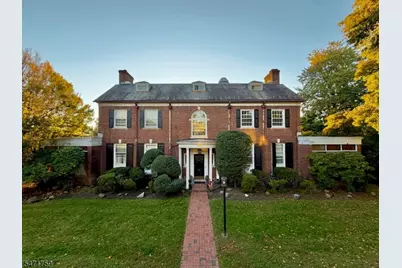
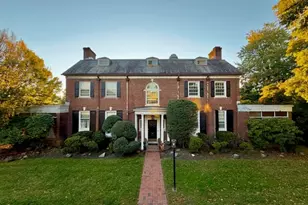
A truly distinguished offering, this stately and grand Brick Colonial Revival mansion is a remarkable blend of architectural significance, timeless elegance, and extraordinary scale. Designed by noted architect Arthur B. Heaton, whose original drawings for this residence are preserved in the Library of Congress in Washington, D.C.this exceptional home reflects the craftsmanship and vision of one of the nation's celebrated architects, also known for his work on Washington National Cathedral.Built in 1927, this magnificent residence welcomes you with an impressive sweeping circular staircase, exquisite architectural detailing, and generously proportioned rooms throughout. The spectacular 32' x 20' Living Room features massive crown moldings, a gas fireplace, and elegant French doors. The richly appointed Library is a showpiece, showcasing a beautifully carved coffered ceiling and handsome paneled walls. The gracious 20' x 18' Formal Dining Room is ideal for elegant entertaining, complete with a built-in china closet and glass French doors.8 generously sized bedrooms, 4 full & 1 half beautifully renovated bathrooms, and two inviting sunrooms, the home offers exceptional space & flexibility. The impressive 20' x 20' Primary Bedroom suite features the luxury and convenience of two full bathrooms.The kitchen is complemented by a charming breakfast room and a separate pantry/laundry area, combining everyday functionality with the character and proportions of a grand historic home.
Full Property Details
Full Property Details for 1020 Hillside Ave
General
- Price: $899,900
- Taxes: $21,422 (2025)
- Status: Active
- Type: Single Family
- Source: Garden_State
- MLS ID: 4062500
- Updated: 11/2/2026
- Added to Site: 8 day(s) ago
Interior
- Number of Rooms: 18
- 3rd Floor/Level 3: 4 Or More Bedrooms, Bath(s) Other, Storage Room
- 2nd Floor/Level 2: 4 Or More Bedrooms, Bath Main, Bath(s) Other
- 1st Floor/Level 1: Breakfast Room, Dining Room, Foyer, Kitchen, Library, Living Room, Pantry, Powder Room
- Lower Level: Laundry Room, Leisure, Storage Room, Utility Room, Walkout
- Interior Features: Blinds, High Ceilings, Smoke Detector
- Number of Fireplaces: 1
- Fireplace(s): Gas Fireplace
- Appliances: Dishwasher, Dryer, Gas Range and Oven, Refrigerator, Trash Compactor, Wall Oven(s) - Gas, Washer
- Flooring: Wood
Rooms
Bathrooms
- Total Bathrooms: 5
- Full Bathrooms: 4
- Half Bathrooms: 1
Bedrooms
- Total Bedrooms: 8
- Primary Bedroom: Walk-In Closet
- Bedroom 1: 20 x 20, Second
- Bedroom 2: 18 x 13, Second
- Bedroom 3: 18 x 11, Second
- Bedroom 4: 17 x 14, Second
Other Rooms
- Living Room: 32 x 20, First
- Family Room: 18 x 16, First
- Kitchen: Center Island, Pantry, 14 x 14, First
- Dining Room: Formal Dining Room, 20 x 18, First
- Den: First
- Sunroom: 18 x 13, First
- Office: 15 x 13, First
- Bedroom: 14 x 11, Third
- Other Room 4: 14 x 11, Third
Additional Information
- Shared Amenities: Billiards Room, Pool-Outdoor
- Pool: Yes
- Pool Description: In-Ground Pool
Exterior
- Exterior Features: Carriage House, Curbs, Deck, Sidewalk, Wood Fence
Parking
- Garage: Yes
- Garage Spaces: 4
- Garage Description: Attached Garage, Oversize Garage
Location
- County: Union
- Subdivision: Hillside Historic District
- Driving Directions: Use GPS for best directions.
Community
- Pets Allowed: Yes
Heating & Cooling
- Cooling Type: House Exhaust Fan, Window A/C(s)
- Heating Type: 2 Units
- Heating Fuel: Natural Gas, Oil Tank Above Ground - Inside
- Water Heater: Gas
Utilities
- Sewer: Public Sewer
- Water: Public Water
- Utility Description: Electric, Garbage Extra Charge
Structural Information
- Architectural Style: Colonial
- Basement: Yes
- Basement Desc.: Walk-Out
- Roof: Slate/Imitation Slate
- Square Feet: 6,031
- Year Built: 1927
Lot Features
- Lot Size: 141.9 x 201.37IRR
- Driveway/Sidewalk: Blacktop
- Lot Description: Corner
Financial Considerations
- Assessment Amount: $240,000
- Land Assmt: $127,600
- Tax Amount: $21,422
- Tax Year: 2025
Disclosures and Reports
- Ownership: Fee Simple
- Exclusions: Personal Property
- Disclosures: Yes
- APN: 2912-00820-0000-00005-0000-
- Block: 820
- Lot Number: 5
Listed by Jack Pedersen Realty
Get Pre-Approved Today
Schools
Schools serving 1020 Hillside Ave
School District:Plainfield City School District
| Name | Grades | Distance |
|---|---|---|
Evergreen Elementary School 1033 Evergreen Avenue, Plainfield, NJ 07060 | K-5 | 0.3 mi |
Maxson Middle School 920 East 7th Street, Plainfield, NJ 07062 | 6-8 | 0.8 mi |
Plainfield High School, Plainfield, NJ 950 Park Avenue, Plainfield, NJ 07060 | 9-12 | 0.4 mi |
Disclaimer:
School attendance boundaries provided by ATTOM Data Solutions and are for reference only. Contact the school directly to verify enrollment eligibility.
Price & Sales History for 1020 Hillside Ave
Date
Details
Price
Change
Source
11/02/2026
Listed
$899,900
—
MLS
Disclaimer: Historical sales information is derived from public records provided by the county offices. Information is not guaranteed and should be independently verified.
Estimate the Cost
Estimate the Cost for 1020 Hillside Ave
1020 Hillside Ave, Plainfield, NJ 07060 (MLS# 4062500) is a Single Family property with 8 bedrooms, 4 full bathrooms and 1 partial bathroom. 1020 Hillside Ave is currently listed for $899,900 and was received on November 02, 2026. Want to learn more about 1020 Hillside Ave? Do you have questions about finding other Single Family real estate for sale in Plainfield? You can browse all Plainfield real estate or contact a Coldwell Banker agent to request more information.