This is a carousel with tiles that activate property listing cards. Use the previous and next buttons to navigate.
1/47
$899,000
This is a carousel with tiles that activate property listing cards. Use the previous and next buttons to navigate.
1/47
Property Description
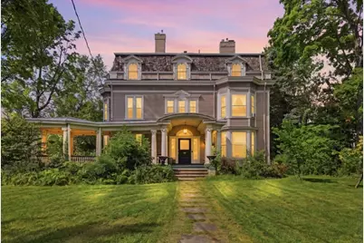
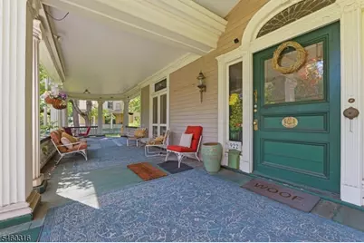
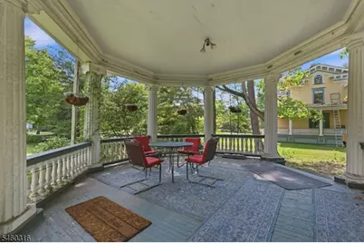
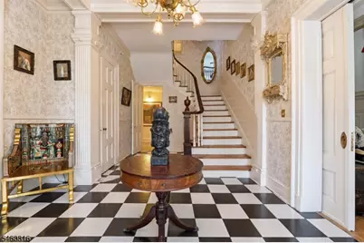
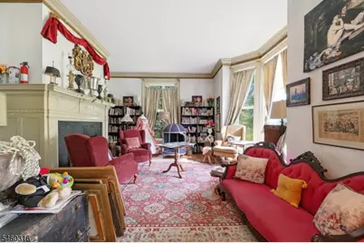
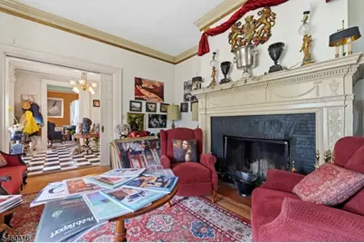
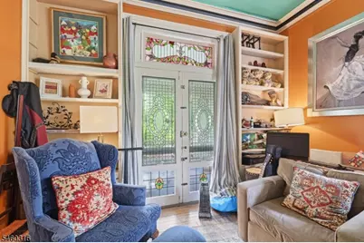
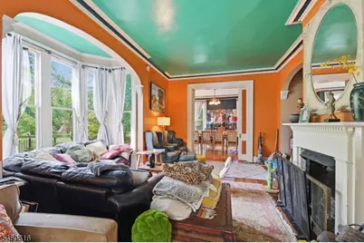
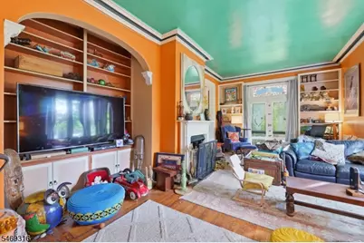
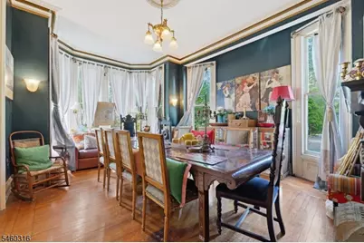
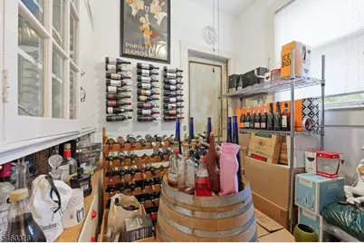
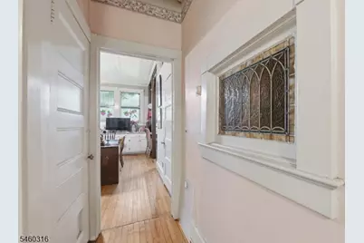
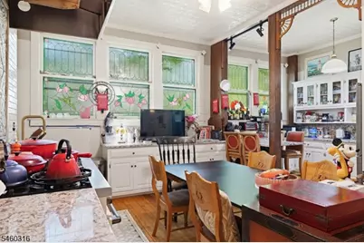
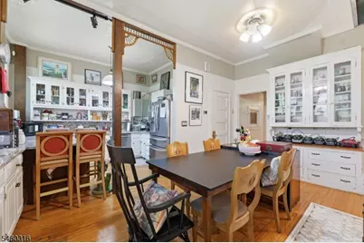
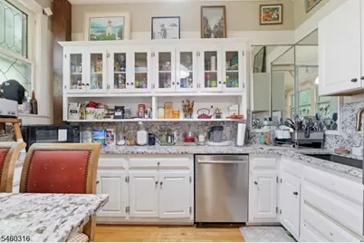
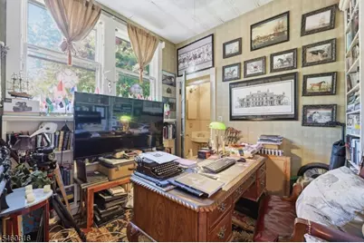
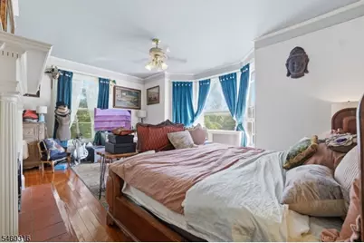
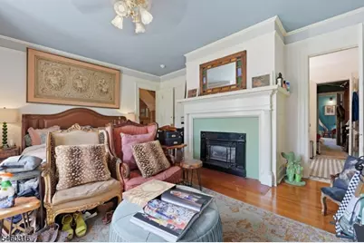
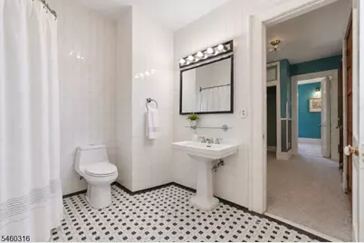
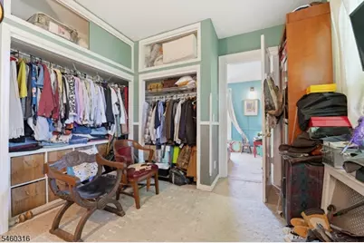
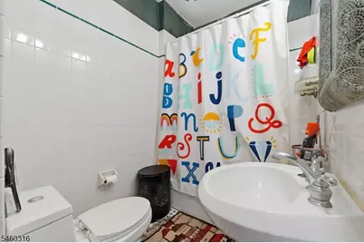
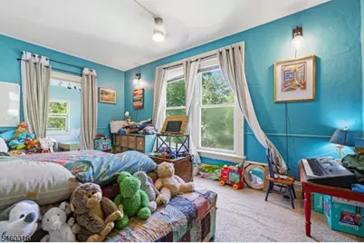
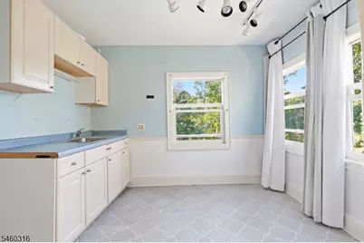
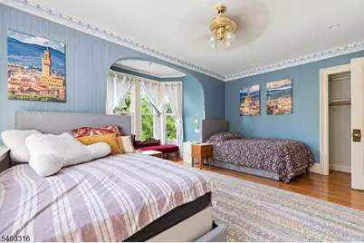
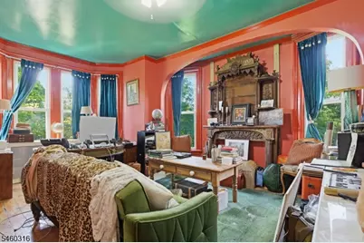
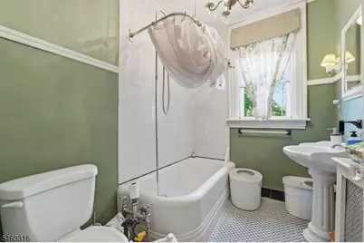
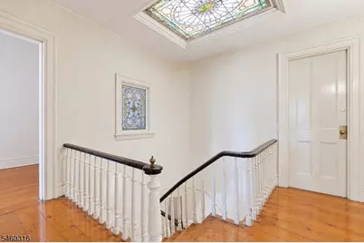
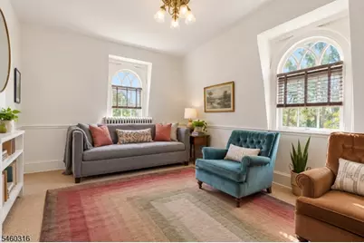
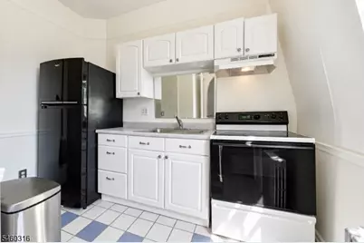
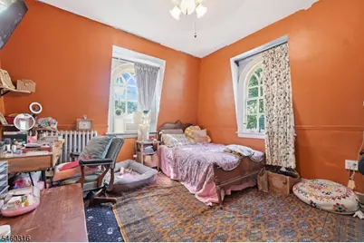
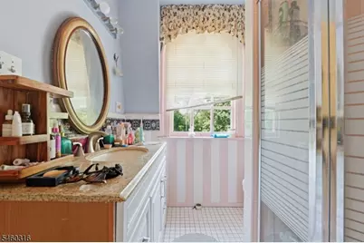
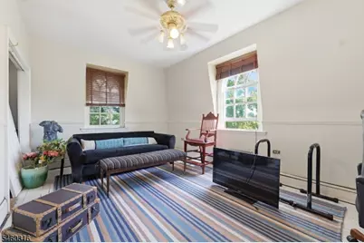
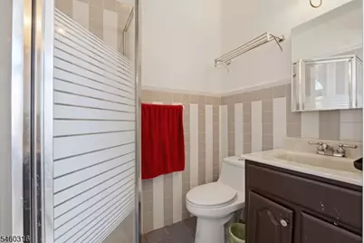
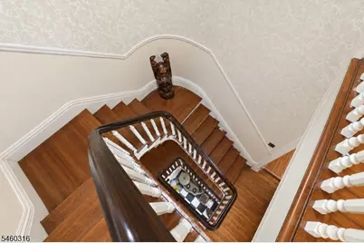
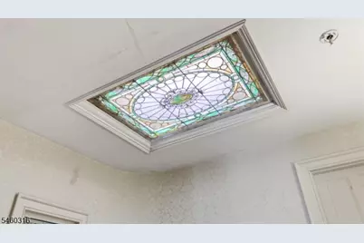
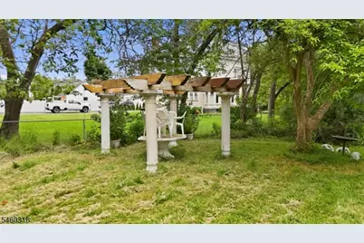
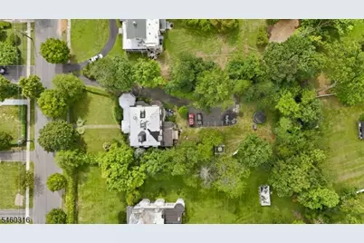
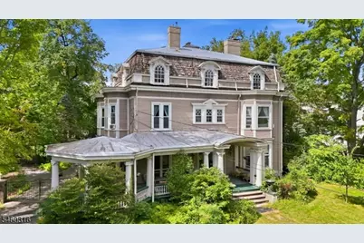
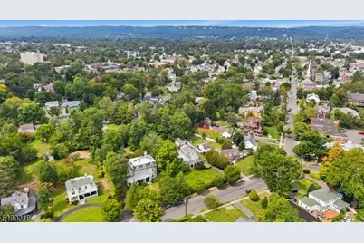
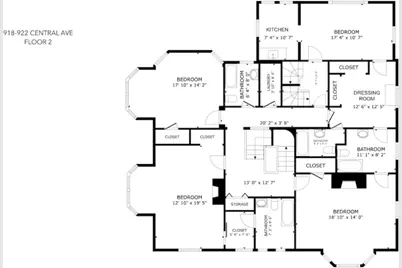
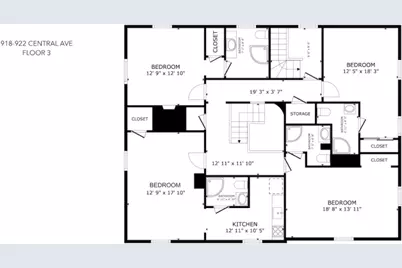
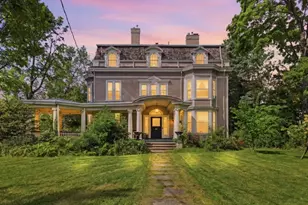
Step inside a truly extraordinary Second Empire Victorian-Georgian where history, architecture and possibility come together.Offering approximately 5,654 sq. ft., 8 bedrooms, 8 full baths, 3 half baths, 5 fireplaces, 3 kitchens, 2 staircases and a wet bar, this remarkable property delivers space on a grand scale.The dramatic foyer welcomes you with a grand chandelier, winding staircase with mahogany banister and checkered tile floor. Throughout the first floor, soaring ceilings, elegant archways, pocket doors, bay windows and original leaded-glass doors showcase the home's character.A professional-sized kitchen with oversized pantries, living and dining spaces, great room, butler's pantry, mudroom and library create an exceptional setting for both everyday living and entertaining.The second-floor primary suite is a private retreat with fireplace, dressing room, two full baths, kitchenette and sitting room, while additional bedrooms, baths, wet bar and laundry add incredible flexibility. The third floor includes a complete In-law suite, plus three bedrooms with ensuite baths.Set on approximately .76 acres, the lush grounds feature mature trees, gardens, a pond, fire pit, nature preserve, garden shed and parking for 12+ vehicles.Located in the Van Wyck Brooks Historic District, this property has previously served as a photography studio, wedding venue and bed & breakfast.A grand residence. A historic treasure. A property with possibilities.
Full Property Details
Full Property Details for 922 Central Ave
General
- Price: $899,000
- Taxes: $16,557 (2025)
- Status: Active
- Type: Single Family
- Source: Garden_State
- MLS ID: 4053475
- Updated: 9/25/2026
- Added to Site: 54 day(s) ago
Interior
- Number of Rooms: 40
- 3rd Floor/Level 3: 4 Or More Bedrooms, Bath Main, Bath(s) Other, Kitchen, Maid Quarters
- 2nd Floor/Level 2: 4 Or More Bedrooms, Bath Main, Bath(s) Other, Kitchen, Laundry Room, Office
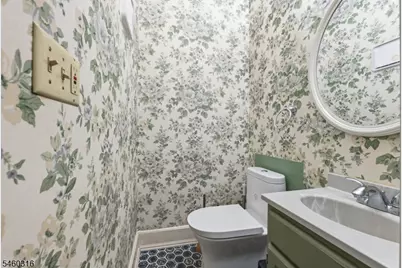
- 1st Floor/Level 1: Bath(s) Other, Dining Room, Entrance Vestibule, Family Room, Kitchen, Living Room, Pantry, Powder Room
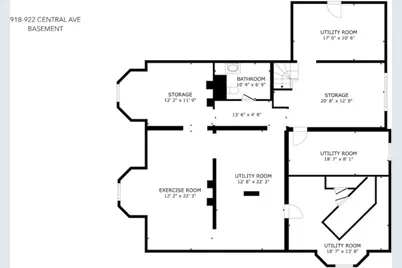
- Lower Level: Bath(s) Other, Storage Room, Utility Room, Walkout, Workshop
- Interior Features: Wet Bar, High Ceilings, Stall Shower and Tub, Walk-In Closet
- Number of Fireplaces: 5
- Fireplace(s): See Remarks
- Appliances: Dishwasher, Dryer, Refrigerator, Washer
- Flooring: Tile, Wood
Rooms
Bathrooms
- Total Bathrooms: 11
- Full Bathrooms: 8
- Half Bathrooms: 3
Bedrooms
- Total Bedrooms: 8
- Primary Bedroom: Dressing Room, Fireplace, Full Bath
Other Rooms
- Kitchen: Country Kitchen, Eat-In Kitchen, Pantry, Separate Dining Area
- Dining Room: Formal Dining Room
- In-Law/Au Pair Suite: Yes
- Suite: Bedroom 3+, Full Bath, Kitchen, Living Room
Exterior
- Exterior Features: MetalFnc, OpenPrch, Pergola, Sidewalk, FencVnyl
Parking
- Uncovered Spaces: 10
- Garage Description: None
Location
- County: Union
- Driving Directions: Off Stelle Avenue
Heating & Cooling
- Cooling Type: No Cooling, Window Air Conditioning
- Heating Type: Radiators - Hot Water
- Heating Fuel: Natural Gas
- Water Heater: Gas
Utilities
- Sewer: Public Sewer
- Water: Public Water
- Utility Description: Natural Gas
Structural Information
- Architectural Style: Victorian
- Basement: Yes
- Basement Desc.: Full, Partial, Unfinished, Walk-Out
- Roof: See Remarks
- Square Feet: 5,654
- Year Built: 1892
Lot Features
- Lot Size (Acres): 0.76
- Lot Size: 110 x 300
- Driveway/Sidewalk: Driveway-Exclusive, Parking Lot-Exclusive
Financial Considerations
- Assessment Amount: $185,500
- Land Assmt: $98,400
- Tax Amount: $16,557
- Tax Year: 2025
Disclosures and Reports
- Ownership: Fee Simple
- Exclusions: Current stove, personal property
- Disclosures: Yes
- APN: 2912-00760-0000-00011-0000-
- Block: 760
- Lot Number: 11
Listed by Serhant New Jersey Llc
Get Pre-Approved Today
Schools
Schools serving 922 Central Ave
School District:Plainfield City School District
| Name | Grades | Distance |
|---|---|---|
Cedarbrook Elementary School 1049 Central Avenue, Plainfield, NJ 07060 | K-8 | 0.4 mi |
Hubbard Middle School 661 West 8th Street, Plainfield, NJ 07060 | 6-8 | 0.4 mi |
Plainfield High School, Plainfield, NJ 950 Park Avenue, Plainfield, NJ 07060 | 9-12 | 0.3 mi |
Disclaimer:
School attendance boundaries provided by ATTOM Data Solutions and are for reference only. Contact the school directly to verify enrollment eligibility.
Price & Sales History for 922 Central Ave
Date
Details
Price
Change
Source
9/17/2026
Listed
$899,000
—
MLS
Disclaimer: Historical sales information is derived from public records provided by the county offices. Information is not guaranteed and should be independently verified.
Estimate the Cost
Estimate the Cost for 922 Central Ave
922 Central Ave, Plainfield, NJ 07060 (MLS# 4053475) is a Single Family property with 8 bedrooms, 8 full bathrooms and 3 partial bathrooms. 922 Central Ave is currently listed for $899,000 and was received on September 17, 2026. Want to learn more about 922 Central Ave? Do you have questions about finding other Single Family real estate for sale in Plainfield? You can browse all Plainfield real estate or contact a Coldwell Banker agent to request more information.