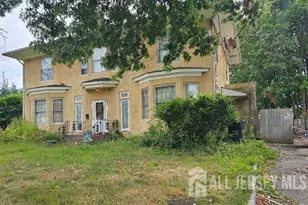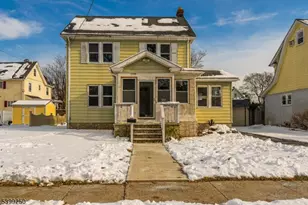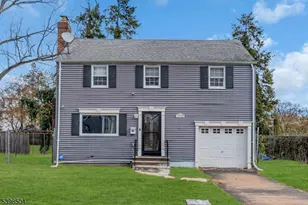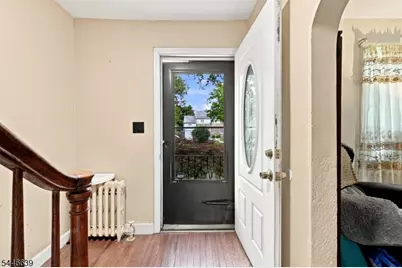
This is a carousel with tiles that activate property listing cards. Use the previous and next buttons to navigate.
1/37
$463,000 Just Listed
This is a carousel with tiles that activate property listing cards. Use the previous and next buttons to navigate.
1/37
Property Description
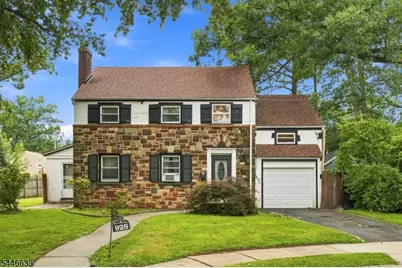
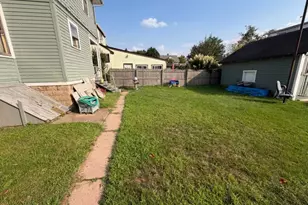
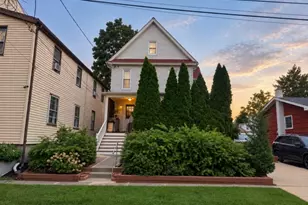
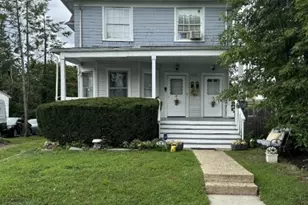
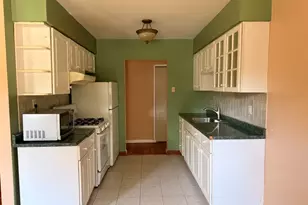
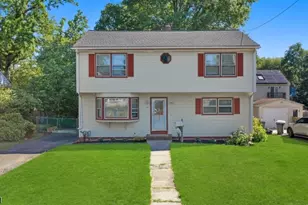
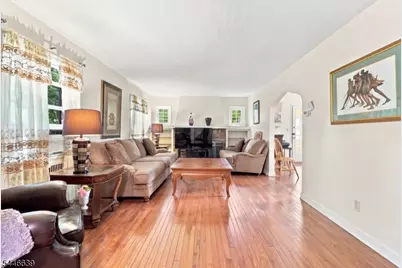
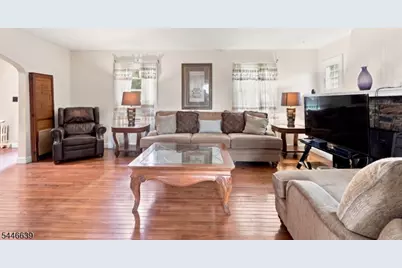
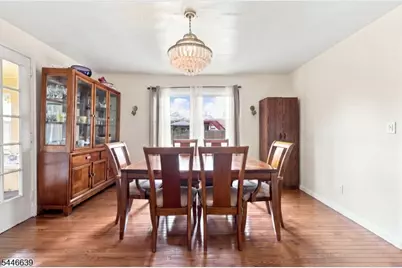
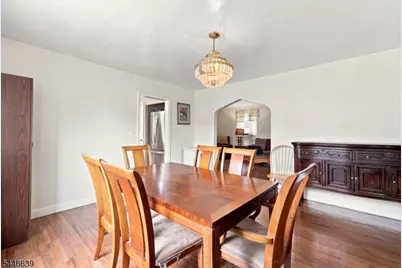
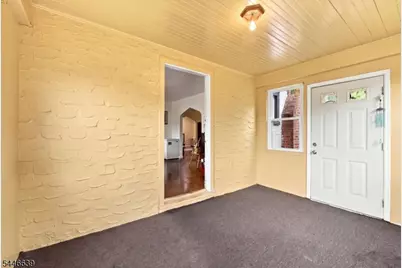
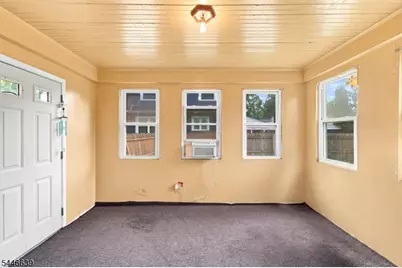
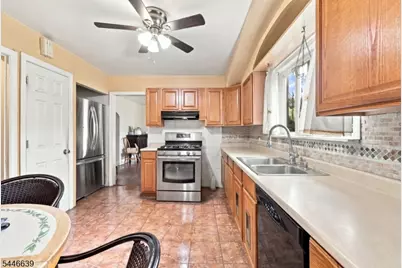
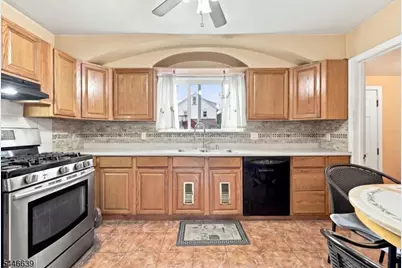
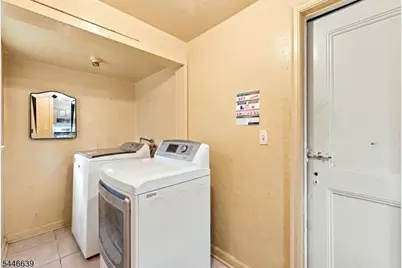
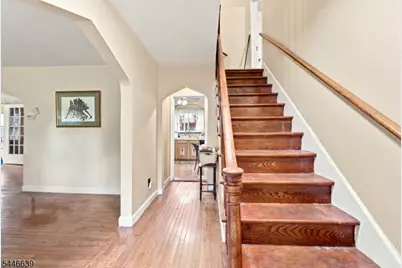
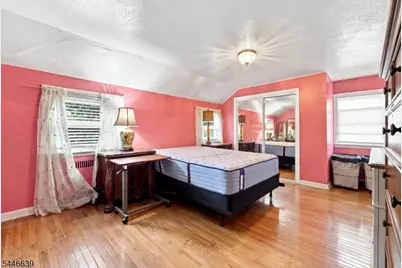
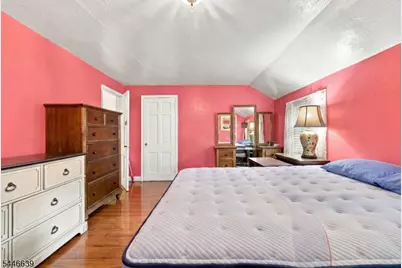
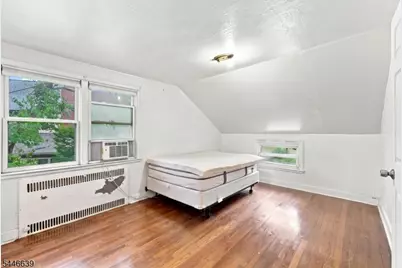
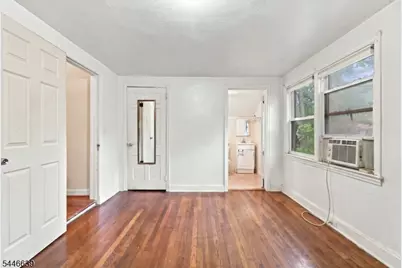
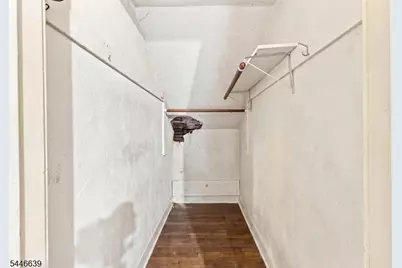
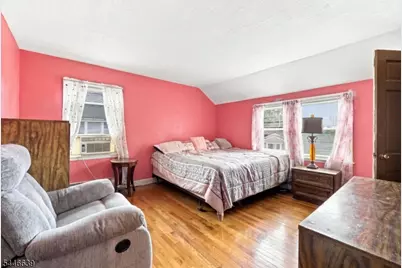
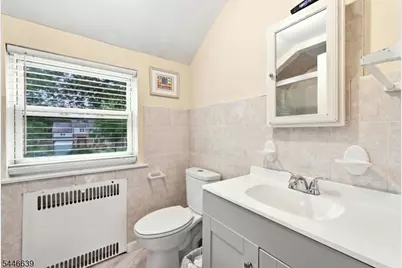
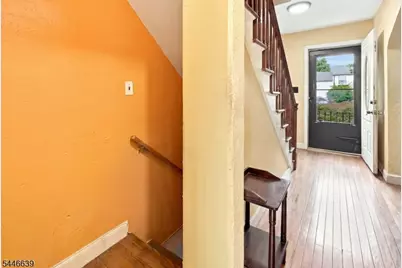
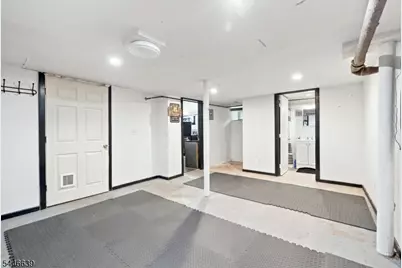
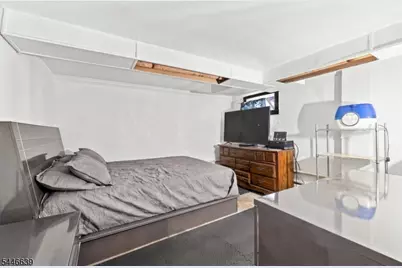
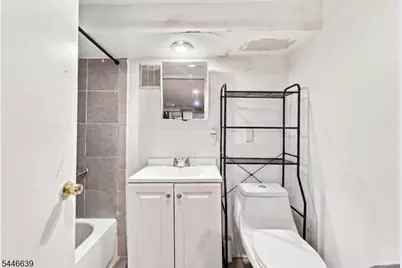
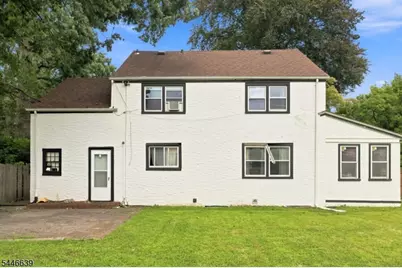
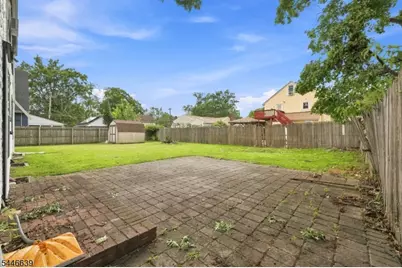
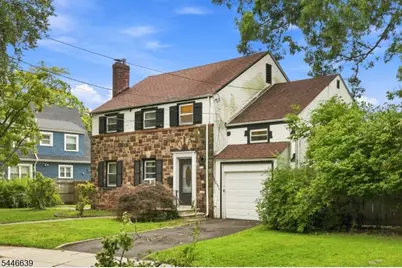
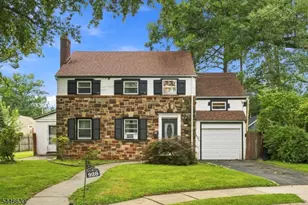
Opportunity is knocking to own one of Plainfield's unique 4-bedroom, 2.5-bath Colonial homes, ideally nestled between the Cedarbrook Park and Van Wych Brook Historic District areas. With 2,606 square feet of living space, this distinctive home offers room and flexibility for everyone. The first floor is designed with effortless entertaining in mind. A semi-open floor plan creates an inviting flow between the living room, complete with fireplace, formal dining room, kitchen, and charming three-season room, with easy access to both the side and rear patios. A first-floor laundry room and direct access to the garage add everyday convenience. Upstairs, four spacious bedrooms and two full bathrooms provide flexibility to create the primary suite that best fits your lifestyle. The finished basement offers even more living and entertaining space, featuring a family room, den/office, and full bathroom. A separate utility room provides valuable storage, helping keep the finished spaces open and functional. Original woodwork and hardwood floors add warmth and timeless character throughout the home. A rare opportunity to personalize and make your own one of Plainfield's true treasures this special Colonial is ready to begin its next chapter. Centrally located near major highways, mass transit, great shopping and local eateries!
Full Property Details
Full Property Details for 928 Beechwood Ct
General
- Price: $463,000
- Taxes: $10,702 (2025)
- Status: Active
- Type: Single Family
- Source: Garden_State
- MLS ID: 4052958
- Updated: Today (9/15/2026)
- Added to Site: Today
Interior
- Number of Rooms: 8
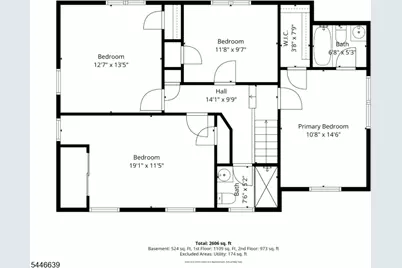
- 2nd Floor/Level 2: 4 Or More Bedrooms, Bath Main, Bath(s) Other
- 1st Floor/Level 1: ConvGar, Dining Room, Florida Room, Foyer, GarEnter, Kitchen, Laundry Room, Living Room
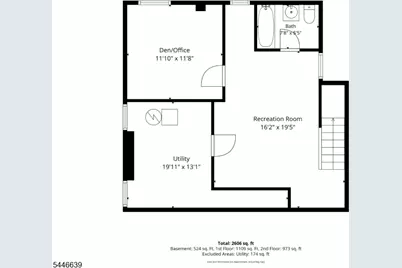
- Lower Level: Bath(s) Other, Den, Family Room, Utility Room
- Interior Features: Carbon Monoxide Detector, Smoke Detector
- Number of Fireplaces: 1
- Fireplace(s): Living Room, Wood-Burning
- Appliances: Dishwasher, Dryer, Microwave, Gas Range and Oven, Refrigerator, Sump Pump, Washer
- Flooring: Tile, Wood
Rooms
Bathrooms
- Total Bathrooms: 3
- Full Bathrooms: 3
Bedrooms
- Total Bedrooms: 4
- Primary Bedroom: Full Bath, Walk-In Closet
- Bedroom 1: 10 x 14, Second
- Bedroom 2: 11 x 19, Second
- Bedroom 3: 12 x 13, Second
- Bedroom 4: 9 x 11, Second
Other Rooms
- Living Room: 11 x 20, First
- Family Room: 16 x 20, Basement
- Kitchen: Eat-In Kitchen, 12 x 13, First
- Dining Room: Formal Dining Room, 13 x 14, First
- Den: 11 x 11, Basement
- Florida/3Season: 9 x 13, First
- Converted Garage: 10 x 16, First
- Bathroom: 5 x 7, Second
- Bathroom: 5 x 7, Basement
Exterior
- Exterior Features: Curbs, Enclosed Porch(es), Patio, Sidewalk, Wood Fence
- Color: White/Ston
Parking
- Garage: Yes
- Garage Spaces: 1
- Uncovered Spaces: 1
- Garage Description: Built-In Garage, See Remarks
Location
- County: Union
- Driving Directions: Plainfield Ave /Central Ave to Randolph Rd to Beechwood Court
School Information
- Elementary School: Cedarbrook
- Middle School: Hubbard
- High School: Plainfield
Heating & Cooling
- Cooling Type: Ceiling Fan(s), No Cooling, Window Air Conditioning
- Heating Type: 1 Unit, Radiators - Hot Water
- Heating Fuel: Natural Gas
- Water Heater: Gas
Utilities
- Sewer: Public Sewer
- Water: Public Water
- Utility Description: Electric, Natural Gas, Cable TV Available, Garbage Extra Charge
Structural Information
- Architectural Style: Colonial
- Basement: Yes
- Basement Desc.: Finished-Partially, French Drain, Full
- Roof: Asphalt Shingles
- Square Feet: 2,082
- Year Built: 1937
Lot Features
- Lot Size: 75.21 x 115 IRR
- Driveway/Sidewalk: Blacktop
- Zoning: Residential
- Lot Description: Level Lot
Financial Considerations
- Assessment Amount: $119,900
- Land Assmt: $39,600
- Tax Amount: $10,702
- Tax Year: 2025
Disclosures and Reports
- Ownership: Fee Simple
- Disclosures: Yes
- APN: 2912-00754-0000-00017-0000-
- Block: 754
- Lot Number: 17
Listed by Diane E. Armstrong Realty
Get Pre-Approved Today
Schools
Schools serving 928 Beechwood Ct
School District:Plainfield City School District
| Name | Grades | Distance |
|---|---|---|
Cedarbrook Elementary School 1049 Central Avenue, Plainfield, NJ 07060 | K-8 | 0.3 mi |
Hubbard Middle School 661 West 8th Street, Plainfield, NJ 07060 | 6-8 | 0.2 mi |
Plainfield High School, Plainfield, NJ 950 Park Avenue, Plainfield, NJ 07060 | 9-12 | 0.5 mi |
Disclaimer:
School attendance boundaries provided by ATTOM Data Solutions and are for reference only. Contact the school directly to verify enrollment eligibility.
Price & Sales History for 928 Beechwood Ct
Date
Details
Price
Change
Source
9/15/2026
Listed
$463,000
—
MLS
Disclaimer: Historical sales information is derived from public records provided by the county offices. Information is not guaranteed and should be independently verified.

Estimate the Cost
Estimate the Cost for 928 Beechwood Ct
928 Beechwood Ct, Plainfield, NJ 07060 (MLS# 4052958) is a Single Family property with 4 bedrooms and 3 full bathrooms. 928 Beechwood Ct is currently listed for $463,000 and was received on September 15, 2026. Want to learn more about 928 Beechwood Ct? Do you have questions about finding other Single Family real estate for sale in Plainfield? You can browse all Plainfield real estate or contact a Coldwell Banker agent to request more information.