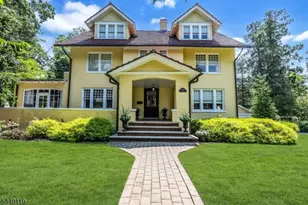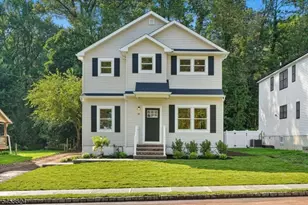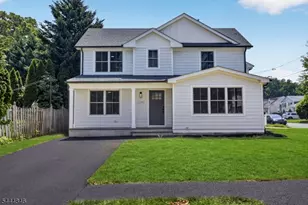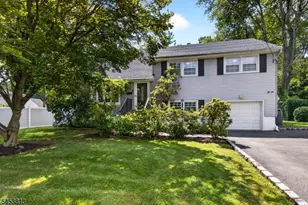

This is a carousel with tiles that activate property listing cards. Use the previous and next buttons to navigate.
$1,199,000 Just Listed
This is a carousel with tiles that activate property listing cards. Use the previous and next buttons to navigate.
Full Property Details for 960 Glenwood Ave
General
- Price: $1,199,000
- Taxes: $17,464 (2024)
- Status: Active
- Type: Single Family
- Source: Garden_State
- MLS ID: 4039939
- Updated: Today (7/10/2026)
- Added to Site: Today
Interior
- Number of Rooms: 13
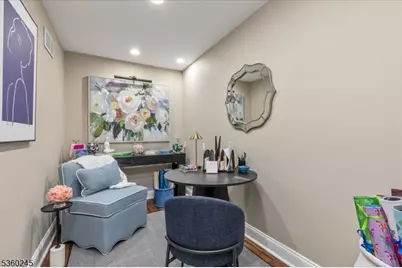
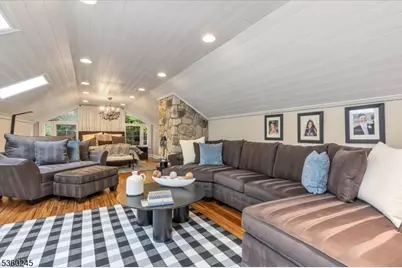
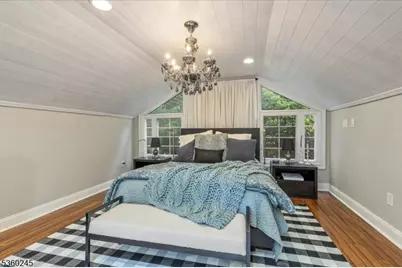
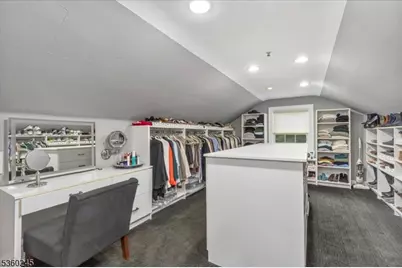
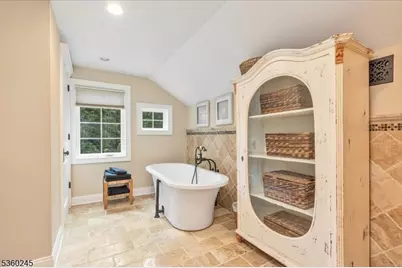
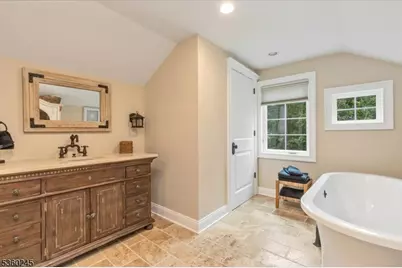
- 2nd Floor/Level 2: Bedroom 2, Main Bath, SittngRm, Storage Room
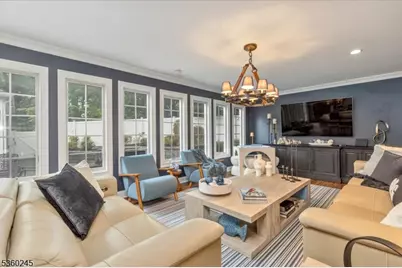
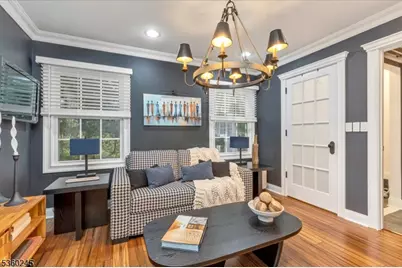
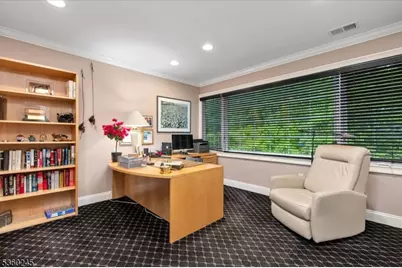
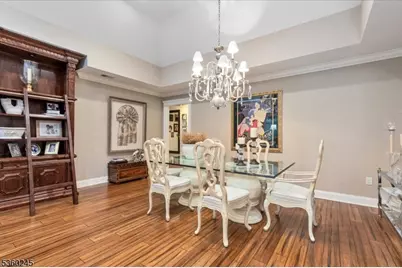
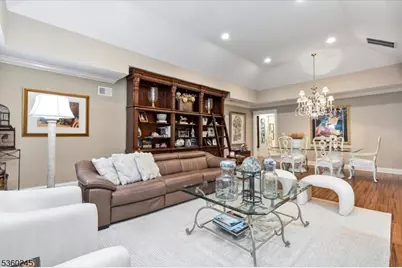
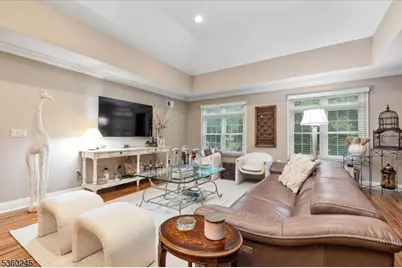
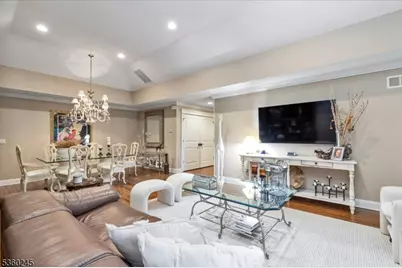
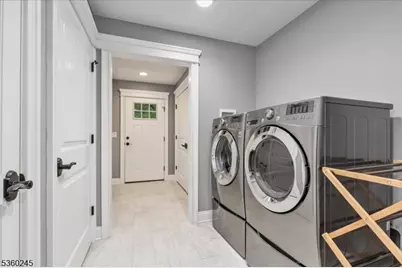
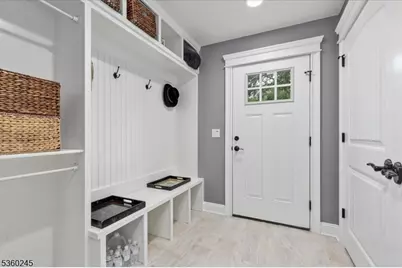
- 1st Floor/Level 1: Bedroom 4+, Main Bath, Other Bath, Den, Dining Room, Family Room, Foyer, GarEnter, Kitchen, Laundry Room, Living Room, LivDinRm, MudRoom, Office, Pantry
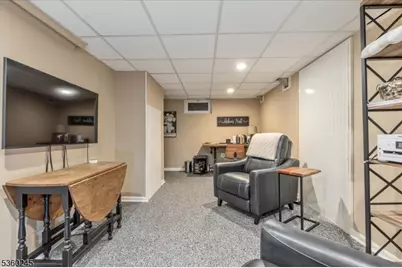
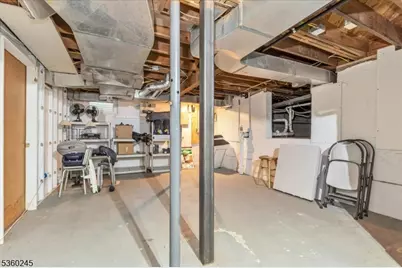
- Lower Level: Rec Room, Storage Room, Utility Room
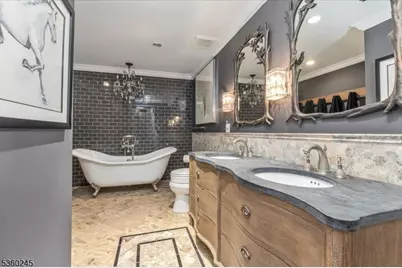
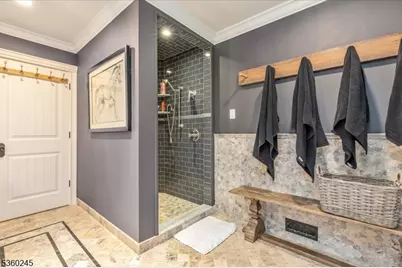
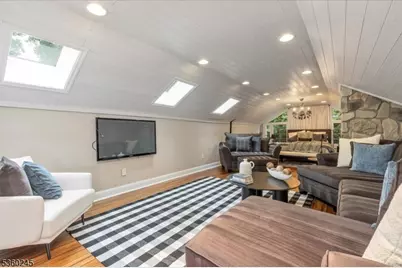
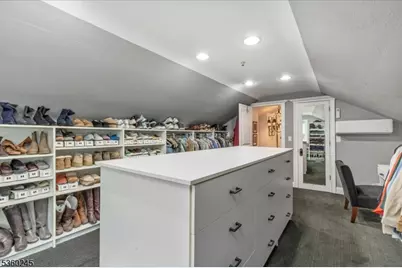
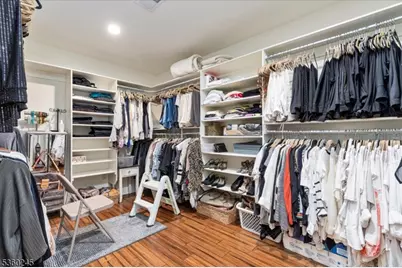
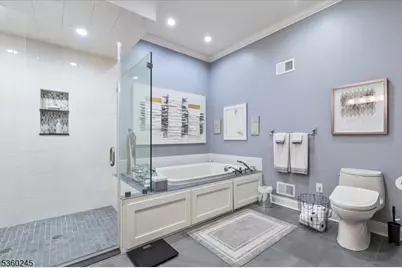
- Interior Features: Blinds, Carbon Monoxide Detector, Cathedral Ceiling, Drapes, Security System, Skylight, SoakTub, Stall Shower, Stall Shower and Tub, Tub Shower, Walk-In Closet, Window Treatments
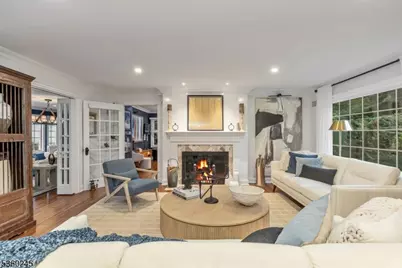
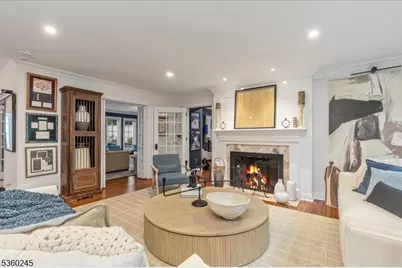
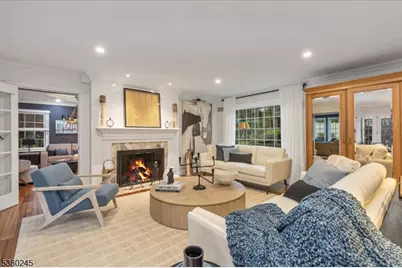
- Number of Fireplaces: 1
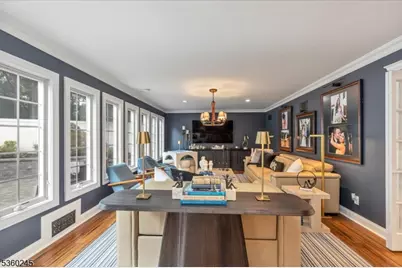
- Fireplace(s): Living Room, Wood-Burning
- Appliances: Carbon Monoxide Detector, Dishwasher, Disposal, Dryer, Kitchen Exhaust Fan, Microwave, Gas Range and Oven, Refrigerator, Self-Cleaning Oven, Stackable Washer/Dryer, Sump Pump, Washer
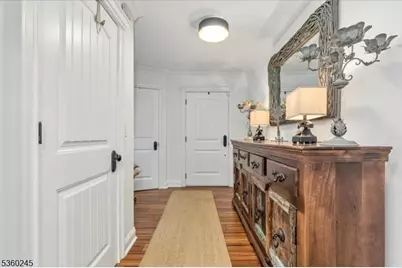
- Flooring: Carpeting, Marble, Stone, Tile, Wood
Rooms
Bathrooms
- Total Bathrooms: 5
- Full Bathrooms: 5
Bedrooms
- Total Bedrooms: 6
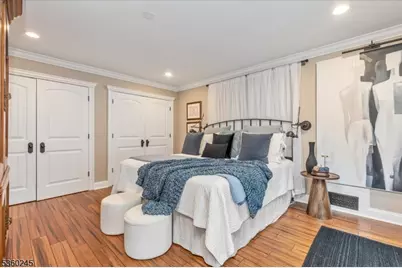
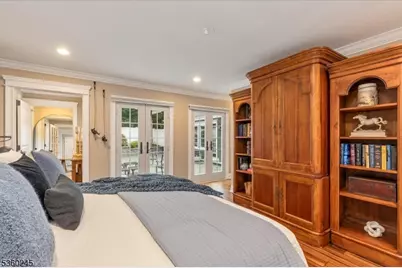
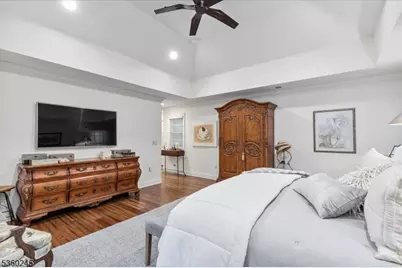
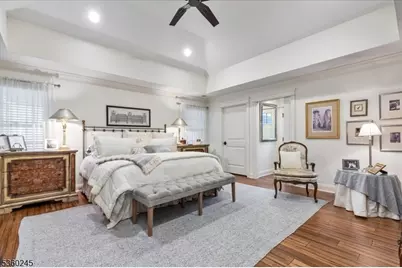
- Primary Bedroom: 1st Floor, Full Bath, Other Room, Walk-In Closet
- Bedroom 1: 35 x 14, Second
Other Rooms
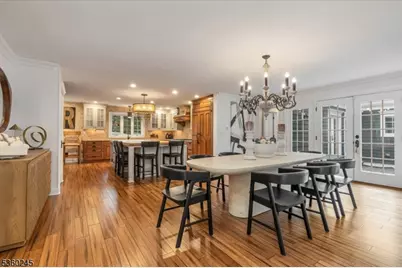
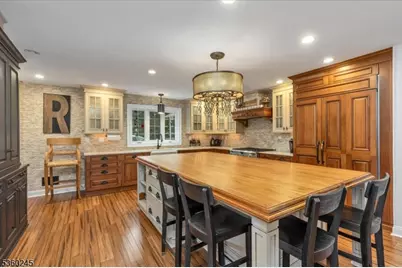
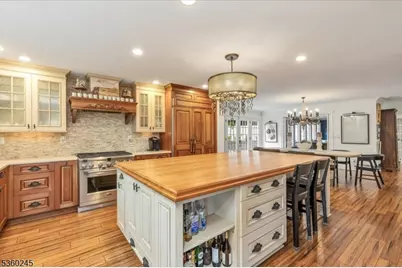
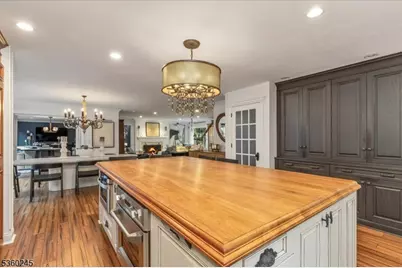
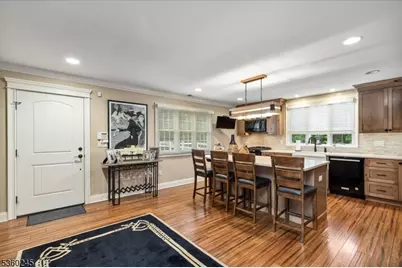
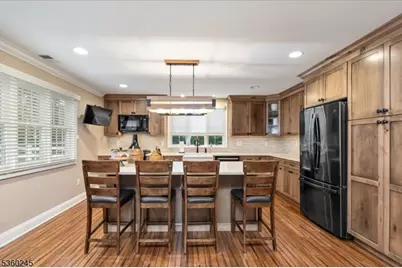
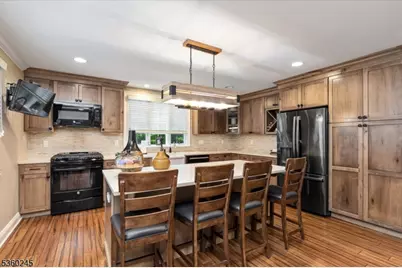
- Kitchen: Center Island, Eat-In Kitchen, Pantry
- Dining Room: Living/Dining Combo
- Rec Room: 20 x 10, Basement
- Storage Room: 30 x 14, Basement
- In-Law/Au Pair Suite: Yes
- Suite: Bedroom 2, Dining Room, Full Bath, Living Room, SepEnter
Exterior
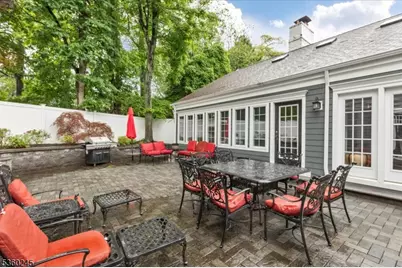
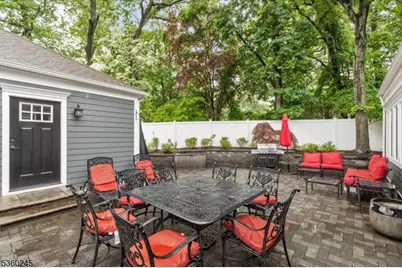
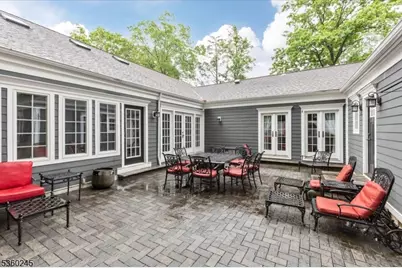
- Exterior Features: Barbecue, Patio, FencPriv, ThrmlW&D, FencVnyl
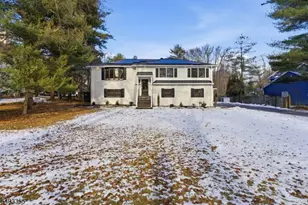
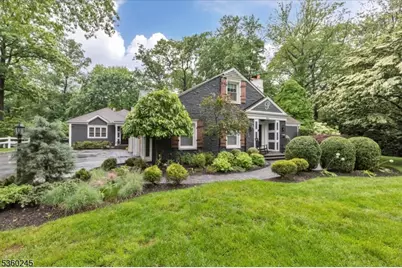
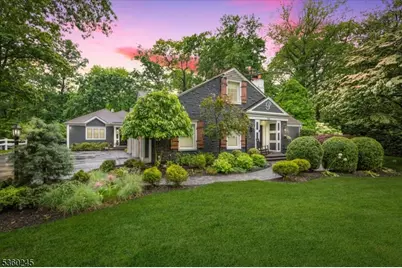
- Color: char grey
Parking
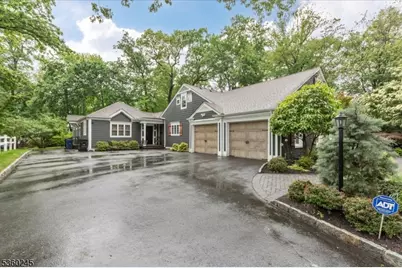
- Garage: Yes
- Garage Spaces: 2
- Uncovered Spaces: 8
- Garage Description: Attached Garage, Garage Door Opener
Location
- County: Union
- Subdivision: sleepy hollow
- Driving Directions: WATCHUNG AVE TO CHARLOTTE RD TO GLENWOOD
School Information
- Elementary School: Woodland
- Middle School: Maxson
- High School: Plainfield
Community
- Pets Allowed: Yes
Heating & Cooling
- Cooling Type: 1 Unit, Central Air Conditioning, Ductless Split AC
- Heating Type: 1Unit, ForcedHA, Humidifr
- Heating Fuel: Natural Gas
- Water Heater: Gas
Utilities
- Sewer: Public Sewer
- Water: Public Water
- Utility Description: Electric, Natural Gas, Cable TV
Structural Information
- Architectural Style: Custom Home
- Basement: Yes
- Basement Desc.: Crawl Space, Finished-Partially, French Drain
- Roof: Asphalt Shingles
- Year Built: 1956
- Remodeled/Updated: 2025
Lot Features
- Lot Size: 136.76 x 214 IRR
- Driveway/Sidewalk: 1 Car Width, 2 Car Width, Blacktop
- Zoning: res
- Lot Description: Level Lot
Financial Considerations
- Assessment Amount: $200,000
- Land Assmt: $115,500
- Tax Amount: $17,464
- Tax Year: 2024
Disclosures and Reports
- Ownership: Fee Simple
- Exclusions: See highlight sheets for information on exclusions
- Disclosures: Yes
- APN: 2912-00009-0000-00003-0000-
- Block: 9
- Lot Number: 3
Price & Sales History for 960 Glenwood Ave
Tax History for 960 Glenwood Ave
Estimate the Cost for 960 Glenwood Ave
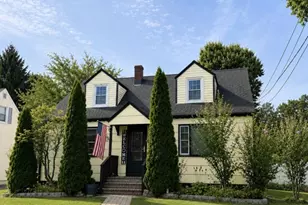
960 Glenwood Ave, Plainfield, NJ 07060 (MLS# 4039939) is a Single Family property with 6 bedrooms and 5 full bathrooms. 960 Glenwood Ave is currently listed for $1,199,000 and was received on July 10, 2026. This property is listed by Jill Horowitz Rome from our Westfield Office.Want to learn more about 960 Glenwood Ave? Do you have questions about finding other Single Family real estate for sale in Plainfield? You can browse all Plainfield real estate or contact a Coldwell Banker agent to request more information.