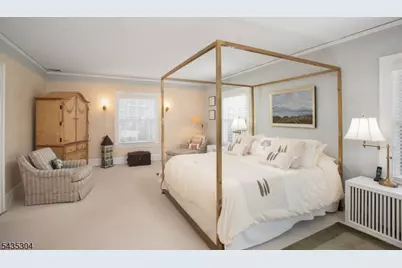
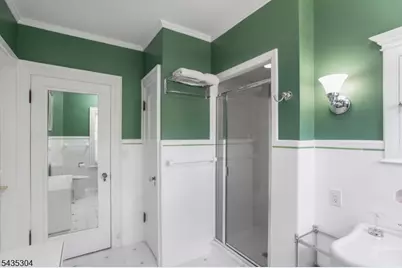
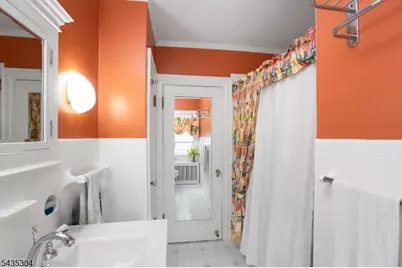
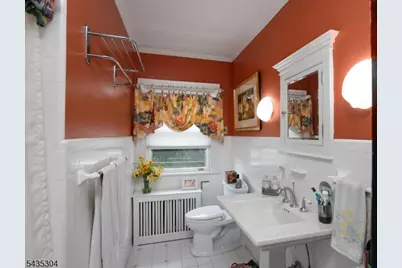
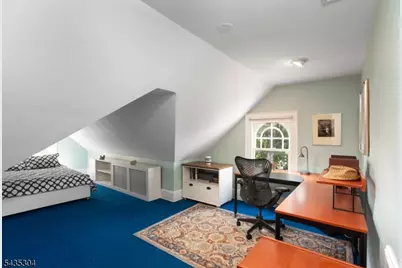
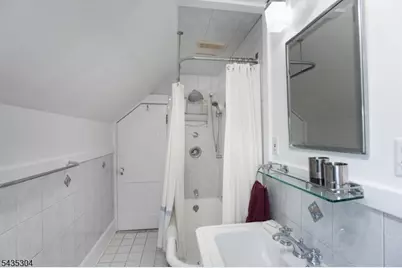
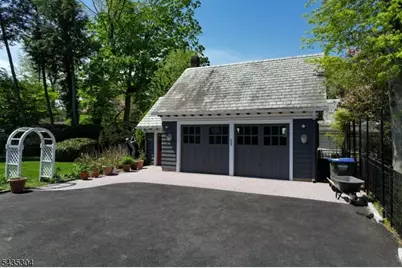
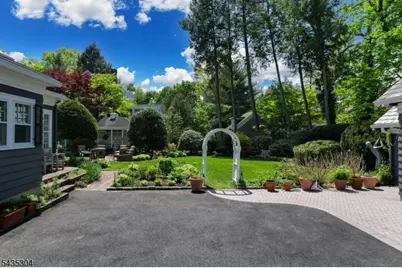
This is a carousel with tiles that activate property listing cards. Use the previous and next buttons to navigate.
1/42
$925,000
This is a carousel with tiles that activate property listing cards. Use the previous and next buttons to navigate.
1/42
Property Description
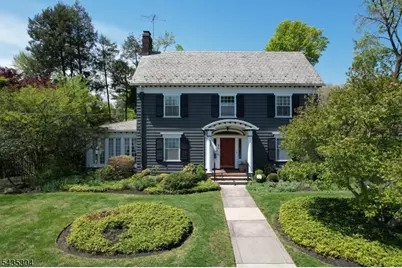
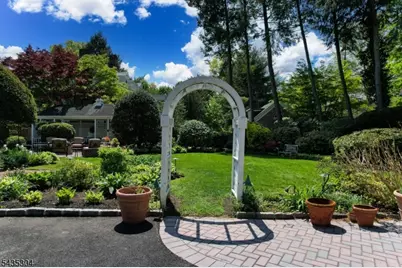
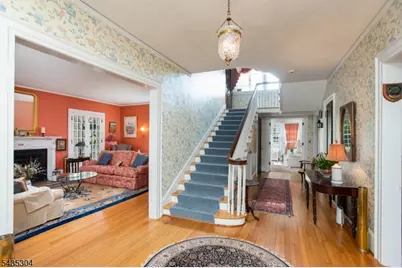
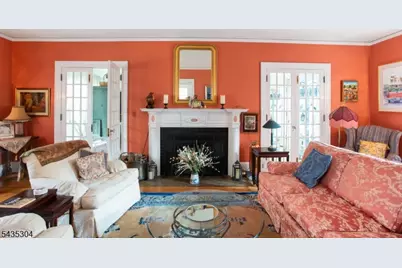
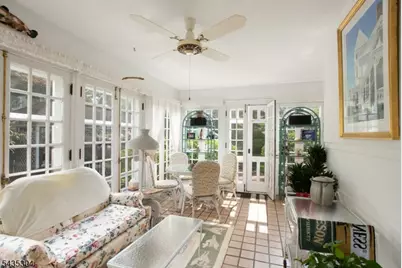
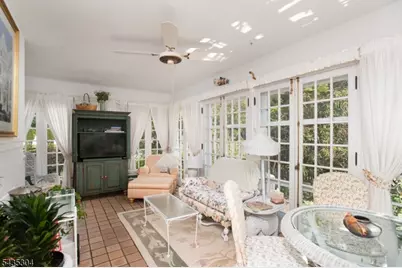
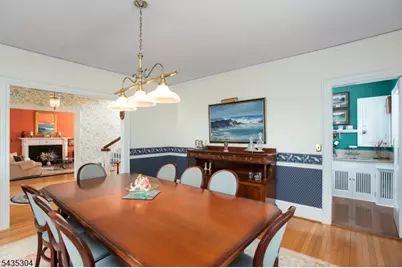
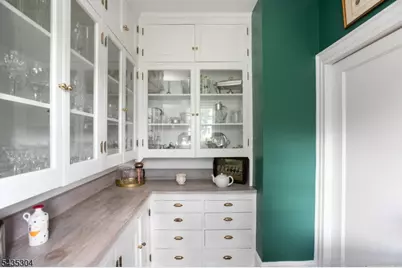
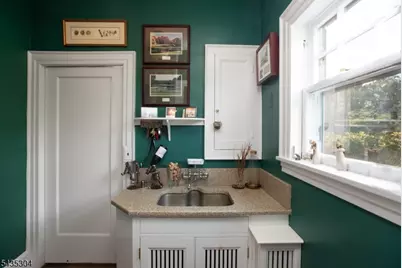
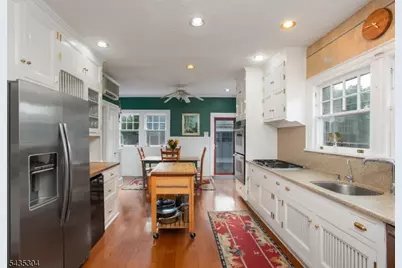
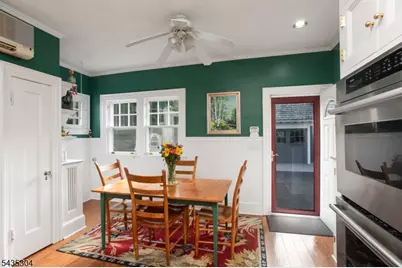
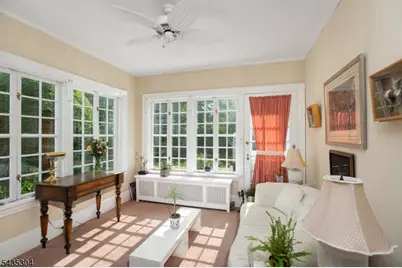
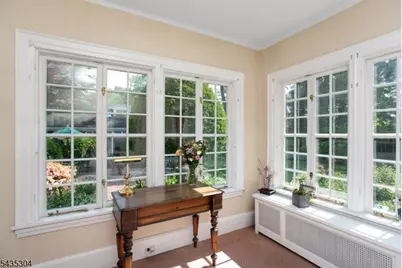
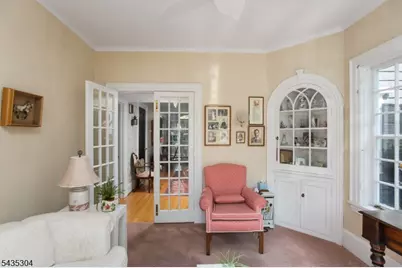
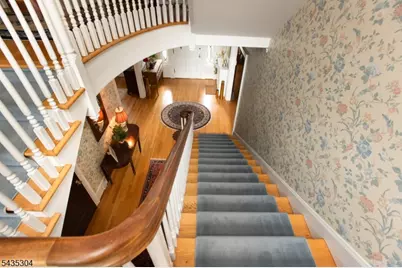
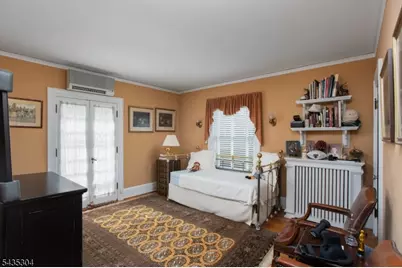
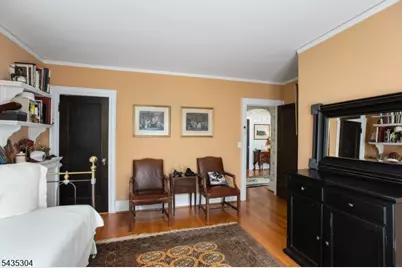
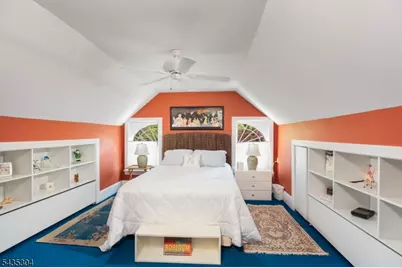
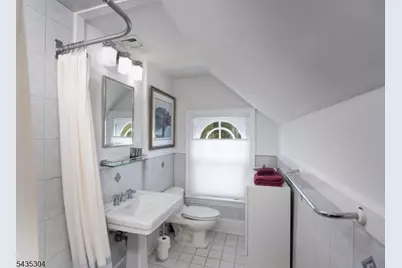
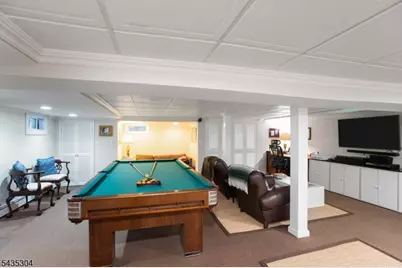
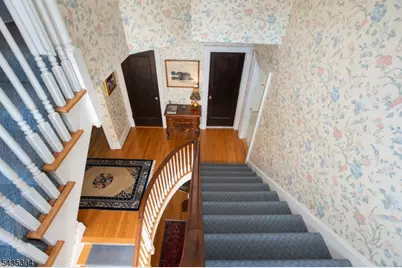
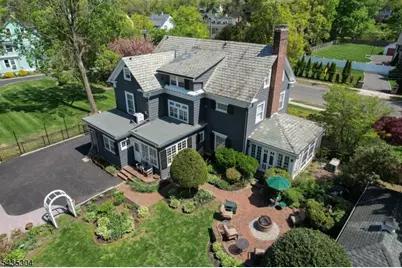
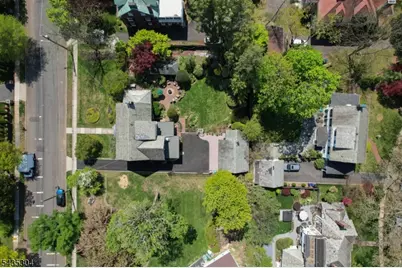
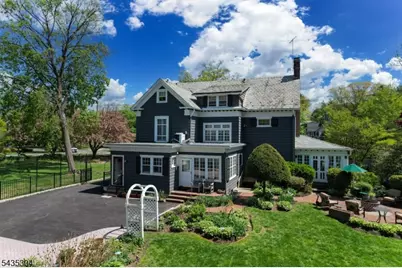
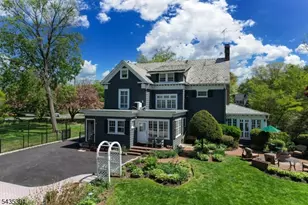
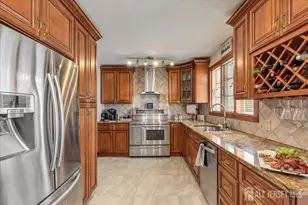
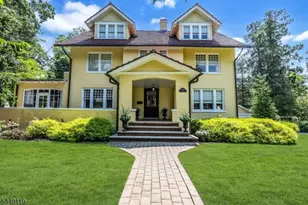
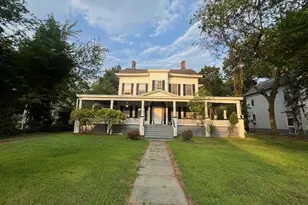
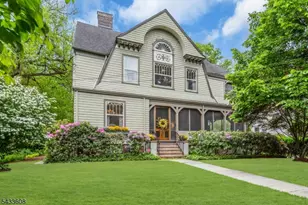

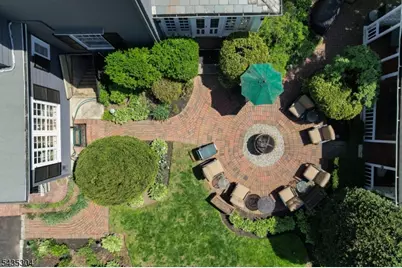
The Banker's Estate: Timeless Architecture Meets Modern Living. 972 Kensington Avenue presents a rare opportunity to own a distinguished Colonial Revival residence rich in character, craftsmanship, and history. Set on beautifully landscaped grounds, this stately home offers approximately 3,500 square feet of living space with 5 bedrooms, multiple baths across three finished levels, and a thoughtfully preserved layout designed for entertaining and comfortable living. A gracious foyer welcomes you with Waterford sconces and timeless architectural detail. Gleaming hardwood floors, expansive formal living and dining rooms, and a classic butler's pantry showcase the home's enduring charm and functionality. Sunlight fills the spectacular sunroom through walls of windows, creating a bright retreat overlooking the property. The updated kitchen blends historic warmth with modern convenience, featuring Thermador double ovens, adjoining butler's pantry, wet bar, and a convenient secondary stairwell to the second floor. Additional highlights include exceptional closet and storage space throughout, including cedar-lined closets, central air on the second and third floors, and a finished basement with an additional bath and flexible recreation space. Rare original details including the slate roof, preserved architectural elements, and original 1926 blueprints reflect exceptional craftsmanship rarely found today. A home of this pedigree, scale, and provenance seldom becomes available.
Full Property Details
Full Property Details for 972 Kensington Ave
General
- Price: $925,000
- Taxes: $15,174 (2025)
- Status: Active
- Type: Single Family
- Source: Garden_State
- MLS ID: 4030576
- Updated: 6/23/2026
- Added to Site: 47 day(s) ago
Interior
- Number of Rooms: 16
- 3rd Floor/Level 3: 2 Bedrooms, Bath(s) Other, Storage Room, Utility Room
- 2nd Floor/Level 2: 3 Bedrooms, Bath Main, Bath(s) Other
- 1st Floor/Level 1: Other Bath, Dining Room, Foyer, Kitchen, Living Room, Pantry, Solarium, Sunroom
- Lower Level: Laundry Room, Outside Entrance, Rec Room, Storage Room, Utility Room, Walkout
- Interior Features: Bar-Wet, Cedar Closets
- Number of Fireplaces: 1
- Fireplace(s): Living Room, Wood-Burning
- Appliances: Dishwasher, Generator-Built-In, Jennaire Type, Refrigerator, Self-Cleaning Oven, Washer, Water Filter
- Flooring: Tile, Wood
Rooms
Bathrooms
- Total Bathrooms: 5
- Full Bathrooms: 3
- Half Bathrooms: 2
Bedrooms
- Total Bedrooms: 5
- Primary Bedroom: Full Bath
- Bedroom 1: 23 x 14, Second
- Bedroom 2: 14 x 12, Second
- Bedroom 3: 14 x 13, Second
- Bedroom 4: 15 x 14, Third
Other Rooms
- Living Room: 23 x 14, First
- Kitchen: Eat-In Kitchen, Pantry, 16 x 14, First
- Dining Room: Formal Dining Room, 16 x 14, First
- Solarium: 19 x 11, First
- Sunroom: 12 x 11, First
- Pantry: 9 x 7, First
- Foyer: 29 x 9, First
- In-Law/Au Pair Suite: Yes
- Suite: Bedroom 2, Full Bath
Exterior
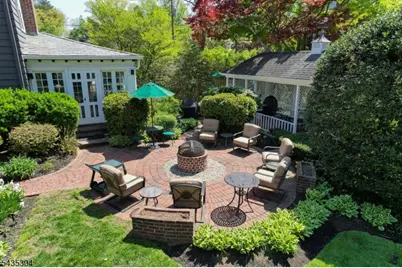
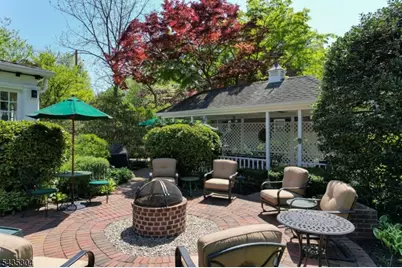
- Exterior Features: Gazebo, Patio, FencPriv
Parking
- Garage: Yes
- Garage Spaces: 2
- Uncovered Spaces: 4
- Garage Description: Detached Garage
Location
- County: Union
- Driving Directions: Watchung Ave to Kensington Ave
Heating & Cooling
- Cooling Type: Central Air Conditioning, Ductless Split AC
- Heating Type: Radiators - Steam
- Heating Fuel: Natural Gas
- Water Heater: Gas
Utilities
- Sewer: Public Sewer
- Water: Public Water
- Utility Description: Electric, Natural Gas
Structural Information
- Architectural Style: Colonial
- Basement: Yes
- Basement Desc.: Bilco-Style Door, Full, Walk-Out
- Roof: Slate/Imitation Slate
- Year Built: 1926
Lot Features
- Lot Size (Acres): 0.38
- Lot Size: 110 x 150
- Driveway/Sidewalk: Blacktop, Fencing
- Lot Description: Level Lot
Financial Considerations
- Assessment Amount: $170,000
- Land Assmt: $102,500
- Tax Amount: $15,174
- Tax Year: 2025
Disclosures and Reports
- Ownership: Fee Simple
- Disclosures: Yes
- APN: 2912-00822-0000-00010-0000-
- Block: 822
- Lot Number: 10
Listed by Compass New Jersey, Llc

Get Pre-Approved Today
Schools
Schools serving 972 Kensington Ave
School District:Plainfield City School District
| Name | Grades | Distance |
|---|---|---|
Evergreen Elementary School 1033 Evergreen Avenue, Plainfield, NJ 07060 | K-5 | 0.2 mi |
Maxson Middle School 920 East 7th Street, Plainfield, NJ 07062 | 6-8 | 0.7 mi |
Plainfield High School, Plainfield, NJ 950 Park Avenue, Plainfield, NJ 07060 | 9-12 | 0.4 mi |
Disclaimer:
School attendance boundaries provided by ATTOM Data Solutions and are for reference only. Contact the school directly to verify enrollment eligibility.
Price & Sales History for 972 Kensington Ave
Date
Details
Price
Change
Source
6/23/2026
Price Reduced
$925,000
-5.61%
MLS
5/28/2026
Listed
$980,000
—
MLS
Disclaimer: Historical sales information is derived from public records provided by the county offices. Information is not guaranteed and should be independently verified.
Estimate the Cost
Estimate the Cost for 972 Kensington Ave
972 Kensington Ave, Plainfield, NJ 07060 (MLS# 4030576) is a Single Family property with 5 bedrooms, 3 full bathrooms and 2 partial bathrooms. 972 Kensington Ave is currently listed for $925,000 and was received on May 28, 2026. Want to learn more about 972 Kensington Ave? Do you have questions about finding other Single Family real estate for sale in Plainfield? You can browse all Plainfield real estate or contact a Coldwell Banker agent to request more information.