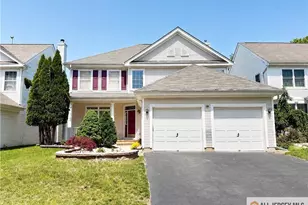
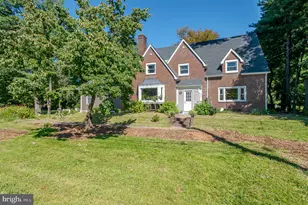
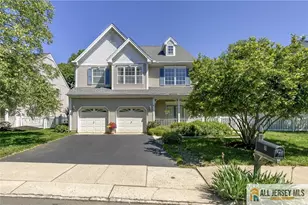
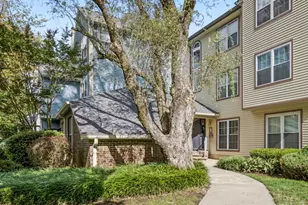
This is a carousel with tiles that activate property listing cards. Use the previous and next buttons to navigate.
1/1
$1,025,000
This is a carousel with tiles that activate property listing cards. Use the previous and next buttons to navigate.
1/1
Property Description
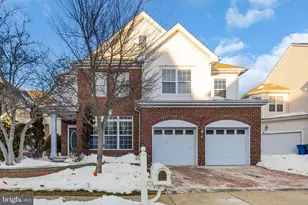
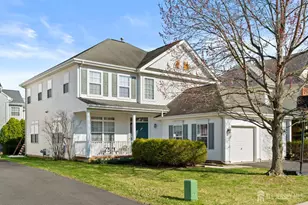
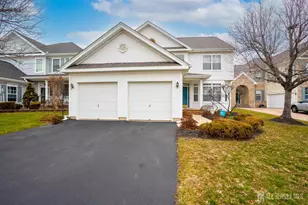
Move right into this beautifully updated Franklin Model in sought-after Walker Gordon Farm. This exceptional home welcomes you with a dramatic two-story foyer, hardwood flooring throughout, freshly painted interiors, and elegant 9-foot ceilings on the first floor. The formal living and dining rooms provide the perfect setting for entertaining, while the inviting family room features a cozy gas fireplace and opens seamlessly to the stunning brand-new kitchen completed in May 2026. Designed for both style and function, the kitchen offers 42-inch cabinets, quartz countertops, tile backsplash, tile flooring, a pantry, and a spacious peninsula overlooking the family room. Adjacent to the kitchen, the bright breakfast nook enjoys peaceful views of the serene backyard and the Patio. Upstairs you will find four spacious bedrooms, including a luxurious primary suite with two walk-in closets and a completely renovated spa-inspired primary bath completed in May 2026, featuring a standalone soaking tub, oversized shower, double sinks, and tile flooring. A brand-new second full bath, also completed in May 2026, adds modern comfort and style for family and guests. The first floor also includes a stunning brand-new powder room completed in May 2026. Additional highlights include a charming front porch, attached two-car garage, and a full basement offering endless future possibilities. This beautifully updated home combines timeless design with today's most desirable upgrades in a prime location.
Full Property Details
Full Property Details for 25 Orchid Dr
General
- Sold For: $1,025,000
- HOA FEE: $67/month
- Taxes: $18,269 (2025)
- Status: Closed
- Type: Single Family
- Source: Middlesex
- MLS ID: 2661897M
- Added to Site: 100 day(s) ago
Interior
- Interior Features: Den, Dining Room, Bath Half, Family Room, Entrance Foyer, Kitchen, Laundry Room, Living Room, Utility Room, 4 Bedrooms, Bath Main, Bath Full, Attic
- Fireplace: Yes
- Number of Fireplaces: 1
- Fireplace(s): Gas, Gas
- Appliances: Dishwasher, Dryer, Gas Range/Oven, Exhaust Fan, Refrigerator, Washer, Kitchen Exhaust Fan, Gas Water Heater
- Flooring: Ceramic Tile, Wood
Rooms
Bathrooms
- Total Bathrooms: 3
- Full Bathrooms: 2
- Half Bathrooms: 1
Bedrooms
- Total Bedrooms: 4
Other Rooms
- Living Room: 2,444 Sq. Ft.
Additional Information
- Pool Description: Outdoor Pool, None, Outdoor Pool, None
Exterior
- Exterior Features: Open Porch(es), Patio
- Deck/Patio: Porch, Patio
Parking
- Garage: Yes
- Garage Spaces: 2
- Parking Features: 2 Car Width, Asphalt, Attached, Driveway, Paved
- Parking: 2 Car Width, Asphalt, Attached, Driveway, Paved
Location
- County: Middlesex
- Direction Faces: Southeast
Community
- Gated: Clubhouse, Community Room, Jog/Bike Path, Outdoor
- Association: Yes
- Assoc. Fees Include: Common Area Maintenance, Maintenance Fee
- Pets Allowed: Yes
Heating & Cooling
- Cooling Type: Central Air Conditioning
- Heating Type: Forced Air
Utilities
- Gas: Natural Gas
- Sewer: Public Sewer
- Water: Public
- Utility Description: Underground Utilities, Cable Connected, Electricity Connected, Natural Gas Connected
Structural Information
- Architectural Style: Colonial
- Basement Desc.: Full, None
- Roof: Asphalt
- Stories/Levels: 2
- Square Feet: 2,444
- Year Built: 2001
Lot Features
- Lot Size (Acres): 0.126
- Lot Size (Sq. Ft.): 5,489
- Lot Dimensions: 50 x 110
- Lot Features: Interior Lot
- Zoning: R-90
- Lot Description: Interior Lot
Financial Considerations
- Association Fee: $67
- Assoc Fee Freq.: Monthly
- Tax Amount: $18,269
- Tax Year: 2025
Disclosures and Reports
- Property ID: 1801805000000016
Bhhs Fox & Roach Realtors

Get Pre-Approved Today
Schools
Schools serving 25 Orchid Dr
School District:West Windsor-Plainsboro Regional School District
| Name | Grades | Distance |
|---|---|---|
Millstone River School 75 Grovers Mill Road, Plainsboro Township, NJ 08536 | 4-5 | 0.9 mi |
Town Center Es Plainsboro 700 Wyndhurst Drive, Plainsboro Township, NJ 08536 | K-3 | 1.6 mi |
Thomas R Grover Middle School 10 Southfield Road, West Windsor Township, NJ 08550 | 6-8 | 4 mi |
West Windsor-Plains High School South 346 Clarksville Road, West Windsor Township, NJ 08550 | 9-12 | 1.6 mi |
Disclaimer:
School attendance boundaries provided by ATTOM Data Solutions and are for reference only. Contact the school directly to verify enrollment eligibility.
Price & Sales History for 25 Orchid Dr
Date
Details
Price
Change
Source
8/14/2026
Sold
$1,025,000
-1.43%
MLS
5/19/2026
Listed
$1,039,900
—
MLS
Disclaimer: Historical sales information is derived from public records provided by the county offices. Information is not guaranteed and should be independently verified.
25 Orchid Drive, Plainsboro Township, NJ 08536 (MLS# 2661897M) is a Single Family property that was sold at $1,025,000 on August 14, 2026. Want to learn more about 25 Orchid Drive? Do you have questions about finding other Single Family real estate for sale in Plainsboro Township? You can browse all Plainsboro Township real estate or contact a Coldwell Banker agent to request more information.