This is a carousel with tiles that activate property listing cards. Use the previous and next buttons to navigate.
1/1
$1,585,000
This is a carousel with tiles that activate property listing cards. Use the previous and next buttons to navigate.
1/1
Property Description
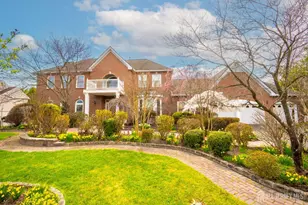
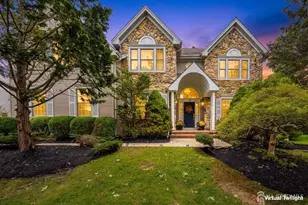
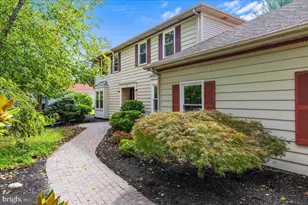
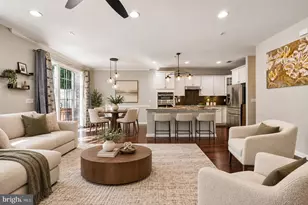
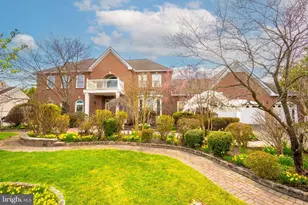
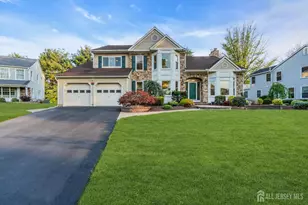
Welcome to this Mt Vernon model in the Princeton Manor community, offering 3,575 sq ft of updated living space with 5 beds and 3 full bathrooms. This brick front home has professional landscaping with brick retaining walls, large front portico porch, brick paver front/rear walkways, and a 2-tier brick paver patio complete with a built-in pergola and extensive lighting, with both an upper patio (12x20) and a lower patio (22x20). Inside, the home features brand new Brazilian teak hardwood flooring throughout the first floor and second floor, along with upgraded lighting fixtures and custom blinds. The 2-story foyer has an electric chandelier lift for easy cleaning and bulb changing. In addition, the foyer offers 2 built-in closets and a steel front door with leaded glass sidelights and transom windows. The completely renovated kitchen features upgraded cabinetry, central island, quartzite countertops, designer ceramic tile backsplash, new stainless steel appliances including built-in microwave, stove, dishwasher, refrigerator, and sink, along with a built-in desk area, built-in food cupboard, new garbage disposal, faucet, lighting fixtures, and ceramic tile flooring. The 1st-floor full bathroom has been remodeled with a new shower, vanity, mirror, toilet, countertops, and lighting, while the 1st-floor laundry room offers new washer/dryer, new built-in cabinets, shelving, two clothes rods, utility sink, and ceramic tile flooring. The family room has a wood-burning fireplace with a wood mantle and glass brass enclosure, while the formal Dining room has a beautiful bay window and crown molding shared with the living room. Upstairs, the luxurious primary suite includes two oversized closets with built-in shelving and a jacuzzi tub with jets, two skylights, two linen closets, ceramic tile flooring and shower, plus two new sinks and faucets. The hall bathroom also includes a skylight and recessed lighting. Additional highlights include newer Castle replacement windows, a large finished basement with new vinyl plank flooring, recessed lighting, cedar closets, built-in storage under the stairs, and a large vinyl-floored usable crawl space with recessed lighting. A separate utility room in the basement houses a large built-in work bench with overhead lighting and storage racks. The 30x15 conservatory offers ceramic tile flooring and half walls, glass windows, reinforced thermally insulated polymer roof, 2 heating and air units, and 2 ceiling fan/light units for year-round enjoyment. The home also features photovoltaic solar panels, a separate solar thermal system for hot water, an attic fan, Generac backup generator, 12-zone sprinkler system, sump pump with water-powered backup, an HVAC system with 2 furnace and 2 A/C units, each less than 1 yr old, 2 new digital thermostats and electronic air filter, attic stairs in the garage, and a 3-car garage with built-in cabinets, peg boards, 3 Bright Lite fixtures, 3 garage door openers, and a keypad.
Full Property Details
Full Property Details for 31 Kinglet Dr
General
- Sold For: $1,585,000
- Taxes: $23,659 (2025)
- Status: Closed
- Type: Single Family
- Source: Middlesex
- MLS ID: 2614918R
- Added to Site: 67 day(s) ago
Interior
- Interior Features: Skylight, 1 Bedroom, Entrance Foyer, Kitchen, Laundry Room, Living Room, Bath Full, Dining Room, Family Room, 4 Bedrooms, Bath Main, Attic
- Fireplace: Yes
- Number of Fireplaces: 1
- Fireplace(s): Wood-Burning, Wood Burning
- Appliances: Dishwasher, Dryer, Gas Range/Oven, Microwave, Refrigerator, Washer, Gas Water Heater
- Flooring: Ceramic Tile, Wood
Rooms
Bathrooms
- Total Bathrooms: 3
- Full Bathrooms: 3
Bedrooms
- Total Bedrooms: 5
Other Rooms
- Living Room: 3,575 Sq. Ft.
Additional Information
- Spa: Yes
- Spa Description: Bath
Exterior
- Exterior Features: Open Porch(es), Patio, Sidewalk, Yard
- Deck/Patio: Porch, Patio
Parking
- Garage: Yes
- Garage Spaces: 3
- Parking Features: Additional Parking, Asphalt, Garage, Attached, Built-In Garage, Garage Door Opener
- Parking: Additional Parking, Asphalt, Garage, Attached, Built-In Garage, Garage Door Opener
Location
- County: Middlesex
Community
- Gated: Sidewalks
Heating & Cooling
- Cooling Type: Central Air Conditioning, Ceiling Fan(s)
- Heating Type: Forced Air
Utilities
- Gas: Natural Gas
- Sewer: Public Sewer
- Water: Public
- Utility Description: Underground Utilities
Structural Information
- Architectural Style: Colonial
- Basement Desc.: Finished, Other Room(s)
- Roof: Asphalt
- Windows: Skylight(s)
- Stories/Levels: 2
- Square Feet: 3,575
- Year Built: 1993
Lot Features
- Lot Dimensions: 0.00 x 0.00
- Lot Features: Interior Lot, Level
- Lot Description: Interior Lot, Level
Financial Considerations
- Tax Amount: $23,659
- Tax Year: 2025
Disclosures and Reports
- Property ID: 180120500028
Century 21 Abrams & Associates

Get Pre-Approved Today
Schools
Schools serving 31 Kinglet Dr
School District:West Windsor-Plainsboro Regional School District
| Name | Grades | Distance |
|---|---|---|
Town Center Es Plainsboro 700 Wyndhurst Drive, Plainsboro Township, NJ 08536 | K-3 | 1.2 mi |
Millstone River School 75 Grovers Mill Road, Plainsboro Township, NJ 08536 | 4-5 | 2 mi |
Thomas R Grover Middle School 10 Southfield Road, West Windsor Township, NJ 08550 | 6-8 | 4.8 mi |
West Windsor-Plains High School South 346 Clarksville Road, West Windsor Township, NJ 08550 | 9-12 | 3.8 mi |
Disclaimer:
School attendance boundaries provided by ATTOM Data Solutions and are for reference only. Contact the school directly to verify enrollment eligibility.
Price & Sales History for 31 Kinglet Dr
Date
Details
Price
Change
Source
6/30/2026
Sold
$1,585,000
6.02%
MLS
4/30/2026
Listed
$1,495,000
—
MLS
Disclaimer: Historical sales information is derived from public records provided by the county offices. Information is not guaranteed and should be independently verified.
31 Kinglet Drive, Plainsboro Township, NJ 08536 (MLS# 2614918R) is a Single Family property that was sold at $1,585,000 on June 30, 2026. Want to learn more about 31 Kinglet Drive? Do you have questions about finding other Single Family real estate for sale in Plainsboro Township? You can browse all Plainsboro Township real estate or contact a Coldwell Banker agent to request more information.