This is a carousel with tiles that activate property listing cards. Use the previous and next buttons to navigate.
1/1
$5,000
This is a carousel with tiles that activate property listing cards. Use the previous and next buttons to navigate.
1/1
Property Description
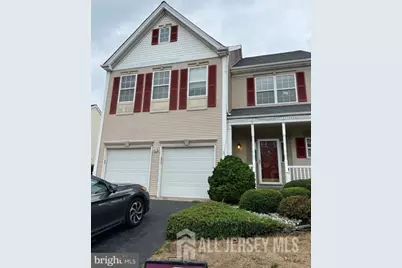
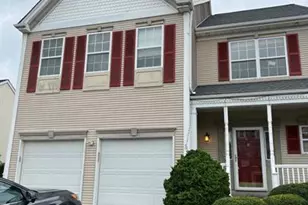
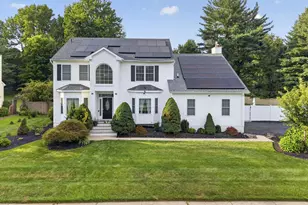
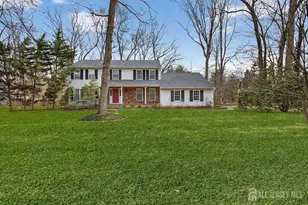
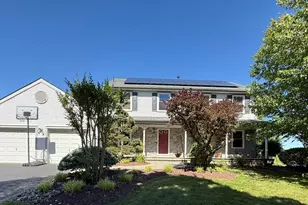
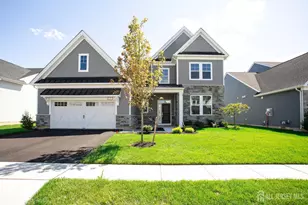
Beautifully updated 4-bedroom, 2 full and 2 half bath single-family home with a finished basement, ideally situated in the highly sought-after Princeton Crossing community. This spacious home features hardwood flooring throughout the first floor, laminate flooring on the second floor, and additional finished living space in the basement. The first floor welcomes you with a bright foyer and offers an eat-in kitchen complete with granite countertops, custom tile backsplash, center island, newer appliances, and a sunny breakfast area. Elegant formal living and dining rooms provide the perfect setting for entertaining, while the dramatic two-story family room with fireplace creates a warm and inviting atmosphere. A powder room and convenient laundry room complete the main level. Upstairs, the luxurious primary suite features a walk-in closet and a beautifully updated en-suite bath with soaking tub, stand-up shower, and custom tile finishes. Three additional spacious bedrooms share a full hall bath with tub/shower combination. The fully finished basement with an additional half bath offers endless possibilities for recreation, media, home office, gym, or play space. Additional highlights include recessed lighting, abundant natural light, numerous windows, and a fully fenced backyard for added privacy. Perfectly located directly across from Town Center Elementary School and Princeton Meadows Shopping Center, featuring grocery stores, multicultural dining, banks, Princeton Hospital, and more. Convenient access to award-winning schools, NYC bus service just outside the community, and Princeton Junction train station only minutes away. A truly move-in ready home this is a must-see!
Full Property Details
Full Property Details for 32 Marion Dr
General
- Rent: $5,000
- Status: Closed
- Type: Single Family
- Source: Middlesex
- MLS ID: 2615565R
- Added to Site: 57 day(s) ago
Rental Information
- Lease/Rent Term: 12 Months, 2(+) Year Lease
- Rent Includes: Maintenance Fee
Interior
- Interior Features: Kitchen, Bath Half, Living Room, Dining Room, Family Room, 1 Bedroom, 2 Bedrooms, 3 Bedrooms, 4 Bedrooms, Bath Full, Bath Main, None
- Fireplace: Yes
- Number of Fireplaces: 2
- Fireplace(s): Gas, Wood-Burning, Gas, Wood Burning
- Appliances: Dishwasher, Dryer, Gas Range/Oven, Microwave, Refrigerator, Range, Washer, Disposal, Microwave, Washer/Dryer, Gas Water Heater
- Flooring: Ceramic Tile, Laminate, Wood
Rooms
Bathrooms
- Total Bathrooms: 4
- Full Bathrooms: 2
- Half Bathrooms: 2
Bedrooms
- Total Bedrooms: 4
Other Rooms
- Living Room: 2,262 Sq. Ft.
Additional Information
- Pool Description: Outdoor Pool, Outdoor Pool
- Security/Safety: Smoke Detector(s)
Exterior
- Exterior Features: Barbecue, Open Porch(es), Patio, Enclosed Porch(es), Storage Shed
- Deck/Patio: Porch, Patio, Enclosed
Parking
- Garage: Yes
- Garage Spaces: 2
- Parking Features: Garage, Attached, Garage Door Opener, Driveway, Covered
- Parking: Garage, Attached, Garage Door Opener, Driveway, Covered
Location
- County: Middlesex
Community
- Gated: Clubhouse, Outdoor Pool, Tennis Court(s)
- Assoc. Fees Include: Common Area Maintenance
- Pets Allowed: Yes
Heating & Cooling
- Cooling Type: Central Air Conditioning
- Heating Type: Forced Air
Utilities
- Gas: Natural Gas
- Sewer: Public Sewer
- Water: Public
- Utility Description: Electricity Connected, Natural Gas Connected
Structural Information
- Architectural Style: Colonial
- Basement Desc.: Finished, Bath Half, Recreation Room, Storage Space
- Windows: Shades/Blinds
- Stories/Levels: 2
- Square Feet: 2,262
- Year Built: 1993
Additional Structures
- Other Structures: Shed(s)
Lot Features
- Lot Size (Acres): 0.21
- Lot Size (Sq. Ft.): 9,148
- Lot Dimensions: 0.00 x 0.00
Financial Considerations
- Terms: 12 Months, 2(+) Year Lease
- Tenant Pays: Grounds Care, All Utilities, Cable TV, Electricity, Sewer, Gas, Snow Removal, Hot Water, Water
Disclosures and Reports
- Property ID: 1802103000000022
Century 21 Abrams & Associates

Schools
Schools serving 32 Marion Dr
School District:West Windsor-Plainsboro Regional School District
| Name | Grades | Distance |
|---|---|---|
Town Center Es Plainsboro 700 Wyndhurst Drive, Plainsboro Township, NJ 08536 | K-3 | 0.2 mi |
Millstone River School 75 Grovers Mill Road, Plainsboro Township, NJ 08536 | 4-5 | 1 mi |
Community Middle School 95 Grovers Mill Road, Plainsboro Township, NJ 08536 | 6-8 | 1.2 mi |
West Winsdor Plainsboro North 90 Grovers Mill Road, Plainsboro Township, NJ 08536 | 9-12 | 1.3 mi |
Disclaimer:
School attendance boundaries provided by ATTOM Data Solutions and are for reference only. Contact the school directly to verify enrollment eligibility.
Price History for 32 Marion Dr
Date
Details
Price
Change
Source
6/25/2026
Sold
$5,000
—
MLS
5/11/2026
Listed
$5,000
—
MLS
Disclaimer: Historical sales information is derived from public records provided by the county offices. Information is not guaranteed and should be independently verified.
32 Marion Drive, Plainsboro Township, NJ 08536 (MLS# 2615565R) is a Single Family property that was sold at $5,000 on June 25, 2026. Want to learn more about 32 Marion Drive? Do you have questions about finding other real estate for sale or rent in Plainsboro Township? You can browse all Plainsboro Township rentals or contact a Coldwell Banker agent to request more information.