This is a carousel with tiles that activate property listing cards. Use the previous and next buttons to navigate.
1/27
$640,000
This is a carousel with tiles that activate property listing cards. Use the previous and next buttons to navigate.
1/27
Property Description
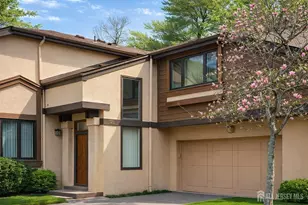
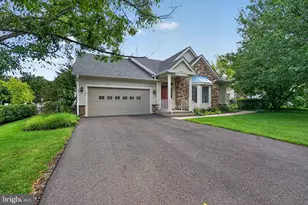
Spacious 2-bedroom, 2.5-bath contemporary Harrison model end-unit townhome located in the highly desirable Princeton Landing community. This bright and inviting home features a spacious living room with a wood-burning fireplace and sliding glass doors leading to a private deck, perfect for relaxing or entertaining. The eat-in kitchen offers space for a cozy breakfast table and formal dining room. This popular model includes an additional den area that can easily be converted into a third bedroom or home office. Additional highlights include a full basement, large two-car garage, and central vacuum system. Major updates include a new roof being installed in April, newer HVAC system, water heater, washer and Refrigerator. Enjoy exceptional community amenities including outdoor pool, tennis courts, bike path and the historic Smith House clubhouse just steps away. The maintenance fee covers trash removal, lawn care, snow removal, landscaping, gutters, stucco, and siding, offering truly low-maintenance living. Ideally located near major highways, Princeton Junction train station, shopping, and within a top-rated school district. Townhome facing NE
Full Property Details
Full Property Details for 401 Sayre Dr
General
- Price: $640,000
- Taxes: $11,868 (2025)
- Status: Under Contract
- Type: Single Family
- Source: Middlesex
- MLS ID: 2611940R
- Updated: 3/25/2026
- Added to Site: 81 day(s) ago
Interior
- Interior Features: Blinds, Central Vacuum, Skylight, Vaulted Ceiling(s), Entrance Foyer, Kitchen, Bath Half, Living Room, Dining Room, 2 Bedrooms, Bath Full, Loft, Bath Main, Den, None, Den/Study
- Fireplace: Yes
- Number of Fireplaces: 1
- Fireplace(s): Wood-Burning, Wood Burning
- Appliances: Dishwasher, Dryer, Gas Range/Oven, Microwave, Refrigerator, Range, Trash Compactor, Washer, Gas Water Heater
- Flooring: Carpet, Ceramic Tile, Vinyl/Linoleum
Rooms
Bathrooms
- Total Bathrooms: 3
- Full Bathrooms: 2
- Half Bathrooms: 1
Bedrooms
- Total Bedrooms: 2
Other Rooms
- Living Room: 1,801 Sq. Ft.
Additional Information
- Pool Description: Outdoor Pool, Outdoor Pool
Exterior
- Exterior Features: Curbs, Deck, Sidewalk, Yard
- Deck/Patio: Deck
Parking
- Garage: Yes
- Garage Spaces: 2
- Parking Features: 2 Car Width, Asphalt, Garage, Attached, Built-In Garage, Detached, Garage Door Opener, Driveway
- Parking: 2 Car Width, Asphalt, Garage, Attached, Built-In Garage, Detached, Garage Door Opener, Driveway
Location
- County: Middlesex
- Direction Faces: North
Community
- Gated: Clubhouse, Outdoor Pool, Playground, Jog/Bike Path
- Association: Yes
- Assoc. Fees Include: Some Amenities, Common Area Maintenance, Maintenance Structure, Snow Removal, Trash, Maintenance Grounds
- Pets Allowed: Yes
Heating & Cooling
- Cooling Type: Central Air Conditioning, Ceiling Fan(s)
- Heating Type: Central, Forced Air
Utilities
- Gas: Natural Gas
- Sewer: Public Sewer
- Water: Public
- Utility Description: Underground Utilities, Electricity Connected, Natural Gas Connected
Structural Information
- Architectural Style: Townhouse, End Unit
- Structure Type: Townhouse
- Basement Desc.: Full, Daylight, Interior Entry, Laundry Facilities
- Roof: Asphalt
- Windows: Blinds, Skylight(s)
- Stories/Levels: 2
- Square Feet: 1,801
- Year Built: 1983
Lot Features
- Lot Size (Acres): 0.074
- Lot Size (Sq. Ft.): 3,223
- Lot Dimensions: 0.00 x 0.00
- Lot Features: Near Shopping, Cul-De-Sac
- Zoning: PMUD
- Lot Description: Near Shopping, Cul-de-Sac
Financial Considerations
- Tax Amount: $11,868
- Tax Year: 2025
Disclosures and Reports
- Property ID: 1800401000000401
Listed by Re/Max Innovation
Get Pre-Approved Today
Schools
Schools serving 401 Sayre Dr
School District:West Windsor-Plainsboro Regional School District
| Name | Grades | Distance |
|---|---|---|
Millstone River School 75 Grovers Mill Road, Plainsboro Township, NJ 08536 | 4-5 | 2.3 mi |
Town Center Es Plainsboro 700 Wyndhurst Drive, Plainsboro Township, NJ 08536 | K-3 | 2.5 mi |
Thomas R Grover Middle School 10 Southfield Road, West Windsor Township, NJ 08550 | 6-8 | 5.6 mi |
West Windsor-Plains High School South 346 Clarksville Road, West Windsor Township, NJ 08550 | 9-12 | 3.1 mi |
Disclaimer:
School attendance boundaries provided by ATTOM Data Solutions and are for reference only. Contact the school directly to verify enrollment eligibility.
Price & Sales History for 401 Sayre Dr
Date
Details
Price
Change
Source
3/11/2026
Listed
$640,000
—
MLS
Disclaimer: Historical sales information is derived from public records provided by the county offices. Information is not guaranteed and should be independently verified.
Tax History
Tax History for 401 Sayre Dr
Year
Property Taxes
Change
Tax Assessment
Change
2024
$11,198
4%
$438,100
—
2022
$10,751
—
$438,100
—
2021
$10,768
3%
$438,100
—
2020
$10,479
2%
$438,100
—
2019
$10,247
2%
$438,100
—
2018
$10,019
3%
$438,100
—
2017
$9,735
5%
$438,100
—
2016
$9,305
1%
$438,100
20%
2015
$9,215
2%
$365,100
—
2013
$9,069
—
$365,100
—
Disclaimer: Historical tax information is derived from public records provided by the county offices. Information is not guaranteed and should be independently verified.
Estimate the Cost
Estimate the Cost for 401 Sayre Dr
401 Sayre Drive, Plainsboro Township, NJ 08540 (MLS# 2611940R) is a Single Family property with 2 bedrooms and 2 full bathrooms. 401 Sayre Drive is currently listed for $640,000 and was received on March 11, 2026. Want to learn more about 401 Sayre Drive? Do you have questions about finding other Single Family real estate for sale in Plainsboro Township? You can browse all Plainsboro Township real estate or contact a Coldwell Banker agent to request more information.