This is a carousel with tiles that activate property listing cards. Use the previous and next buttons to navigate.
1/1
$999,000
This is a carousel with tiles that activate property listing cards. Use the previous and next buttons to navigate.
1/1
Property Description
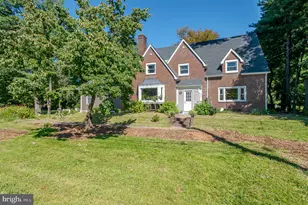
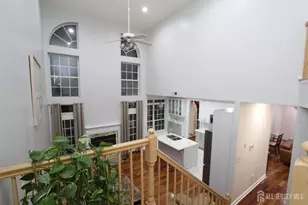
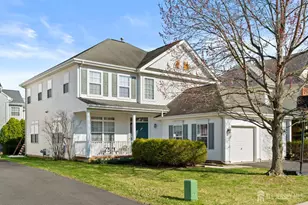
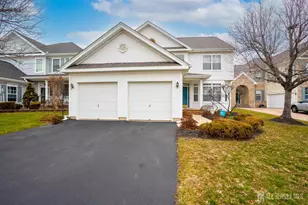
Welcome to this beautifully maintained 4-bedroom, 2.5-bath home located in the highly desirable Ponds End neighborhood of Plainsboro, offering approximately 2,112 square feet of thoughtfully designed living space. A charming front porch invites you into a warm and inviting interior featuring hardwood flooring throughout the first floor and plush carpeting on the second level. The home offers a formal living room enhanced with a stylish electric fireplace along with a formal dining room and a spacious family room showcasing vaulted ceilings, two skylights that fill the space with natural light, a cozy wood-burning fireplace, and sliding doors leading to the backyard. The fully remodeled kitchen is a true showstopper, complete with granite countertops, ceramic tile backsplash, KitchenAid stainless steel appliances, under-cabinet lighting, an extended center island, and a large beverage center featuring both a beverage refrigerator and wine cooler perfect for entertaining. Upstairs, the primary suite offers a beautifully updated bath with a jacuzzi tub with jets, new vanity, updated flooring, mirror, and shower, while the powder room has also been tastefully renovated. Additional highlights include a finished basement for added living space, pull-down stairs to a floored attic for extra storage, ceiling fans throughout, and a 2-car garage equipped with a keypad entry and garage door opener. Major systems have been updated with a 1-year-old hot water heater and 3-year-old HVAC system for peace of mind. Step outside to enjoy a fully fenced backyard oasis featuring an in-ground pool, large deck, paver patio, shed, and underground sprinkler system perfect for outdoor living and entertaining. This home truly combines modern upgrades, comfort, and functionality in a prime Plainsboro location.
Full Property Details
Full Property Details for 6 Ruedeman Dr
General
- Sold For: $999,000
- HOA FEE: $30/month
- HOA FEE FREQ.: Annually
- Taxes: $16,634 (2025)
- Status: Closed
- Type: Single Family
- Source: Middlesex
- MLS ID: 2613023R
- Added to Site: 96 day(s) ago
Interior
- Interior Features: Blinds, Cathedral Ceiling(s), Skylight, Vaulted Ceiling(s), Entrance Foyer, Kitchen, Bath Half, Living Room, Dining Room, Family Room, 4 Bedrooms, Bath Full, Bath Main, Attic
- Fireplace: Yes
- Number of Fireplaces: 2
- Fireplace(s): Wood-Burning, Wood Burning
- Appliances: Dishwasher, Dryer, Gas Range/Oven, Exhaust Fan, Microwave, Refrigerator, Range, Washer, Kitchen Exhaust Fan, Gas Water Heater
- Flooring: Carpet, Ceramic Tile, Wood
Rooms
Bathrooms
- Total Bathrooms: 3
- Full Bathrooms: 2
- Half Bathrooms: 1
Bedrooms
- Total Bedrooms: 4
Other Rooms
- Living Room: 2,040 Sq. Ft.
Additional Information
- Pool Description: In-Ground, In Ground
Exterior
- Exterior Features: Barbecue, Open Porch(es), Deck, Patio, Enclosed Porch(es), Storage Shed
- Deck/Patio: Porch, Deck, Patio, Enclosed
Parking
- Garage: Yes
- Garage Spaces: 2
- Parking Features: 2 Car Width, Garage, Attached, Built-In Garage, Detached
- Parking: 2 Car Width, Garage, Attached, Built-In Garage, Detached
Location
- County: Middlesex
Community
- Association: Yes
- Assoc. Fees Include: Common Area Maintenance
Heating & Cooling
- Cooling Type: Central Air Conditioning, Ceiling Fan(s)
- Heating Type: Central, Forced Air
Utilities
- Gas: Natural Gas
- Sewer: Public Sewer
- Water: Public
- Utility Description: Underground Utilities, Natural Gas Connected
Structural Information
- Architectural Style: Colonial, Two Story
- Basement Desc.: Partial, Finished, Other Room(s), Laundry Facilities
- Roof: Asphalt
- Windows: Blinds, Skylight(s)
- Stories/Levels: 2
- Square Feet: 2,040
- Year Built: 1991
Additional Structures
- Other Structures: Shed(s)
Lot Features
- Lot Dimensions: 0.00 x 0.00
- Lot Features: Level
- Lot Description: Level
Financial Considerations
- Association Fee: $360
- Assoc Fee Freq.: Annually
- Tax Amount: $16,634
- Tax Year: 2025
Disclosures and Reports
- Property ID: 180180100083
Century 21 Abrams & Associates

Get Pre-Approved Today
Schools
Schools serving 6 Ruedeman Dr
School District:West Windsor-Plainsboro Regional School District
| Name | Grades | Distance |
|---|---|---|
John V B Wicoff Elementary School 510 Plainsboro Road, Plainsboro Township, NJ 08536 | K-3 | 0.5 mi |
Millstone River School 75 Grovers Mill Road, Plainsboro Township, NJ 08536 | 4-5 | 0.6 mi |
Community Middle School 95 Grovers Mill Road, Plainsboro Township, NJ 08536 | 6-8 | 0.4 mi |
West Winsdor Plainsboro North 90 Grovers Mill Road, Plainsboro Township, NJ 08536 | 9-12 | 0.5 mi |
Disclaimer:
School attendance boundaries provided by ATTOM Data Solutions and are for reference only. Contact the school directly to verify enrollment eligibility.
Price & Sales History for 6 Ruedeman Dr
Date
Details
Price
Change
Source
5/28/2026
Sold
$999,000
0.92%
MLS
4/10/2026
Listed
$989,900
—
MLS
Disclaimer: Historical sales information is derived from public records provided by the county offices. Information is not guaranteed and should be independently verified.
6 Ruedeman Drive, Plainsboro Township, NJ 08536 (MLS# 2613023R) is a Single Family property that was sold at $999,000 on May 28, 2026. Want to learn more about 6 Ruedeman Drive? Do you have questions about finding other Single Family real estate for sale in Plainsboro Township? You can browse all Plainsboro Township real estate or contact a Coldwell Banker agent to request more information.