This is a carousel with tiles that activate property listing cards. Use the previous and next buttons to navigate.
1/24
$3,950 Just Listed
This is a carousel with tiles that activate property listing cards. Use the previous and next buttons to navigate.
1/24
Property Description
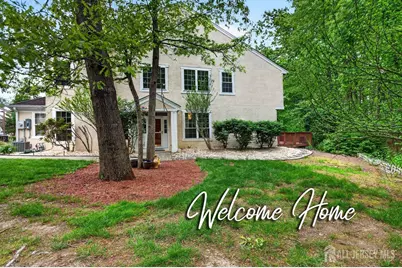
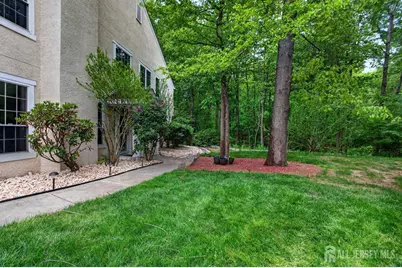
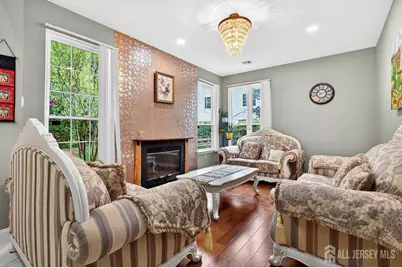
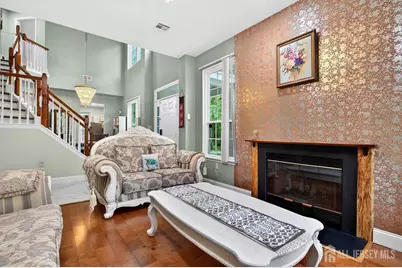
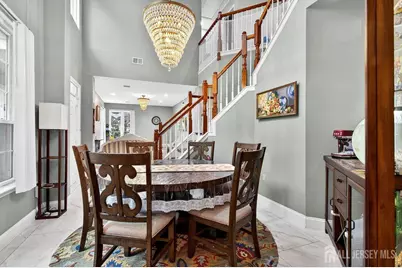
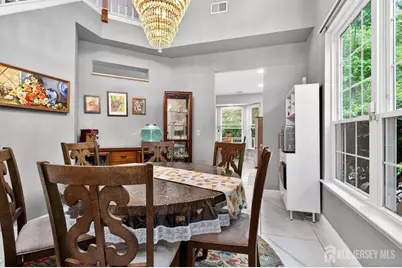
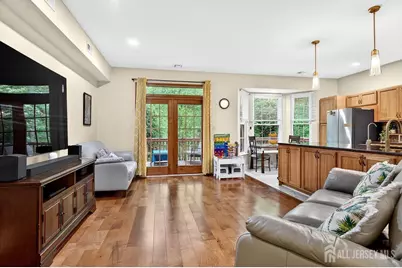
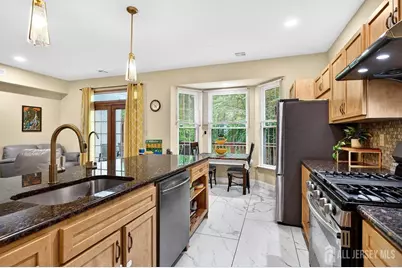
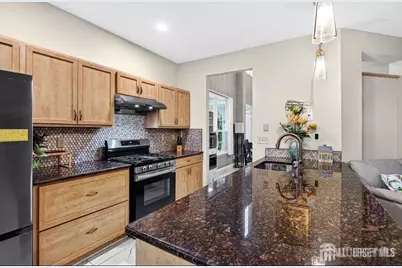
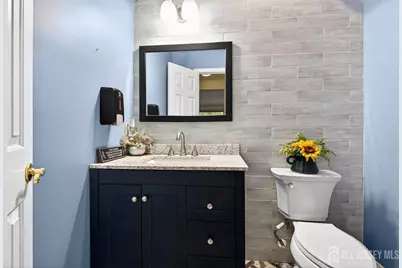
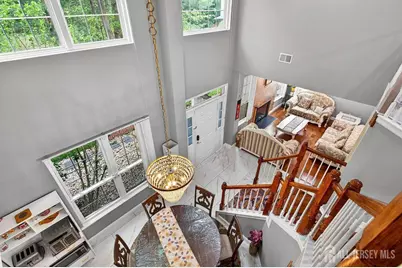
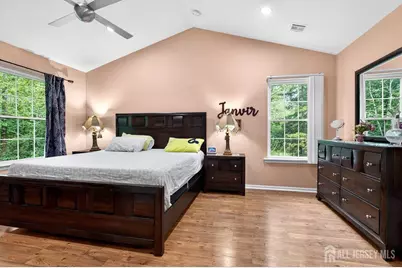
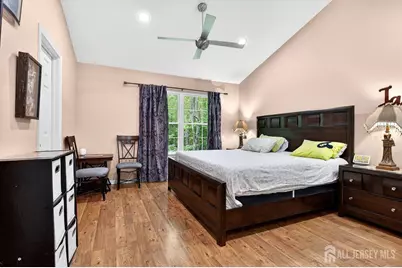
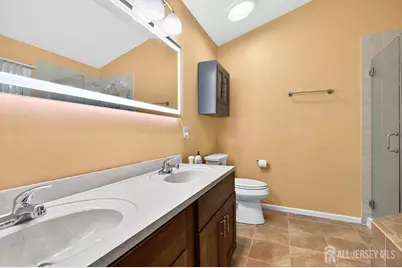
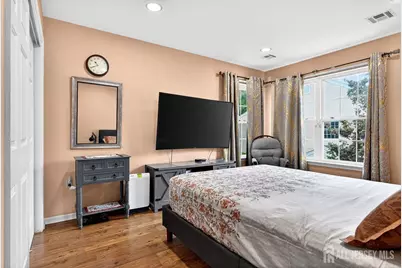
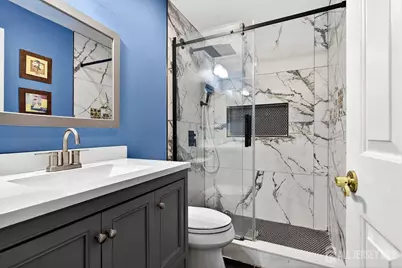
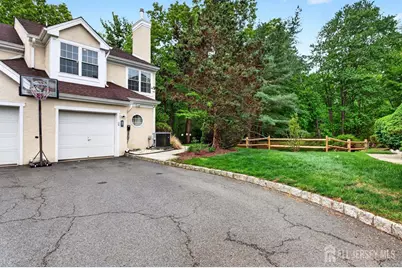
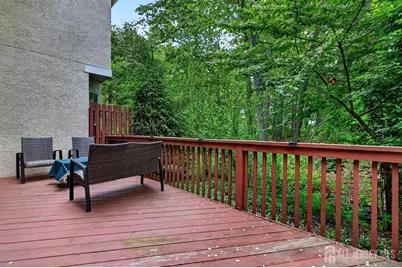
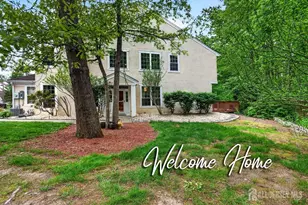
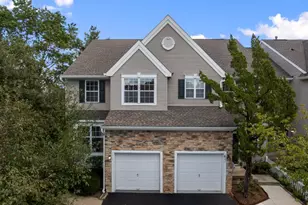
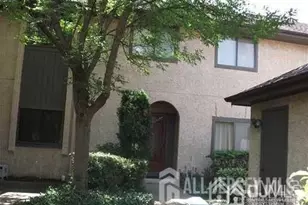
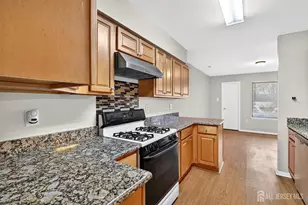
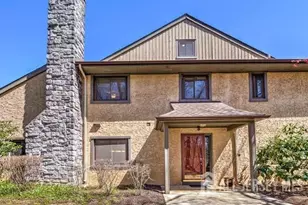
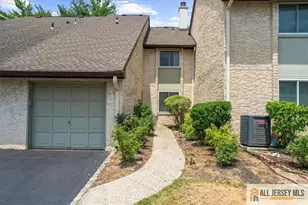
Welcome to this well updated CASTLETON model, an End Unit townhome in the newer 1994 section of the Ashford community with its serene surroundings, offering excellent space, privacy, and modern upgrades. $60,000 worth of upgrades. Located in the top ranked West Windsor/Plainsboro (WWP) School District, the home combines comfort, convenience, and a highly desirable Plainsboro lifestyle. A bright 2 story foyer with porcelain tiles opens to a formal Living Room and Dining Room. The sunfilled Living Room features hardwood flooring, recessed lighting, a crystal chandelier and a wood burning fireplace. The formal dining Room has a cathedral ceiling with palladium windows, hardwood flooring, and a crystal chandelier. The adjacent upgraded kitchen includes oak cabinets, granite countertops, glass tiled backsplash, stainless steel appliances, an inbuilt pantry, porcelain tile flooring, and a bay window. The adjacent Family Room offers recessed lighting, hardwood flooring, and access to the back deck with serene tree lined view. The newly upgraded powder room and laundry complete this floor. Upstairs, the primary bedroom features a vaulted ceiling, recessed lights, engineered wood and a Walk_In closet. The upgraded primary bath includes a tub, stall shower, and dual sink vanity. Two additional bedrooms, both generously sized, have engineered flooring and recessed lighting. The hall bath has been renovated gorgeously. A finished loft on the 2nd floor provides additional usable space. Well planned storage includes a double sized coat closet, Walk_In pantry, space under staircase , a garage nook, and extra over hanging shelving in the garage. The biggest driveway in the community. 2-3 cars can be parked on the driveway. Close proximity to nature trails, parks, shopping, dining, and fitness options train station and highways, offering a balanced and convenient lifestyle. With its upgrades, functional layout, and prime location, this Ashford townhome is a strong opportunity in one of Central Jersey's most desirable areas.
Full Property Details
Full Property Details for 64 Ashford Dr
General
- Rent: $3,950
- Status: Active
- Type: Condo
- Source: Middlesex
- MLS ID: 2701707R
- Updated: 7/29/2026
- Added to Site: 2 day(s) ago
Rental Information
- Lease/Rent Term: 12 Months, 2(+) Year Lease
- Rent Includes: Maintenance Fee
Interior
- Interior Features: Cathedral Ceiling(s), Entrance Foyer, Kitchen, Laundry Room, Bath Half, Living Room, Dining Room, Family Room, 1 Bedroom, 2 Bedrooms, 3 Bedrooms, Bath Full, Loft, Bath Main, None
- Fireplace: Yes
- Number of Fireplaces: 1
- Fireplace(s): Wood-Burning, Wood Burning
- Appliances: Dishwasher, Dryer, Gas Range/Oven, Exhaust Fan, Microwave, Refrigerator, Range, Washer, Stove/Oven, Washer/Dryer, Gas Water Heater
- Flooring: Ceramic Tile, Laminate, Wood
Rooms
Bathrooms
- Total Bathrooms: 3
- Full Bathrooms: 2
- Half Bathrooms: 1
Bedrooms
- Total Bedrooms: 3
Other Rooms
- Living Room: 2,010 Sq. Ft.
Additional Information
- Pool Description: Outdoor Pool, Outdoor Pool
- Security/Safety: Smoke Detector(s)
Exterior
- Exterior Features: Deck
- Deck/Patio: Deck
Parking
- Garage: Yes
- Garage Spaces: 1
- Parking Features: Garage, Attached, Detached, Driveway, On-Site Parking
- Parking: Garage, Attached, Detached, Driveway, On Site
Location
- County: Middlesex
Community
- Gated: Outdoor Pool, Playground, Tennis Court(s)
- Assoc. Fees Include: Common Area Maintenance, Maintenance Structure, Snow Removal, Trash, Maintenance Grounds
Heating & Cooling
- Cooling Type: Central Air Conditioning
- Heating Type: Forced Air
Utilities
- Gas: Natural Gas
- Sewer: Public Sewer
- Water: Public
- Utility Description: See Remarks
Structural Information
- Architectural Style: Colonial, Two Story
- Stories/Levels: 2
- Square Feet: 2,010
- Year Built: 1994
Lot Features
- Lot Size (Acres): 0.0346
- Lot Size (Sq. Ft.): 1,507
- Lot Dimensions: 0.00 x 0.00
- Lot Features: Level, Wooded
- Lot Description: Level, Wooded
Financial Considerations
- Terms: 12 Months, 2(+) Year Lease
- Tenant Pays: Cable TV, Electricity, Sewer, Gas, Hot Water, Water
Disclosures and Reports
- Property ID: 1803001000000064
Listed by Re/Max Of Princeton

Schools
Schools serving 64 Ashford Dr
School District:West Windsor-Plainsboro Regional School District
| Name | Grades | Distance |
|---|---|---|
Millstone River School 75 Grovers Mill Road, Plainsboro Township, NJ 08536 | 4-5 | 1.9 mi |
John V B Wicoff Elementary School 510 Plainsboro Road, Plainsboro Township, NJ 08536 | K-3 | 1.9 mi |
Community Middle School 95 Grovers Mill Road, Plainsboro Township, NJ 08536 | 6-8 | 2.1 mi |
West Winsdor Plainsboro North 90 Grovers Mill Road, Plainsboro Township, NJ 08536 | 9-12 | 2.2 mi |
Disclaimer:
School attendance boundaries provided by ATTOM Data Solutions and are for reference only. Contact the school directly to verify enrollment eligibility.
Price History for 64 Ashford Dr
Date
Details
Price
Change
Source
7/28/2026
Listed
$3,950
—
MLS
Disclaimer: Historical sales information is derived from public records provided by the county offices. Information is not guaranteed and should be independently verified.
64 Ashford Drive, Plainsboro Township, NJ 08536 (MLS# 2701707R) is a Condo property with 3 bedrooms and 2 full bathrooms. 64 Ashford Drive is currently listed for rent at $3,950 and was received on July 28, 2026. Want to learn more about 64 Ashford Drive? Do you have questions about finding other real estate for sale or rent in Plainsboro Township? You can browse all Plainsboro Township rentals or contact a Coldwell Banker agent to request more information.