This is a carousel with tiles that activate property listing cards. Use the previous and next buttons to navigate.
1/1
$1,080,000
This is a carousel with tiles that activate property listing cards. Use the previous and next buttons to navigate.
1/1
Property Description
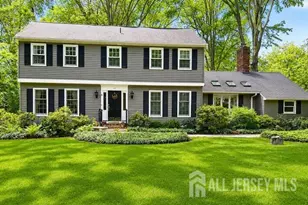
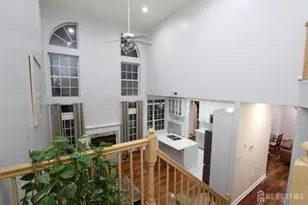
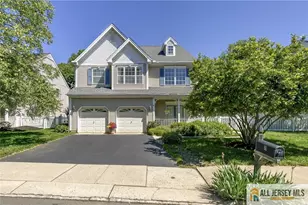
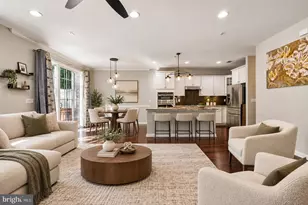
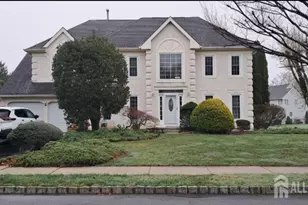
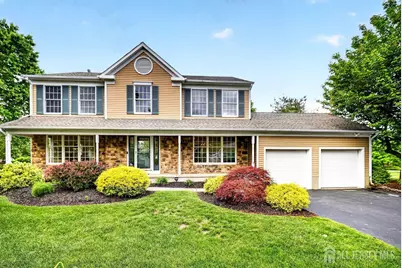
Prepare to be impressed by 92 Bradford Lane in The Gentry'lovingly cared for and ready for its next owner(s). Set on a prized corner lot, this Chancellor model offers four bedrooms, two-and-a-half baths, a light-filled entry, and a gracious layout with formal living and dining rooms accented by Bruce hardwood flooring. The redone kitchen features custom cherrywood cabinetry, granite countertops, stainless steel appliances, and a convenient butler's pantryideal for everyday living and effortless entertaining. The inviting family room shines with built-in shelving, a fireplace, and a dry bar, with sliding doors that open to a cozy patio bordered by newly planted trees for added privacy and a professionally landscaped yard. Gorgeous natural filtered lighting comes into this home from its abundance of windows daily. Upstairs, a soaring two-story foyer leads to the second floor with Bruce hardwood floors, three additional bedrooms, refreshed baths, and a light-filled primary suite with two closets and an en-suite bath. A first-floor laundry room adds everyday convenience. The finished basement expands your living space with new carpeting in the main section, dedicated office/work room space, and plenty of storage. Enjoy The Gentry' Community lifestyle with an Olympic-size pool, separate wading pool, tennis courts, and paved trails. Located in the West Windsor-Plainsboro School District, this home is close to trains and buses to NYC/NE Corridor and just minutes to Princeton and Cranbury. The community abuts The Meadows at Middlesex golf course, and nearby farm-to-table fruit and vegetable stands add to the appeal of life at 92 Bradford Lane. Live the Good Life! Owner is Licensed Realtor in Referral.
Full Property Details
Full Property Details for 92 Bradford Ln
General
- Sold For: $1,080,000
- HOA FEE: $88/month
- HOA FEE FREQ.: Quarterly
- Taxes: $17,390 (2024)
- Status: Closed
- Type: Single Family
- Source: Middlesex
- MLS ID: 2615231R
- Added to Site: 106 day(s) ago
Interior
- Interior Features: Blinds, Cathedral Ceiling(s), Dry Bar, Existing Shades, Entrance Foyer, Kitchen, Laundry Room, Bath Half, Living Room, Dining Room, Family Room, 4 Bedrooms, Bath Full, Bath Main, None
- Fireplace: Yes
- Number of Fireplaces: 1
- Fireplace(s): Wood-Burning, Wood Burning
- Appliances: Self Cleaning Oven, Dishwasher, Dryer, Gas Range/Oven, Exhaust Fan, Microwave, Refrigerator, Range, Washer, Kitchen Exhaust Fan, Gas Water Heater
- Flooring: Carpet, Ceramic Tile, Wood
Rooms
Bathrooms
- Total Bathrooms: 3
- Full Bathrooms: 2
- Half Bathrooms: 1
Bedrooms
- Total Bedrooms: 4
Other Rooms
- Living Room: 2,400 Sq. Ft.
Exterior
- Exterior Features: Barbecue, Open Porch(es), Patio, Enclosed Porch(es), Sidewalk, Storage Shed, Yard
- Deck/Patio: Porch, Patio, Enclosed
Parking
- Garage: Yes
- Garage Spaces: 2
- Parking Features: 2 Car Width, 2 Cars Deep, Asphalt, Garage, Attached, Built-In Garage, Detached, Driveway
- Parking: 2 Car Width, 2 Cars Deep, Asphalt, Garage, Attached, Built-In Garage, Detached, Driveway
Location
- County: Middlesex
Community
- Gated: Sidewalks
- Association: Yes
- Assoc. Fees Include: Management Fee, Common Area Maintenance, Reserve Fund, Inside Common Areas, Trash
- Pets Allowed: Yes
Heating & Cooling
- Cooling Type: Central Air Conditioning, Ceiling Fan(s)
- Heating Type: Forced Air
Utilities
- Gas: Natural Gas
- Sewer: Public Sewer
- Water: Public
- Utility Description: Underground Utilities, Cable Connected, Electricity Connected, Natural Gas Connected
Structural Information
- Architectural Style: Colonial, Two Story
- Basement Desc.: Finished, Den, Storage Space, Workshop
- Roof: Asphalt
- Windows: Blinds, Shades-Existing
- Stories/Levels: 2
- Square Feet: 2,400
- Year Built: 1988
Additional Structures
- Other Structures: Shed(s)
Lot Features
- Lot Size (Acres): 0.339
- Lot Size (Sq. Ft.): 14,767
- Lot Dimensions: 0.00 x 0.00
- Zoning: PCD
- Lot Description: Corner Lot, Level
Financial Considerations
- Association Fee: $265
- Assoc Fee Freq.: Quarterly
- Tax Amount: $17,390
- Tax Year: 2024
Disclosures and Reports
- Property ID: 1802804000000050
Get Pre-Approved Today
Schools
Schools serving 92 Bradford Ln
School District:West Windsor-Plainsboro Regional School District
| Name | Grades | Distance |
|---|---|---|
Town Center Es Plainsboro 700 Wyndhurst Drive, Plainsboro Township, NJ 08536 | K-3 | 1.7 mi |
Millstone River School 75 Grovers Mill Road, Plainsboro Township, NJ 08536 | 4-5 | 2.4 mi |
Thomas R Grover Middle School 10 Southfield Road, West Windsor Township, NJ 08550 | 6-8 | 4.7 mi |
West Windsor-Plains High School South 346 Clarksville Road, West Windsor Township, NJ 08550 | 9-12 | 4.1 mi |
Disclaimer:
School attendance boundaries provided by ATTOM Data Solutions and are for reference only. Contact the school directly to verify enrollment eligibility.
Price & Sales History for 92 Bradford Ln
Date
Details
Price
Change
Source
7/24/2026
Sold
$1,080,000
-0.46%
MLS
5/16/2026
Listed
$1,085,000
—
MLS
Disclaimer: Historical sales information is derived from public records provided by the county offices. Information is not guaranteed and should be independently verified.
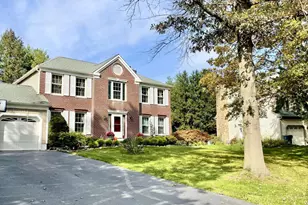
92 Bradford Lane, Plainsboro Township, NJ 08536 (MLS# 2615231R) is a Single Family property that was sold at $1,080,000 on July 24, 2026. Want to learn more about 92 Bradford Lane? Do you have questions about finding other Single Family real estate for sale in Plainsboro Township? You can browse all Plainsboro Township real estate or contact a Coldwell Banker agent to request more information.