This is a carousel with tiles that activate property listing cards. Use the previous and next buttons to navigate.
1/59
$800,000 Just Listed
This is a carousel with tiles that activate property listing cards. Use the previous and next buttons to navigate.
1/59
Property Description
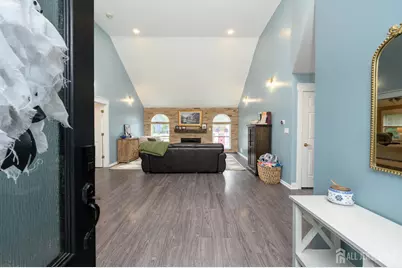
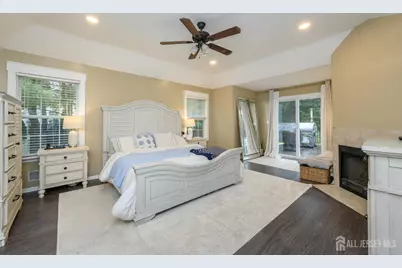
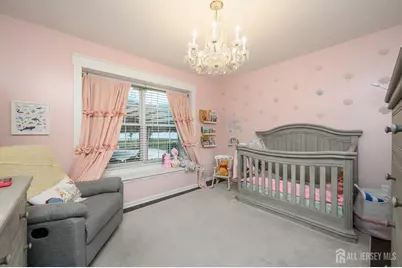
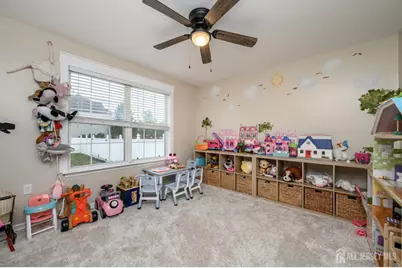
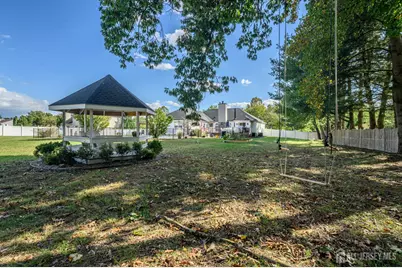
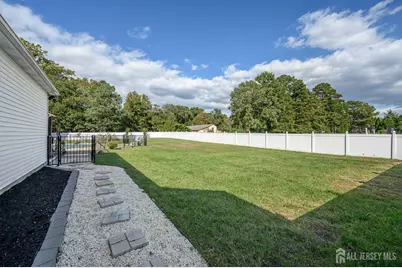
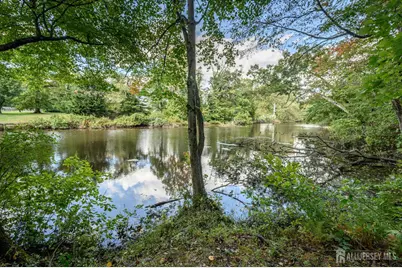
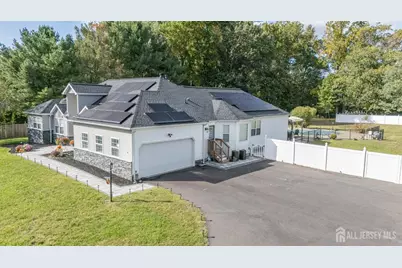
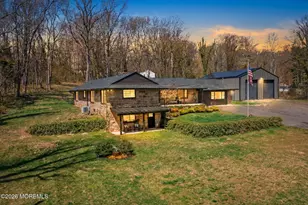
Welcome to exceptional living in this one-of-a-kind expanded ranch, ideally situated in the desirable Oakford Lake Estates of Plumsted Township. Offering 2,657 square feet of thoughtfully designed living space, 5 bedrooms, 2.5 baths, and an inviting open floor plan, this remarkable home blends elegance, comfort, and resort-style outdoor living. Step into the grand foyer, where abundant natural light pours through the striking palladium window above, highlighting the soaring cathedral ceiling and gorgeous floors that continue into the formal living room. A stunning stone accent wall, framed by double arched windows and centered around the gas fireplace, creates a warm and impressive focal point. Just off the foyer, double doors open to one of the five bedrooms, while the formal dining room awaits on the opposite side, featuring elegant crown molding. At the heart of the home is the extraordinary eat-in kitchen, designed for both everyday living and entertaining. This chef-inspired space features stainless steel JennAir appliances, quartz countertops, soft-close cabinetry, an oversized center island with bar seating, a double oven, range with hood, pot-filler faucet, and farmhouse sink. The spacious family room just off the kitchen offers a beautiful bay window, vaulted ceiling, and ceiling fan, creating the perfect gathering space. The luxurious primary suite is a private retreat, complete with tray ceilings, a gas fireplace, a comfortable sitting area, and sliding glass doors leading directly to the deck. A walk-in closet and expansive ensuite bath elevate the space even further, featuring tiled flooring, dual sinks, a tiled stall shower, and a freestanding soaking tub. Outdoor living is equally impressive. Sliding glass doors from the kitchen open onto the back deck overlooking your private backyard oasis. Fencing surrounds the gorgeous in-ground saltwater pool. Gather around the firepit while taking in serene views of Oakford Lake, conveniently located at the rear of the property. Additional highlights include owned solar panels, a new roof installed in 2023, an irrigation system, outdoor speakers, 2-zone heating and air conditioning, & whole house Generac generator. With its spacious interior, exceptional upgrades, stunning lake views, and resort-style backyard, this extraordinary Oakford Lake Estates home offers a rare opportunity to enjoy luxurious living in a truly special setting. Don't miss your chance to make this exceptional property your own schedule your showing today!
Full Property Details
Full Property Details for 14 Lauren Ln
General
- Price: $800,000
- Taxes: $15,918 (2025)
- Status: Active
- Type: Single Family
- Source: Middlesex
- MLS ID: 2705811R
- Updated: 10/9/2026
- Added to Site: 2 day(s) ago
Interior
- Interior Features: High Ceilings, Vaulted Ceiling(s), Entrance Foyer, Kitchen, 5 (+) Bedrooms, Laundry Room, Bath Half, Living Room, Bath Main, Bath Other, Dining Room, Family Room, Attic, None
- Fireplace: Yes
- Number of Fireplaces: 2
- Fireplace(s): Gas, Gas
- Appliances: Self Cleaning Oven, Gas Range/Oven, Jenn-Air Type, Exhaust Fan, See Remarks, Kitchen Exhaust Fan, Gas Water Heater
- Flooring: Ceramic Tile, Vinyl/Linoleum
Rooms
Bathrooms
- Total Bathrooms: 3
- Full Bathrooms: 2
- Half Bathrooms: 1
Bedrooms
- Total Bedrooms: 5
Other Rooms
- Living Room: 2,657 Sq. Ft.
Additional Information
- Pool Description: In-Ground, In Ground
Exterior
- Exterior Features: Lawn Sprinklers, Curbs, Deck, Patio, Sidewalk, Fencing/Wall, Yard
- Deck/Patio: Deck, Patio
Parking
- Garage: Yes
- Garage Spaces: 2
- Parking Features: 2 Car Width, Asphalt, Garage, Attached
- Parking: 2 Car Width, Asphalt, Garage, Attached
Location
- County: Ocean
Community
- Gated: Curbs, Sidewalks
Heating & Cooling
- Cooling Type: Central Air Conditioning, Ceiling Fan(s), Zoned
- Heating Type: Zoned, Forced Air
Utilities
- Gas: Natural Gas
- Sewer: Septic Tank
- Water: Well
- Utility Description: Electricity Connected, Natural Gas Connected
Structural Information
- Architectural Style: Ranch, Custom Home
- Structure Type: Custom Home
- Basement Desc.: Full, Storage Space, Interior Entry, Utility Room
- Roof: Asphalt
- Stories/Levels: 1
- Square Feet: 2,657
- Year Built: 1990
Lot Features
- Lot Size (Acres): 1.55
- Lot Size (Sq. Ft.): 67,518
- Lot Dimensions: 0.00 x 0.00
- Lot Features: Near Shopping, Waterview, Wooded, Near Public Transit
- Zoning: R-40
- Lot Description: Near Shopping, Water View, Wooded, Near Public Transit
- Fencing (Description): Fencing/Wall
Financial Considerations
- Tax Amount: $15,918
- Tax Year: 2025
Disclosures and Reports
- Property ID: 240003800000003407
Listed by RE/MAX 1st ADVANTAGE

Get Pre-Approved Today
Price & Sales History for 14 Lauren Ln
Date
Details
Price
Change
Source
10/09/2026
Listed
$800,000
5.26%
MLS
7/18/2024
Sold
$760,000
—
Public Record
Disclaimer: Historical sales information is derived from public records provided by the county offices. Information is not guaranteed and should be independently verified.
Tax History
Tax History for 14 Lauren Ln
Year
Property Taxes
Change
Tax Assessment
Change
2025
$15,918
—
$769,800
70%
2025
$15,918
99%
$453,900
57%
2022
$8,003
1%
$288,900
—
2022
$7,887
2%
$288,900
—
2021
$7,722
2%
$288,900
—
2020
$7,543
2%
$288,900
—
2019
$7,387
-2%
$288,900
—
2018
$7,517
2%
$288,900
—
2017
$7,387
1%
$288,900
—
2016
$7,280
-38%
$288,900
-39%
2015
$11,667
16%
$476,400
—
2013
$10,076
—
$476,400
—
Disclaimer: Historical tax information is derived from public records provided by the county offices. Information is not guaranteed and should be independently verified.
Estimate the Cost
Estimate the Cost for 14 Lauren Ln
14 Lauren Lane, Plumsted, NJ 08533 (MLS# 2705811R) is a Single Family property with 5 bedrooms and 2 full bathrooms. 14 Lauren Lane is currently listed for $800,000 and was received on October 09, 2026. Want to learn more about 14 Lauren Lane? Do you have questions about finding other Single Family real estate for sale in Plumsted? You can browse all Plumsted real estate or contact a Coldwell Banker agent to request more information.