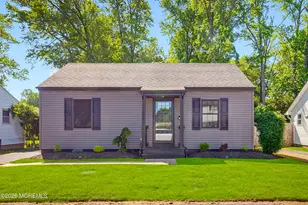
![[Address not provided], Plumsted, NJ 08533 - Photo 2](https://m1.cbhomes.com/p/180/2701021R/0623382447c14C4/pds23tp.webp)
![[Address not provided], Plumsted, NJ 08533 - Photo 3](https://m.cbhomes.com/p/180/2701021R/28691dD128F140D/pds23tp.webp)
![[Address not provided], Plumsted, NJ 08533 - Photo 4](https://m1.cbhomes.com/p/180/2701021R/25d1E00eFAD9421/pds23tp.webp)
![[Address not provided], Plumsted, NJ 08533 - Photo 5](https://m.cbhomes.com/p/180/2701021R/e1Ea713dAB364d7/pds23tp.webp)
![[Address not provided], Plumsted, NJ 08533 - Photo 6](https://m1.cbhomes.com/p/180/2701021R/d1928167766c461/pds23tp.webp)
![[Address not provided], Plumsted, NJ 08533 - Photo 7](https://m.cbhomes.com/p/180/2701021R/58A93B7295A74eb/pds23tp.webp)
![[Address not provided], Plumsted, NJ 08533 - Photo 8](https://m1.cbhomes.com/p/180/2701021R/20ca186Bb248496/pds23tp.webp)
![[Address not provided], Plumsted, NJ 08533 - Photo 9](https://m.cbhomes.com/p/180/2701021R/263A4503AC284A9/pds23tp.webp)
![[Address not provided], Plumsted, NJ 08533 - Photo 10](https://m1.cbhomes.com/p/180/2701021R/A7b8494EA3c342B/pds23tp.webp)
![[Address not provided], Plumsted, NJ 08533 - Photo 11](https://m.cbhomes.com/p/180/2701021R/5fE0B5E4039E47a/pds23tp.webp)
![[Address not provided], Plumsted, NJ 08533 - Photo 12](https://m1.cbhomes.com/p/180/2701021R/70671fb0Ed6d4A6/pds23tp.webp)
![[Address not provided], Plumsted, NJ 08533 - Photo 13](https://m.cbhomes.com/p/180/2701021R/5CE976B912434BB/pds23tp.webp)
![[Address not provided], Plumsted, NJ 08533 - Photo 14](https://m1.cbhomes.com/p/180/2701021R/6763AeAba0DD405/pds23tp.webp)
![[Address not provided], Plumsted, NJ 08533 - Photo 15](https://m.cbhomes.com/p/180/2701021R/458d641ad8b6445/pds23tp.webp)
![[Address not provided], Plumsted, NJ 08533 - Photo 16](https://m1.cbhomes.com/p/180/2701021R/544475d9b20a4b1/pds23tp.webp)
![[Address not provided], Plumsted, NJ 08533 - Photo 17](https://m.cbhomes.com/p/180/2701021R/6832fc0a78BA403/pds23tp.webp)
![[Address not provided], Plumsted, NJ 08533 - Photo 18](https://m1.cbhomes.com/p/180/2701021R/69Ea4B019c3244c/pds23tp.webp)
![[Address not provided], Plumsted, NJ 08533 - Photo 19](https://m.cbhomes.com/p/180/2701021R/798E6b34ffCd409/pds23tp.webp)
![[Address not provided], Plumsted, NJ 08533 - Photo 20](https://m1.cbhomes.com/p/180/2701021R/cf825CaF939a4c3/pds23tp.webp)
![[Address not provided], Plumsted, NJ 08533 - Photo 21](https://m.cbhomes.com/p/180/2701021R/029355d8f3f64Cc/pds23tp.webp)
![[Address not provided], Plumsted, NJ 08533 - Photo 22](https://m1.cbhomes.com/p/180/2701021R/87999A30823f4de/pds23tp.webp)
![[Address not provided], Plumsted, NJ 08533 - Photo 23](https://m.cbhomes.com/p/180/2701021R/6d8E6e31e22A47b/pds23tp.webp)
![[Address not provided], Plumsted, NJ 08533 - Photo 24](https://m1.cbhomes.com/p/180/2701021R/13A2683b03164c6/pds23tp.webp)
![[Address not provided], Plumsted, NJ 08533 - Photo 25](https://m.cbhomes.com/p/180/2701021R/9178968B6d934a2/pds23tp.webp)
![[Address not provided], Plumsted, NJ 08533 - Photo 26](https://m1.cbhomes.com/p/180/2701021R/237cdb44B279409/pds23tp.webp)
![[Address not provided], Plumsted, NJ 08533 - Photo 27](https://m.cbhomes.com/p/180/2701021R/2faD587f6765482/pds23tp.webp)
![[Address not provided], Plumsted, NJ 08533 - Photo 28](https://m1.cbhomes.com/p/180/2701021R/D7fC6Cb4dF7e47c/pds23tp.webp)
![[Address not provided], Plumsted, NJ 08533 - Photo 29](https://m.cbhomes.com/p/180/2701021R/d75D1E2C97Cc407/pds23tp.webp)
![[Address not provided], Plumsted, NJ 08533 - Photo 30](https://m1.cbhomes.com/p/180/2701021R/7A85F344dE8A41E/pds23tp.webp)
![[Address not provided], Plumsted, NJ 08533 - Photo 31](https://m.cbhomes.com/p/180/2701021R/1b3225E556BE454/pds23tp.webp)
![[Address not provided], Plumsted, NJ 08533 - Photo 32](https://m1.cbhomes.com/p/180/2701021R/8C659389A3614Df/pds23tp.webp)
![[Address not provided], Plumsted, NJ 08533 - Photo 33](https://m.cbhomes.com/p/180/2701021R/bd8e38Ac275a4A9/pds23tp.webp)
![[Address not provided], Plumsted, NJ 08533 - Photo 34](https://m1.cbhomes.com/p/180/2701021R/4a5E556fd3d94d8/pds23tp.webp)
![[Address not provided], Plumsted, NJ 08533 - Photo 35](https://m.cbhomes.com/p/180/2701021R/5215FE5b8B3a4bB/pds23tp.webp)
![[Address not provided], Plumsted, NJ 08533 - Photo 36](https://m1.cbhomes.com/p/180/2701021R/0ea83C525fC64ff/pds23tp.webp)


Date
Details
Price
Change
Source
7/17/2026
Listed
$398,000
—
MLS
Disclaimer: Historical sales information is derived from public records provided by the county offices. Information is not guaranteed and should be independently verified.

This is a carousel with tiles that activate property listing cards. Use the previous and next buttons to navigate.
![[Address not provided], Plumsted, NJ 08533 - Photo 1](https://m1.cbhomes.com/p/180/2701021R/437c33E5641647C/pds23tp.webp)
$398,000 Just Listed
This is a carousel with tiles that activate property listing cards. Use the previous and next buttons to navigate.
Listed by Opendoor Brokerage Llc
Opendoor Brokerage Llc

 NMLS#: 1598647
| Name | Grades | Distance |
|---|---|---|
New Egypt Elementary School 44 N Main St, Plumsted, NJ 08533 | 2-5 | 0.3 mi |
New Egypt Middle School 115 Evergreen Road, Plumsted, NJ 08533 | 6-8 | 0.9 mi |
New Egypt High School 117 Evergreen Road, Plumsted, NJ 08533 | 9-12 | 0.9 mi |
This is a carousel with tiles that activate property listing cards. Use the previous and next buttons to navigate.

This is a carousel with tiles that activate property listing cards. Use the previous and next buttons to navigate.

This is a carousel with tiles that activate property listing cards. Use the previous and next buttons to navigate.
This is a carousel with tiles that activate property listing cards. Use the previous and next buttons to navigate.
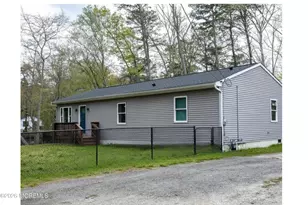
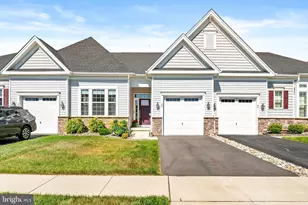
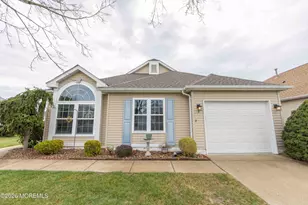
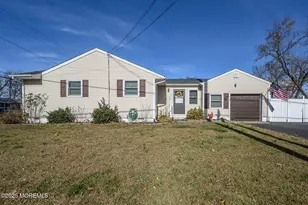

MLS# 2701021R, Plumsted, NJ 08533 (MLS# 2701021R) is a Single Family property with 3 bedrooms and 2 full bathrooms. MLS# 2701021R is currently listed for $398,000 and was received on July 17, 2026. Want to learn more about MLS# 2701021R? Do you have questions about finding other Single Family real estate for sale in Plumsted? You can browse all Plumsted real estate or contact a Coldwell Banker agent to request more information.