This is a carousel with tiles that activate property listing cards. Use the previous and next buttons to navigate.
1/1
$999,999
This is a carousel with tiles that activate property listing cards. Use the previous and next buttons to navigate.
1/1
Property Description
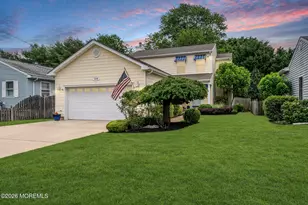
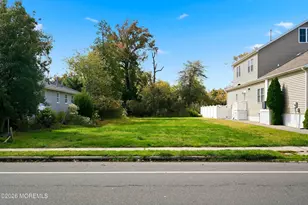
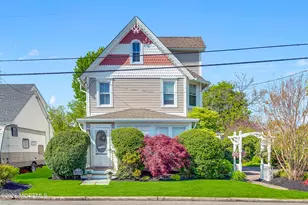
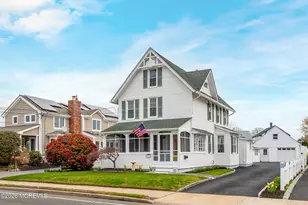
Welcome to this beautifully maintained, East of the Canal home in the highly sought-after Point Pleasant neighborhood, ideally located just minutes from the beach, Ocean Road School, shopping, and dining. Offering over 1,900 sq ft, this 3-bedroom, 2.5-bath home features a thoughtfully designed open-concept layout that perfectly combines comfort, style, and convenience.Step inside to find beautiful REAL hardwood floors throughout the main level, adding warmth and timeless character to the living spaces. The eat-in kitchen flows seamlessly into the spacious living and dining room areas, creating an ideal setting for both entertaining and everyday living.Upstairs, you'll find three generously sized bedrooms... you'll find three generously sized bedrooms...with ample closet space throughout. The oversized primary suite features a huge walk-in closet and a private en-suite bath, offering the perfect private retreat. The full basement adds exceptional bonus space, complete with a finished TV/screening room--perfect for movie nights, game days, or entertaining. Additional highlights include a 2-car garage, a large backyard deck, abundant storage, and the pride of ownership that comes with being lovingly maintained by its original owner. Outside, the beautifully landscaped front and backyard create a private outdoor oasis, showcasing meticulous care and curb appeal. The backyard is designed for both relaxation and convenience, complete with an outdoor shower, storage shed, and a large deck to enjoy coastal living at its best. Perfectly positioned close to Point Pleasant's beaches, boardwalk, restaurants, shopping, and schools, this is a rare opportunity to own East of the Canal and enjoy the very best of Jersey Shore living.
Full Property Details
Full Property Details for 1112 Oakland St
General
- Sold For: $999,999
- Taxes: $9,735 (2025)
- Status: Closed
- Type: Single Family
- Source: Monmouth
- MLS ID: 22619087
- Added to Site: 102 day(s) ago
Interior
- Number of Rooms: 8
- Interior Features: Attic, Walk-Up Attic, Decorative Molding
- Number of Fireplaces: 1
- Flooring: Carpet, Cement
Rooms
Bathrooms
- Total Bathrooms: 3
- Full Bathrooms: 2
- Half Bathrooms: 1
- Bathrooms-L2: 2
- Bathrooms-L1: 1
Bedrooms
- Total Bedrooms: 3
Other Rooms
- Foyer/Entry: Closet(s)
- Living Room: Decorative Molding, Gas Fireplace, Wood Floor
- Kitchen: Breakfast Counter, Dec Molding, Eat-In, Wood Floor, Granite/Stone Counter, Newer, Sliding Door
- Dining Room: Wood Floor
Exterior
- Exterior Features: Underground Sprinkler System
Parking
- Garage: Yes
- Attached garage: Yes
- Garage Spaces: 2
- Parking Features: Heated Garage, Concrete, Driveway, Off-Street, Oversized, Workshop in Garage
- Garage Description: Attached, Heated, Oversized, Workshop Workbench
Location
- Area: Point Pleasant (PTP)
- Municipality: Point Pleasant (PTP)
- County: Ocean
School Information
- Other School: St. Rose High, St. Rose
Heating & Cooling
- Central air: Yes
- Air Conditioning: Yes
- Cooling Type: Central Air Conditioning, Dual Zoned Air Conditioning
- Heating Type: Forced Air, Dual-Zone Heat
Utilities
- Sewer: Public Sewer
- Water: Public
- Water/Sewer: Public Sewer, Public Water
Structural Information
- Architectural Style: Colonial
- Basement: Yes
- Roof: Timberline, Shingle
- Windows: Skylight(s), Insulated Windows
- Square Feet: 1,994
- Living Area: 1,994 Sq. Ft.
- Year Built: 2004
Additional Structures
- Other Structures: Shed, Shed(s)
Lot Features
- Lot Size (Acres): 0.12
- Lot Size (Sq. Ft.): 5,227.2
- Lot Dimensions: 48 x 109
- Lot Features: Fenced Area
- Zoning: Neighborhood, Residential, Single Family
Financial Considerations
- Price Per Sq. Ft.: $501
- Assessment Amount: $401,600
- Tax Amount: $9,735
- Tax Year: 2025
Disclosures and Reports
- Exclusions: Personal Property
- Inclusions: Washer, Window Treatments, Blinds/Shades, Ceiling Fan(s), Dishwasher, Dryer, Light Fixtures, Microwave, Stove, Refrigerator, Screens, Awnings, Garbage Disposal, Garage Door Opener, Gas Cooking, Humidifier
- Property ID: 25-00125-0000-00007
- Section: Pt Plsnt Boro
Listed by Crossroads Realty, Inc., Stacy M Vetrini
Sold by Keller Williams Realty Ocean Living, Jason OBrien

Get Pre-Approved Today
Schools
Schools serving 1112 Oakland St
School District:Point Pleasant Borough School District
| Name | Grades | Distance |
|---|---|---|
Ocean Road Elementary School Benedict Street, Point Pleasant, NJ 08742 | PK-5 | 0.1 mi |
Memorial Middle School, Point Pleasant, NJ Laura Herbert Drive, Point Pleasant, NJ 08742 | 6-8 | 0.7 mi |
Point Pleasant High School Laura Herbert Drive, Point Pleasant, NJ 08742 | 9-12 | 0.7 mi |
Disclaimer:
School attendance boundaries provided by ATTOM Data Solutions and are for reference only. Contact the school directly to verify enrollment eligibility.
Price & Sales History for 1112 Oakland St
Date
Details
Price
Change
Source
9/11/2026
Sold
$999,999
0.1%
MLS
7/01/2026
Listed
$999,000
—
MLS
Disclaimer: Historical sales information is derived from public records provided by the county offices. Information is not guaranteed and should be independently verified.
1112 Oakland Street, Point Pleasant, NJ 08742 (MLS# 22619087) is a Single Family property that was sold at $999,999 on September 11, 2026. Want to learn more about 1112 Oakland Street? Do you have questions about finding other Single Family real estate for sale in Point Pleasant? You can browse all Point Pleasant real estate or contact a Coldwell Banker agent to request more information.