This is a carousel with tiles that activate property listing cards. Use the previous and next buttons to navigate.
1/1
$2,999,999
This is a carousel with tiles that activate property listing cards. Use the previous and next buttons to navigate.
1/1
Property Description
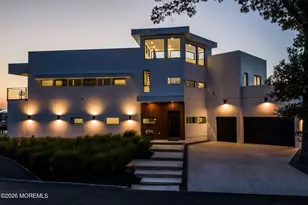
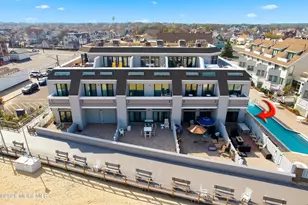
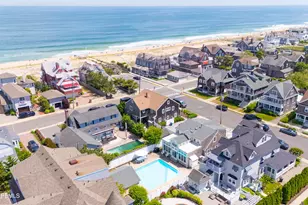
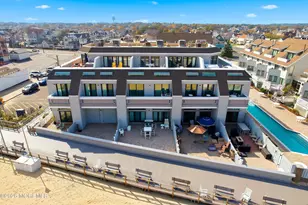
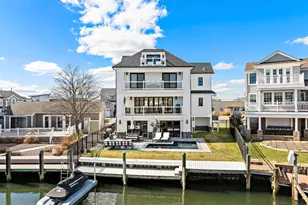
A rare modern waterfront retreat, this architect-designed home delivers the ultimate Jersey Shore waterfront lifestyle with 140+ feet of bulkhead, docking space for multiple boats, an in-ground pool, outdoor kitchen, roof deck, and expansive outdoor entertaining areas. Designed in a striking V-shaped layout, the home wraps around a private central courtyard where the pool, lounge areas, and two-sided fireplace create a dramatic indoor-outdoor experience. Expansive windows and doors connect the main living spaces to the courtyard and lagoon, filling the home with natural light and capturing water and sky from multiple angles. Inside, the home offers a spacious and flexible layout with a primary bedroom with en suite bath, three additional bedrooms, an office, gym, family room, and open-concept kitchen, living, and dining area. The main living spaces flow directly to the courtyard, making the home ideal for entertaining, relaxing by the pool, gathering around the outdoor kitchen, and enjoying the waterfront setting. The design features two wings connected by a central core, with a striking minimal steel staircase rising through the tower and continuing to the roof deck. Balconies at each wing provide multiple vantage points of the lagoon, courtyard, and surrounding views. Thoughtfully designed for both privacy and openness, the front facade features high walls and elevated windows, while the south-facing side opens to the courtyard with expansive glass. Clean exterior finishes, warm wood beneath the eaves, and crisp white stucco surfaces highlight the home's modern lines, shadow play, and architectural form. With multiple facades, layered views, 3- car garage, a private courtyard, in-ground pool, outdoor kitchen, waterfront living, and docking space for multiple boats, this is a truly one-of-a-kind Jersey Shore residence designed around light, water, privacy, and entertaining. Designed and built by Luis Herrera of Erika Winters Design.
Full Property Details
Full Property Details for 1826 Southeast Dr
General
- Sold For: $2,999,999
- Taxes: $31,730 (2025)
- Status: Closed
- Type: Single Family
- Source: Monmouth
- MLS ID: 22621463
- Added to Site: 86 day(s) ago
Interior
- Number of Rooms: 15
- Interior Features: Balcony, Bonus Room, High Ceilings (9 Feet or More) First Floor, High Ceilings (9 Feet or More) Second Floor, Recessed Lighting
- Number of Fireplaces: 3
Rooms
Bathrooms
- Total Bathrooms: 4
- Full Bathrooms: 3
- Half Bathrooms: 1
- Bathrooms-L2: 2
- Bathrooms-L1: 1
Bedrooms
- Total Bedrooms: 4
Other Rooms
- Living Room: Other - See Remarks, Sliding Door
- Family Room: Gas Fireplace, Other - See Remarks
- Kitchen: Center Island, Other - See Remarks, Granite/Stone Counter, Sliding Door
Additional Information
- Pool: Yes
- Pool Description: Heated, In-Ground, Salt Water
- Security/Safety: Security System
Parking
- Garage: Yes
- Attached garage: Yes
- Garage Spaces: 3
- Parking Features: Direct Access, Driveway, Off-Street, Oversized
- Garage Description: Attached, Direct Entry, Oversized
Location
- Area: Point Pleasant (PTP)
- Municipality: Point Pleasant (PTP)
- County: Ocean
School Information
- Other School: Trinity Hall, St. Rose
Heating & Cooling
- Central air: Yes
- Air Conditioning: Yes
- Cooling Type: Central Air Conditioning, 4 Zone AC
- Heating Type: Natural Gas, Forced Air, 3+ Zoned Heat
Utilities
- Sewer: Public Sewer
- Water: Public
- Water/Sewer: Public Sewer, Public Water
Structural Information
- Architectural Style: Custom
- Roof: Flat
- Year Built: 2020
Lot Features
- Lot Size (Acres): 0.22
- Lot Size (Sq. Ft.): 9,583.2
- Lot Dimensions: 127 x 77
- Lot Features: Bulkhead, Cul-De-Sac, Irregular Lot, Lagoon
- Zoning: Residential, Single Family
Water Features
- Water Front: Yes
- Water View: Yes
- Water Front Type: Lagoon
Financial Considerations
- Assessment Amount: $1,309,000
- Tax Amount: $31,730
- Tax Year: 2025
Disclosures and Reports
- Property ID: 25-00356-0000-00001
- Section: Pt Plsnt Boro
Listed and Sold by Paradise Real Estate Group, Jamie Paradise and Paradise Real Estate Group, Brendan Tighe

Get Pre-Approved Today
Schools
Schools serving 1826 Southeast Dr
School District:Point Pleasant Borough School District
| Name | Grades | Distance |
|---|---|---|
Nellie F Bennett Elementary School Riviera Parkway, Point Pleasant, NJ 08742 | PK-5 | 0.3 mi |
Memorial Middle School, Point Pleasant, NJ Laura Herbert Drive, Point Pleasant, NJ 08742 | 6-8 | 1.1 mi |
Point Pleasant High School Laura Herbert Drive, Point Pleasant, NJ 08742 | 9-12 | 1.1 mi |
Disclaimer:
School attendance boundaries provided by ATTOM Data Solutions and are for reference only. Contact the school directly to verify enrollment eligibility.
Price & Sales History for 1826 Southeast Dr
Date
Details
Price
Change
Source
10/02/2026
Sold
$2,999,999
-6.25%
MLS
8/27/2026
Price Reduced
$3,199,900
-8.44%
MLS
7/17/2026
Listed
$3,495,000
—
MLS
Disclaimer: Historical sales information is derived from public records provided by the county offices. Information is not guaranteed and should be independently verified.
1826 Southeast Drive, Point Pleasant, NJ 08742 (MLS# 22621463) is a Single Family property that was sold at $2,999,999 on October 02, 2026. Want to learn more about 1826 Southeast Drive? Do you have questions about finding other Single Family real estate for sale in Point Pleasant? You can browse all Point Pleasant real estate or contact a Coldwell Banker agent to request more information.