This is a carousel with tiles that activate property listing cards. Use the previous and next buttons to navigate.
1/1
$994,500
This is a carousel with tiles that activate property listing cards. Use the previous and next buttons to navigate.
1/1
Property Description
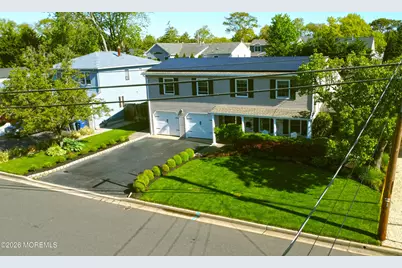
Get ready to fall in LOVE! Unlike anything else currently listed in the neighborhood. Located in a beautiful, highly sought after town. This stunning three level home offers the perfect blend of classic craftsmanship and modern upgrades. Featuring four spacious bedrooms and two and a half bathrooms. This residence first floor welcomes you with a striking heated marble and limestone flooring. Main living area on the second level features a living room, wood burning fireplace, kitchen and dinning room. Along with large windows that flood the home with natural light. All bathrooms have been fully renovated with high end Moen finishes. Outside, the property continues to impress, featuring two new garage doors, soon to be resurfaced driveway and sprinklers. The fabulous backyard is a dream, with a 40 X 17 inground pool, LED colored lighting, with a built in bench seating, brand new liner, new gas meter and gas line. All ready for a pool heater if preferred. Additional upgrades include a newer roof, new Shaker front door, new Shaker garage side door, tankless hot water heater, two attics with fans, organized closets, solid wood six panel doors, freshly painted throughout, newer windows, HVAC, epoxy flooring in garage and crown molding. This home truly checks off every box - not to mention walking distance to schools, a neighborhood clubhouse and marina. A quick car or bike ride to entertainment, parks and the Point Pleasant Beach. Perfectly located in beautiful Point Pleasant Boro. What more could anyone ask for?
Full Property Details
Full Property Details for 2225 Riviera Pkwy
General
- Sold For: $994,500
- Taxes: $9,519 (2025)
- Status: Closed
- Type: Single Family
- Source: Monmouth
- MLS ID: 22612672
- Added to Site: 111 day(s) ago
Rental Information
- Complex Features: Association, Beach, Clubhouse, Tennis Court
Interior
- Number of Rooms: 12
- Interior Features: Attic, Attic with Pull-Down Stairs, Built-in Features, Decorative Molding, Eat-in Kitchen, Recessed Lighting
- Number of Fireplaces: 1
Rooms
Bathrooms
- Total Bathrooms: 3
- Full Bathrooms: 2
- Half Bathrooms: 1
Bedrooms
- Total Bedrooms: 4
Other Rooms
- Foyer/Entry: Closet(s), Marble Flooring, Decorative Molding
- Living Room: Built-Ins, Decorative Molding, Wood Floor
- Family Room: Built-Ins, Dec Molding, Electric Fireplace, Other - See Remarks
- Kitchen: Center Island, Ceramic Tile, Dec Molding, Dinette, Eat-In, Kitchen/Dine, Newer
- Dining Room: Built-Ins, Decorative Molding, Wood Floor
Additional Information
- Shared Amenities: Tennis Court(s), Beach Access, Association, Clubhouse
- Pool: Yes
- Pool Description: Fenced, In-Ground, Other, Vinyl
Exterior
- Exterior Features: Underground Sprinkler System, Outdoor Grill, Storage, Swimming, Lighting
Parking
- Garage: Yes
- Attached garage: Yes
- Garage Spaces: 2
- Parking Features: Direct Access, See Remarks, Asphalt, Driveway, On-Street, Oversized
- Garage Description: Attached, Direct Entry, Other (See Remarks), Oversized
Location
- Area: Point Pleasant (PTP)
- Municipality: Point Pleasant (PTP)
- County: Ocean
School Information
- Other School: St. Rose High, St. Rose
Heating & Cooling
- Central air: Yes
- Air Conditioning: Yes
- Cooling Type: Central Air Conditioning
- Heating Type: Natural Gas, Forced Air
Utilities
- Sewer: Public Sewer
- Water: Public
- Water/Sewer: Public Sewer, Public Water
Structural Information
- Architectural Style: Custom, Split Level, A-Frame, Mother/Daughter, Contemporary, Reverse Living
- Roof: Other, Shingle
- Square Feet: 1,900
- Living Area: 1,900 Sq. Ft.
- Year Built: 1968
Additional Structures
- Other Structures: Shed, Shed(s)
Lot Features
- Lot Size (Acres): 0.17
- Lot Size (Sq. Ft.): 7,405.2
- Lot Dimensions: 75 x 100
- Lot Features: Other
- Zoning: Residential, Single Family
Financial Considerations
- Price Per Sq. Ft.: $523.42
- Tax Amount: $9,519
- Tax Year: 2025
Disclosures and Reports
- Exclusions: Personal Items
- Inclusions: Outdoor Lighting, Washer, Window Treatments, Blinds/Shades, Ceiling Fan(s), Dishwasher, Dryer, Light Fixtures, Microwave, Self-Cleaning/Continuous-Cleaning, Stove, Stove Hood, Refrigerator, Screens, Attic Fan, Garage Door Opener, Gas Grill, Gas Cooking
- Property ID: 25-00381-0000-00008
- Section: Pt Plsnt Boro
Listed by Weichert Realtors-Pt.Pl.Beach, Carolyn Vallerini
Sold by Compass New Jersey, Katherine F O'Hara

Get Pre-Approved Today
Schools
Schools serving 2225 Riviera Pkwy
School District:Point Pleasant Borough School District
| Name | Grades | Distance |
|---|---|---|
Nellie F Bennett Elementary School Riviera Parkway, Point Pleasant, NJ 08742 | PK-5 | 0.4 mi |
Memorial Middle School, Point Pleasant, NJ Laura Herbert Drive, Point Pleasant, NJ 08742 | 6-8 | 0.6 mi |
Point Pleasant High School Laura Herbert Drive, Point Pleasant, NJ 08742 | 9-12 | 0.6 mi |
Disclaimer:
School attendance boundaries provided by ATTOM Data Solutions and are for reference only. Contact the school directly to verify enrollment eligibility.
Price & Sales History for 2225 Riviera Pkwy
Date
Details
Price
Change
Source
7/08/2026
Sold
$994,500
—
MLS
5/07/2026
Listed
$994,500
—
MLS
Disclaimer: Historical sales information is derived from public records provided by the county offices. Information is not guaranteed and should be independently verified.
2225 Riviera Parkway, Point Pleasant, NJ 08742 (MLS# 22612672) is a Single Family property that was sold at $994,500 on July 08, 2026. Want to learn more about 2225 Riviera Parkway? Do you have questions about finding other Single Family real estate for sale in Point Pleasant? You can browse all Point Pleasant real estate or contact a Coldwell Banker agent to request more information.