This is a carousel with tiles that activate property listing cards. Use the previous and next buttons to navigate.
1/1
$675,000
This is a carousel with tiles that activate property listing cards. Use the previous and next buttons to navigate.
1/1
Property Description
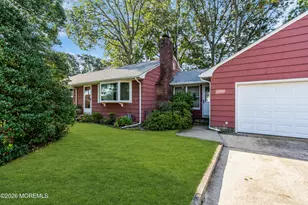
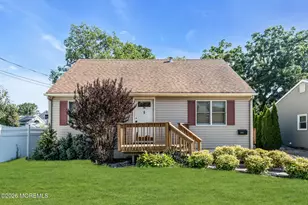
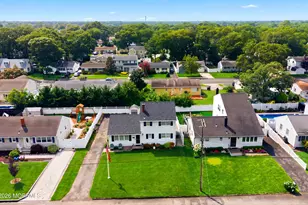
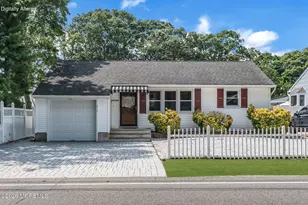
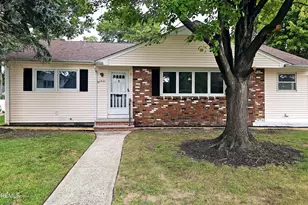
A wonderful opportunity in a great Point Pleasant location! This 4BR, 2BA ranch features newly refinished hardwood floors throughout the living room, dining room & 3 bedrooms, plus a gas Fireplace that creates a warm & inviting focal point. Eat-in kitchen, bonus room & primary bedroom feature new wide-plank vinyl flooring. Spacious primary bedroom offers a full bath plus a bonus area w sink, mini fridge, cabinetry & butcher block counter- perfect for a coffee station/bar area. This versatile space offers flexibility to be used as a primary suite or great room. Outside, enjoy a fenced-in yard w plenty of space to relax, entertain or play. Full basement provides additional storage & possibilities. Great potential to update, personalize & make your own!
Full Property Details
Full Property Details for 2421 Moore Ave
General
- Sold For: $675,000
- Taxes: $7,638 (2025)
- Status: Closed
- Type: Single Family
- Source: Monmouth
- MLS ID: 22627535
- Added to Site: 45 day(s) ago
Interior
- Number of Rooms: 11
- Interior Features: Attic with Pull-Down Stairs, Bonus Room, Recessed Lighting
- Number of Fireplaces: 1
- Flooring: Vinyl Plank, Wood, See Remarks
Rooms
Bathrooms
- Total Bathrooms: 2
- Full Bathrooms: 2
- Bathrooms-L1: 2
Bedrooms
- Total Bedrooms: 4
Other Rooms
- Foyer/Entry: Closet(s), Wood Floor
- Living Room: Gas Fireplace, Wood Floor
- Kitchen: Eat-In, Other - See Remarks
- Dining Room: Wood Floor
Parking
- Parking Features: Asphalt, Double Wide Drive, On-Street, None
- Garage Description: None
Location
- Area: Point Pleasant (PTP)
- Municipality: Point Pleasant (PTP)
- County: Ocean
School Information
- Other School: St. Rose
Heating & Cooling
- Air Conditioning: Yes
- Cooling Type: Multi Units
- Heating Type: Natural Gas, Electric, Baseboard
Utilities
- Sewer: Public Sewer
- Water: Public
- Water/Sewer: Public Sewer, Public Water
Structural Information
- Architectural Style: Expanded Ranch
- Exterior Const.: Brick
- Basement: Yes
- Roof: Shingle
- Square Feet: 1,860
- Living Area: 1,860 Sq. Ft.
- Year Built: 1958
Lot Features
- Lot Size (Acres): 0.14
- Lot Size (Sq. Ft.): 6,098.4
- Lot Dimensions: 65 x 100
- Lot Features: Corner Lot
- Zoning: Residential, Single Family
Financial Considerations
- Price Per Sq. Ft.: $349.46
- Assessment Amount: $315,100
- Tax Amount: $7,638
- Tax Year: 2025
Disclosures and Reports
- Inclusions: Air Conditioning Units, Washer, Wall Oven, Ceiling Fan(s), Countertop Range, Dishwasher, Dryer, Light Fixtures, Microwave, Refrigerator, Gas Cooking
- Property ID: 25-00183-0000-00008
- Section: Pt Plsnt Boro
Get Pre-Approved Today
Schools
Schools serving 2421 Moore Ave
School District:Point Pleasant Borough School District
| Name | Grades | Distance |
|---|---|---|
Nellie F Bennett Elementary School Riviera Parkway, Point Pleasant, NJ 08742 | PK-5 | 0.8 mi |
Memorial Middle School, Point Pleasant, NJ Laura Herbert Drive, Point Pleasant, NJ 08742 | 6-8 | 0.3 mi |
Point Pleasant High School Laura Herbert Drive, Point Pleasant, NJ 08742 | 9-12 | 0.3 mi |
Disclaimer:
School attendance boundaries provided by ATTOM Data Solutions and are for reference only. Contact the school directly to verify enrollment eligibility.
Price & Sales History for 2421 Moore Ave
Date
Details
Price
Change
Source
10/08/2026
Sold
$675,000
3.85%
MLS
9/02/2026
Listed
$650,000
—
MLS
Disclaimer: Historical sales information is derived from public records provided by the county offices. Information is not guaranteed and should be independently verified.
2421 Moore Avenue, Point Pleasant, NJ 08742 (MLS# 22627535) is a Single Family property that was sold at $675,000 on October 08, 2026. Want to learn more about 2421 Moore Avenue? Do you have questions about finding other Single Family real estate for sale in Point Pleasant? You can browse all Point Pleasant real estate or contact a Coldwell Banker agent to request more information.