This is a carousel with tiles that activate property listing cards. Use the previous and next buttons to navigate.
1/32
$649,900 Just Listed
This is a carousel with tiles that activate property listing cards. Use the previous and next buttons to navigate.
1/32
Property Description
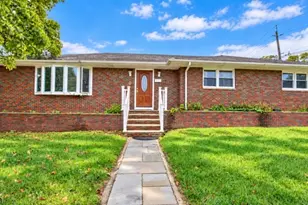
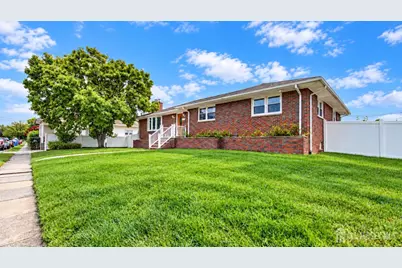
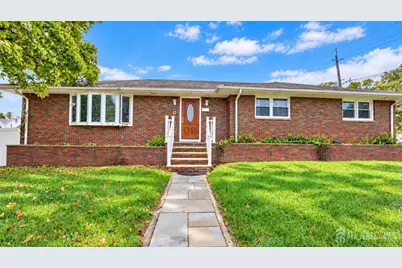
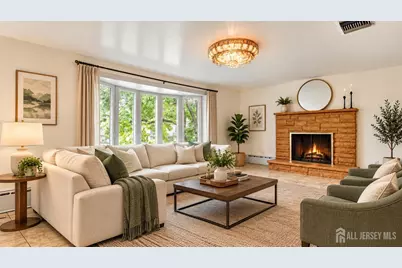
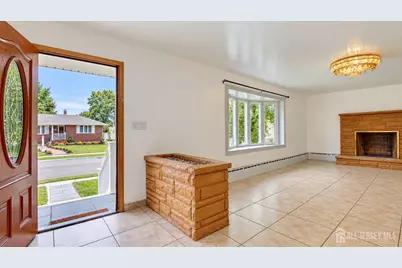
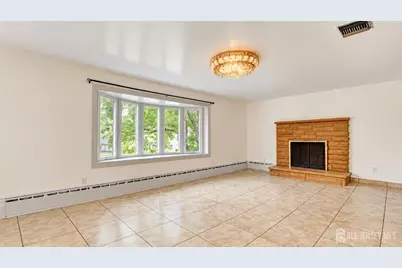
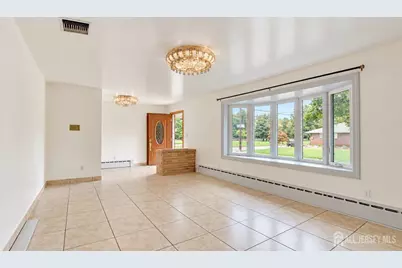
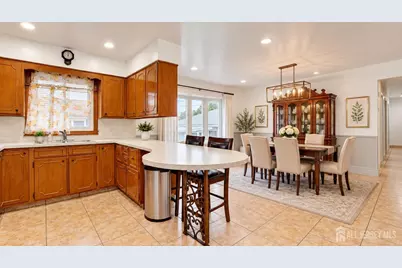
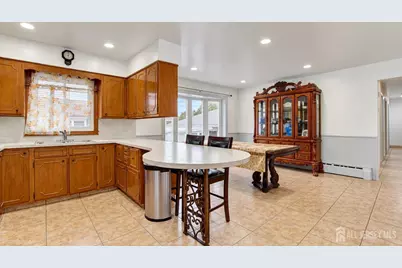
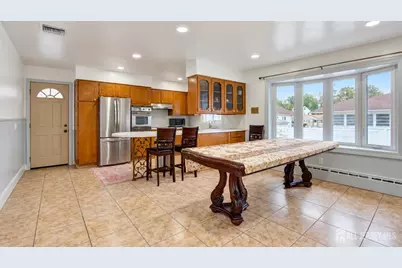
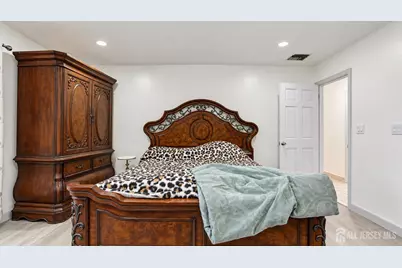
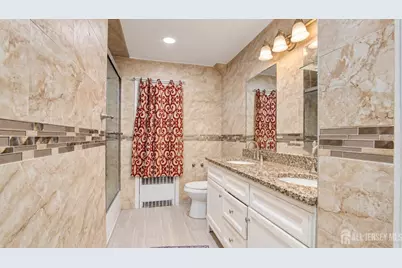
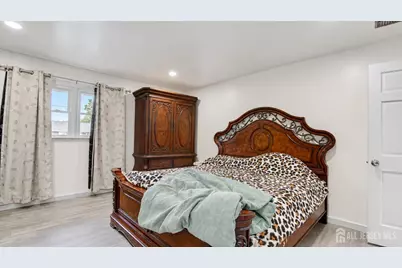
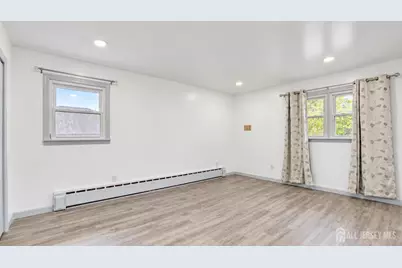
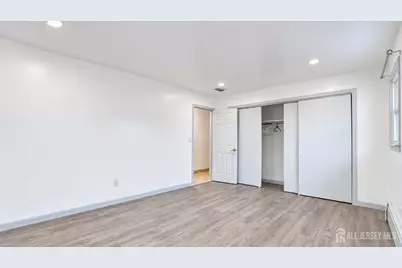
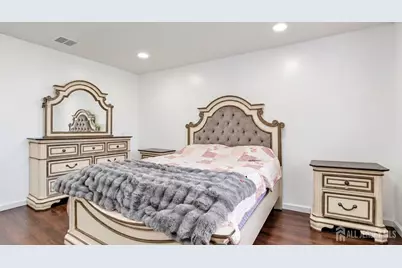
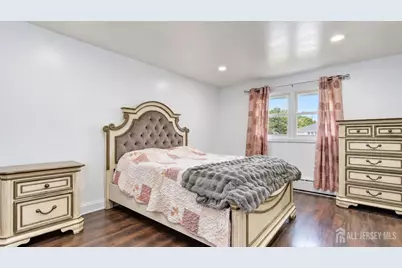
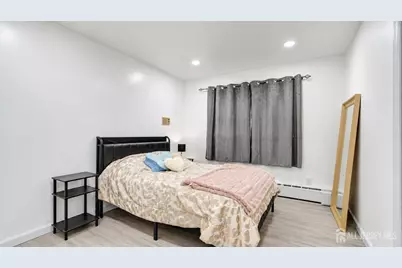
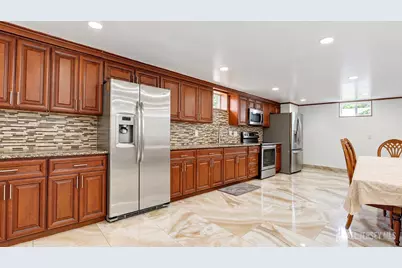
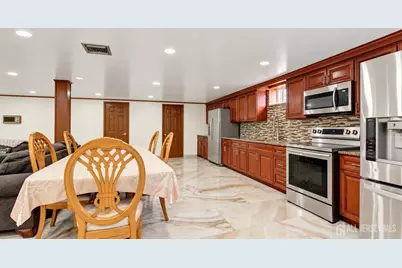
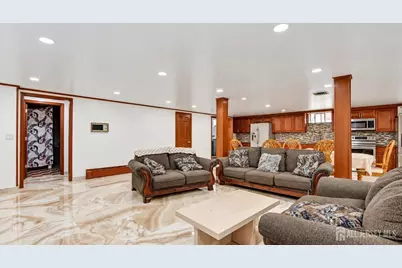
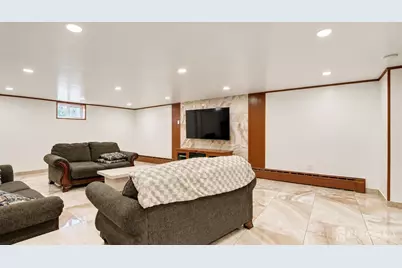
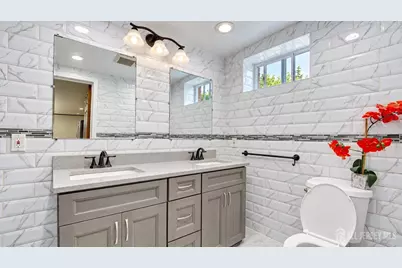
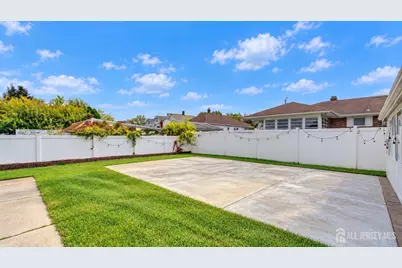
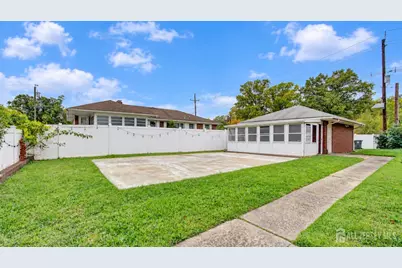
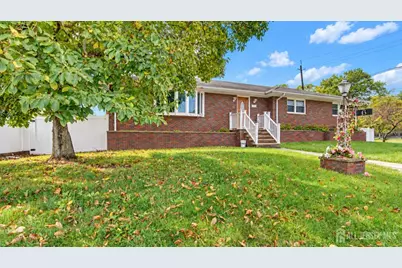
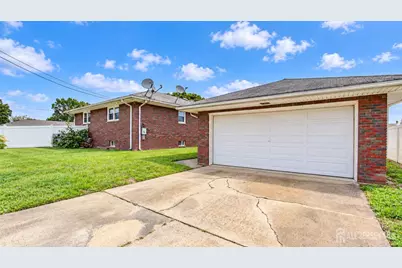
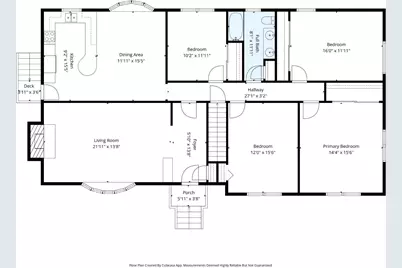
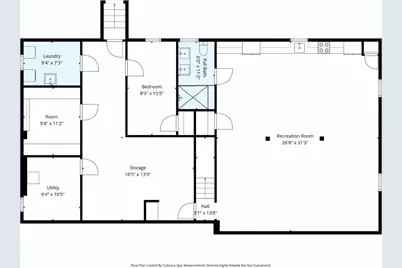
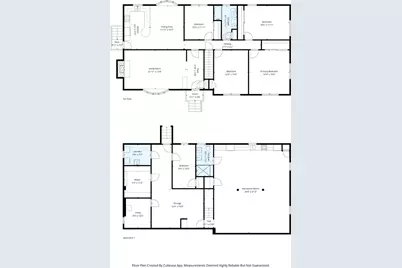
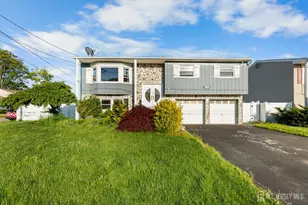
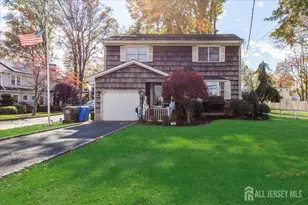
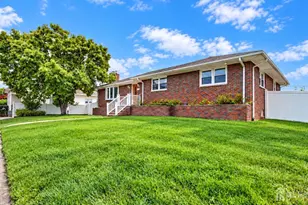
Discover the possibilities in this spacious 4-bedroom, 2-full-bath all-brick ranch, offering a fully finished walkout basement, a large fenced yard, and wonderful mother/daughter potential! Hardwood floors and a sun-filled living room with a bay window and stone-front wood-burning fireplace create a warm, inviting welcome. The spacious kitchen features an island, stainless steel appliances, access to a side porch, and an easy flow into the formal dining roomperfect for gatherings large and small. Four main-level bedrooms, including two exceptionally spacious rooms, provide plenty of room to unwind. The beautifully finished walkout lower level expands your living and entertaining options with an open layout, a generous family room with tile floors and recessed lighting, and an impressive second kitchen featuring cherry cabinetry, crown molding, granite countertops, stainless steel appliances, two refrigerators, and a large pantry. An updated full bath offers double sinks and a luxurious step-in shower with a rain showerhead, body sprayers, and bench seating. A bonus room with a closet, laundry area, utility room, and abundant storage add even more flexibility. Step outside to a spacious fenced backyard ready for summer barbecues, gardening, or peaceful afternoons, complemented by a two-car garage with side entry and an attached greenhouse. Updated windows and doors, central air, and convenient access to bus and train service, shopping, and major roadways make this home an outstanding combination of comfort, space, and convenience!
Full Property Details
Full Property Details for 6 E 2nd St
General
- Price: $649,900
- Taxes: $16,324 (2025)
- Status: Active
- Type: Single Family
- Source: Middlesex
- MLS ID: 2706356R
- Updated: 10/19/2026
- Added to Site: 1 day(s) ago
Interior
- Interior Features: Blinds, Entrance Foyer, 3 Bedrooms, Kitchen, Living Room, Bath Main, Dining Room, Family Room, Attic, None, Additional Bath, Additional Bedroom, Other Room(s)
- Fireplace: Yes
- Number of Fireplaces: 1
- Fireplace(s): Wood-Burning, Wood Burning
- Appliances: Self Cleaning Oven, Dishwasher, Dryer, Electric Range/Oven, Exhaust Fan, Microwave, Refrigerator, Range, Oven, Washer, Electric Water Heater
- Flooring: Carpet, Ceramic Tile, Wood
Rooms
Bathrooms
- Total Bathrooms: 2
- Full Bathrooms: 2
Bedrooms
- Total Bedrooms: 4
Other Rooms
- Living Room: 1,916 Sq. Ft.
Exterior
- Exterior Features: Open Porch(es), Curbs, Patio, Door(s)-Storm/Screen, Sidewalk, Fencing/Wall, Greenhouse-Type Room, Yard
- Deck/Patio: Porch, Patio
Parking
- Garage: Yes
- Garage Spaces: 2
- Parking Features: Concrete, 2 Car Width, Garage, Detached, Driveway
- Parking: Concrete, 2 Car Width, Garage, Detached, Driveway
Location
- County: Middlesex
Community
- Gated: Curbs, Sidewalks
Heating & Cooling
- Cooling Type: Central Air Conditioning
- Heating Type: Zoned, Baseboard
Utilities
- Gas: Oil
- Sewer: Sewer Charge, Public Sewer
- Water: Public
- Utility Description: Electricity Connected
Structural Information
- Architectural Style: Ranch
- Basement Desc.: Full, Finished, Bath Full, Exterior Entry, Den, Storage Space, Interior Entry, Utility Room, Kitchen, Laundry Facilities
- Roof: Asphalt
- Windows: Blinds
- Stories/Levels: 1
- Square Feet: 1,916
- Year Built: 1964
Additional Structures
- Other Structures: Greenhouse
Lot Features
- Lot Size (Acres): 0.2296
- Lot Size (Sq. Ft.): 10,001
- Lot Dimensions: 0.00 x 0.00
- Lot Features: Near Shopping, Near Train, Level, Near Public Transit
- Lot Description: Near Shopping, Near Train, Level, Near Public Transit
- Fencing (Description): Fencing/Wall
Financial Considerations
- Tax Amount: $16,324
- Tax Year: 2025
Disclosures and Reports
- Property ID: 2501077000000052
Listed by Re/Max Innovation
Get Pre-Approved Today
Schools
Schools serving 6 E 2nd St
School District:Woodbridge Township School District
| Name | Grades | Distance |
|---|---|---|
Port Reading Elementary School Turner Street, Woodbridge Township, NJ 07064 | K-5 | 0.3 mi |
Avenel Middle School Woodbine Avenue, Woodbridge Township, NJ 07001 | 6-8 | 2.4 mi |
Woodbridge High School 25 Samuel Lupo Place, Woodbridge Township, NJ 07095 | 9-12 | 1.9 mi |
Disclaimer:
School attendance boundaries provided by ATTOM Data Solutions and are for reference only. Contact the school directly to verify enrollment eligibility.
Price & Sales History for 6 E 2nd St
Date
Details
Price
Change
Source
10/19/2026
Listed
$649,900
96.94%
MLS
11/06/2008
Sold
$330,000
—
Public Record
Disclaimer: Historical sales information is derived from public records provided by the county offices. Information is not guaranteed and should be independently verified.
Tax History
Tax History for 6 E 2nd St
Year
Property Taxes
Change
Tax Assessment
Change
2025
$16,324
7%
$114,400
—
2024
$15,242
3%
$114,400
—
2023
$14,798
3%
$114,400
—
2022
$14,432
4%
$114,400
—
2021
$13,850
9%
$114,400
—
2018
$12,744
-2%
$114,400
—
2019
$13,007
4%
$114,400
—
2017
$12,488
1%
$114,400
—
2016
$12,363
2%
$114,400
—
2015
$12,108
-11%
$114,400
—
2013
$13,679
—
$114,400
—
Disclaimer: Historical tax information is derived from public records provided by the county offices. Information is not guaranteed and should be independently verified.
Estimate the Cost
Estimate the Cost for 6 E 2nd St
6 E 2nd Street, Port Reading, NJ 07064 (MLS# 2706356R) is a Single Family property with 4 bedrooms and 2 full bathrooms. 6 E 2nd Street is currently listed for $649,900 and was received on October 19, 2026. Want to learn more about 6 E 2nd Street? Do you have questions about finding other Single Family real estate for sale in Port Reading? You can browse all Port Reading real estate or contact a Coldwell Banker agent to request more information.