This is a carousel with tiles that activate property listing cards. Use the previous and next buttons to navigate.
1/1
$1,149,580
This is a carousel with tiles that activate property listing cards. Use the previous and next buttons to navigate.
1/1
Property Description
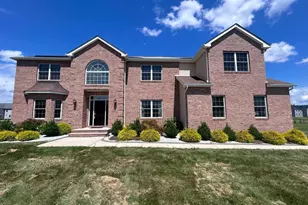
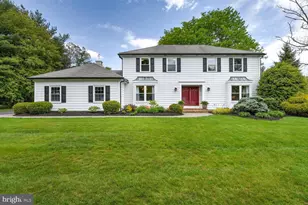
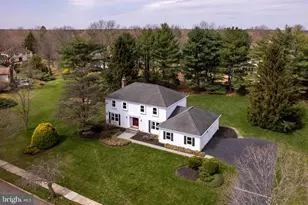
Perched high on a beautifully landscaped lot in desirable Princeton Junction, this grand Colonial makes a striking first impression with its stately pillar entrance and timeless curb appeal. Step inside to a spacious, welcoming foyer that sets the tone for the home's elegant yet comfortable layout. To the right, the formal living room is bathed in natural light, featuring windows on three sides-an ideal space for both relaxing and entertaining. The formal dining room, accessed through a charming French door, connects seamlessly to the kitchen, creating an easy flow for gatherings. The expansive eat-in kitchen boasts newer appliances, ample space for casual dining, and direct access to a large deck-perfect for indoor-outdoor living. Just beyond, the generously sized family room offers warmth and character with a cozy brick fireplace and its own access to the deck. The first floor also includes a versatile fifth bedroom or home office, along with a convenient half bath. Upstairs, the primary suite serves as a private retreat, complete with an updated en-suite bathroom. Three additional bedrooms and a full hall bath provide plenty of space for family and guests, while the second-floor laundry adds everyday convenience. Step outside to your own private oasis-featuring an in-ground pool and a large, flat yard ideal for recreation, entertaining, or simply unwinding. A two-car garage with interior access completes this exceptional home. A perfect blend of classic elegance and modern comfort in a prime location-this home truly has it all.
Full Property Details
Full Property Details for 32 Highmont Dr
General
- Sold For: $1,149,580
- Taxes: $19,158 (2025)
- Status: Closed
- Type: Single Family
- Source: BrightMLSTriStates
- MLS ID: NJME2074762
- Added to Site: 95 day(s) ago
Interior
- Interior Features: Kitchen - Eat-In, Sprinkler System, Entry Level Bedroom, Formal/Separate Dining Room, Primary Bath(s), Recessed Lighting
- Fireplace: Yes
- Number of Fireplaces: 1
- Fireplace(s): Brick, Brick
- Appliances: Dishwasher, Refrigerator, Dryer, Washer, Oven/Range - Electric
Rooms
Bathrooms
- Total Bathrooms: 3
- Full Bathrooms: 2
- Half Bathrooms: 1
- Main Floor Baths: 1
- Main - 1/2 Baths: 1
- Lower Floor Baths: 2
- Lower - Full Baths: 2
Bedrooms
- Total Bedrooms: 5
- Bedrooms Lower: 4
- Bedrooms Main & Up: 1
Other Rooms
- Laundry: Upper Floor
Additional Information
- Pool: Yes
- Private Pool: Yes
- Pool Description: In Ground
Exterior
- Exterior Features: Lawn Sprinkler, Sidewalks
- Porch/Patio/Deck: Patio(s)
Parking
- Garage: Yes
- Garage Spaces: 2
- Total Spaces: 6
- Parking Type: Attached Garage, Driveway
- Garage Description: Garage - Side Entry, Garage Door Opener, Inside Access
Location
- Area: West Windsor Twp (21113)
- Municipality: WEST WINDSOR TWP
- County: MERCER
- Development Name: Dutch Neck Estates
- Subdivision: Dutch Neck Estates
- Driving Directions: New Village Rd, to Greenfield Dr S, to Highmont Dr
School Information
- School District: West Windsor-Plainsboro Regional
- High School: High School North
Heating & Cooling
- Central air: Yes
- Cooling Type: Central A/C
- Cooling Fuel: Electric
- Heating Type: Forced Air
- Heating Fuel: Natural Gas
- Water Heater: Natural Gas
Utilities
- Sewer: Public Sewer
- Water: Public
Structural Information
- Architectural Style: Colonial
- Structure Type: Detached
- Builder: Calton Homes
- Model: Wilson
- Construction: Frame
- Basement: Yes
- Basement Desc.: Full, Unfinished
- Foundation: Other
- Stories Description: Lower 1, Main
- Square Feet: 2,670
- Sq. Ft. Source: Assessor
- Living Area: 2,670 Sq. Ft.
- Finished Above Grnd: 2,670 Sq. Ft.
- Year Built: 1985
- Year Built Source: Assessor
Unit Information
Unit 1
- Bathrooms-Lower: 2
- Bedrooms-Lower: 4
Additional Structures
- Other Structures: Shed
Lot Features
- Property View: Garden/Lawn
- Lot Size (Acres): 0.75
- Lot Size (Sq. Ft.): 32,670
- Lot Size Source: Assessor
- Lot Dimensions: 0.00 x 0.00
- Zoning: RES
Financial Considerations
- Price Per Sq. Ft.: $458.8
- Assessment Year: 2025
- City/TownTax Freq: Annually
- County Tax Freq: Annually
- Tax w/Assessment: $605,900
- Tax Amount: $19,158
- Tax Year: 2025
- Tax Total Finished Sq. Ft.: 2670
Disclosures and Reports
- Ownership: Fee Simple
- Lot Number: 7
Listed by Queenston Realty, LLC, Ingela Kostenbader
Sold by RE/MAX Select - Princeton, Uma Sogani

Get Pre-Approved Today
Schools
Schools serving 32 Highmont Dr
School District:West Windsor-Plainsboro Regional School District
| Name | Grades | Distance |
|---|---|---|
Dutch Neck Elementary School 392 Village Road East, West Windsor Township, NJ 08550 | K-3 | 0.5 mi |
Village School 601 New Village Road, West Windsor Township, NJ 08550 | 4-5 | 0.7 mi |
Community Middle School 95 Grovers Mill Road, Plainsboro Township, NJ 08536 | 6-8 | 3.6 mi |
West Winsdor Plainsboro North 90 Grovers Mill Road, Plainsboro Township, NJ 08536 | 9-12 | 3.4 mi |
Disclaimer:
School attendance boundaries provided by ATTOM Data Solutions and are for reference only. Contact the school directly to verify enrollment eligibility.
Price & Sales History for 32 Highmont Dr
Date
Details
Price
Change
Source
6/30/2026
Sold
$1,149,580
-6.16%
MLS
4/04/2026
Listed
$1,225,000
—
MLS
Disclaimer: Historical sales information is derived from public records provided by the county offices. Information is not guaranteed and should be independently verified.
32 Highmont Drive, Princeton Junction, NJ 08550 (MLS# NJME2074762) is a Single Family property that was sold at $1,149,580 on June 30, 2026. Want to learn more about 32 Highmont Drive? Do you have questions about finding other Single Family real estate for sale in Princeton Junction? You can browse all Princeton Junction real estate or contact a Coldwell Banker agent to request more information.