
This is a carousel with tiles that activate property listing cards. Use the previous and next buttons to navigate.
1/1
$1,395,000
This is a carousel with tiles that activate property listing cards. Use the previous and next buttons to navigate.
1/1
Property Description
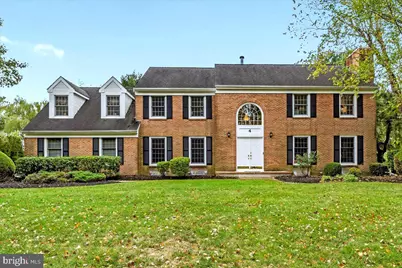
This north-east facing Global Luxury home in Princeton Junction's Windsor Park Estates offers space, light, and timeless appeal. Step into the grand two-story foyer and feel the sense of openness that defines this residence. The Living and Dining Rooms each provide a warm, inviting atmosphere, with hardwood floors and plenty of space for both everyday living and entertaining. The open Kitchen is ready for family meals or hosting friends, with abundant counters, generous cabinetry, pantry, and gas range with hood. A sunny Breakfast Room just off the kitchen is perfect for morning coffee. At the heart of the home, the Family Room impresses with soaring ceilings, tall windows, and a striking stone fireplace. An adjacent Butler's Bar adds effortless entertaining appeal. A first-floor Bedroom (currently a Home Office) with a nearby full Bath offers flexibility for guests or family, while the Laundry/Mud Room completes the main level. Upstairs, the spacious Primary Suite includes two walk-in closets and an updated spa-like Bath with soaking tub and shower. Three additional bedrooms, each generously sized, share a full Hall Bath. The finished Basement provides endless possibilities-media room, gym, or recreation space-with ample storage. Outside, the private backyard features an expansive custom patio, ideal for al fresco dining, entertaining, or relaxing in the sun. (Photos were taken after heavy rain, which affects the look of the pavers.) Located within West Windsor's award-winning WWP School District (HS North) and just minutes from NJ Transit, downtown Princeton, golf, parks, shopping, and dining, this exceptional home blends comfort, style, and convenience. The garage is prepped for an EV charger if you choose to add one.
Full Property Details
Full Property Details for 4 Banff Dr
General
- Sold For: $1,395,000
- Taxes: $23,336 (2024)
- Status: Closed
- Type: Single Family
- Source: BrightMLSTriStates
- MLS ID: NJME2067006
- Added to Site: 225 day(s) ago
Interior
- Rooms/Areas: Living Room, Dining Room, Primary Bedroom, Bedroom 2, Bedroom 3, Bedroom 4, Bedroom 5, Kitchen, Breakfast Room, Laundry, Recreation Room, Storage Room, Primary Bathroom, Full Bath
- Interior Features: Bathroom - Walk-In Shower, Breakfast Area, Ceiling Fan(s), Entry Level Bedroom, Family Room Off Kitchen, Floor Plan - Open, Formal/Separate Dining Room, Kitchen - Eat-In, Primary Bath(s), Walk-in Closet(s), Wood Floors, Carpet
Rooms
Bathrooms
- Total Bathrooms: 3
- Full Bathrooms: 3
- Upper Floor Baths: 2
- Upper - Full Baths: 2
- Main Floor Baths: 1
- Main - Full Baths: 1
Bedrooms
- Total Bedrooms: 5
- Bedrooms Upper: 4
- Bedrooms Main & Up: 1
Other Rooms
- Laundry: Main Floor
Parking
- Garage: Yes
- Garage Spaces: 3
- Total Spaces: 7
- Parking Type: Attached Garage, Driveway
- Garage Description: Garage - Side Entry
Location
- Area: West Windsor Twp (21113)
- Municipality: WEST WINDSOR TWP
- County: MERCER
- Development Name: Windsor Park Est
- Subdivision: Windsor Park Est
- Driving Directions: Village to South Post to Banff
School Information
- School District: West Windsor-Plainsboro Regional
- Elementary School: Dutch Neck
- Middle School: Community M.S.
- High School: High School North
Heating & Cooling
- Central air: Yes
- Cooling Type: Central A/C, Ceiling Fan(s)
- Cooling Fuel: Natural Gas
- Heating Type: Forced Air
- Heating Fuel: Natural Gas
- Water Heater: Natural Gas
Utilities
- Sewer: Public Sewer
- Water: Public
Structural Information
- Architectural Style: Colonial
- Structure Type: Detached
- Construction: Brick, Block
- Basement: Yes
- Basement Desc.: Full
- Foundation: Block
- Stories Description: Main, Upper 1
- Square Feet: 3,679
- Sq. Ft. Source: Assessor
- Living Area: 3,679 Sq. Ft.
- Finished Above Grnd: 3,679 Sq. Ft.
- Year Built: 1989
- Year Built Source: Assessor
Lot Features
- Lot Size (Acres): 0.75
- Lot Size (Sq. Ft.): 32,670
- Lot Size Source: Assessor
- Lot Dimensions: 0.00 x 0.00
- Zoning: R
Financial Considerations
- Price Per Sq. Ft.: $379.18
- Assessment Year: 2024
- City/TownTax Freq: Annually
- County Tax Freq: Annually
- Tax w/Assessment: $761,400
- Tax Amount: $23,336
- Tax Year: 2024
- Tax Total Finished Sq. Ft.: 3679
Disclosures and Reports
- Ownership: Fee Simple
- Exclusions: Chandeliers in Foyer and Dining Room- will be replaced with standard fixtures; Curtains in upstairs dormer bedroom and curtains in bedroom with white desks; Basement Bar
- Inclusions: Washer, Dryer, Kitchen Refrigerator, Microwave, Dishwasher, Range, Fridge in Laundry Room; blinds and shades as is- where is; Window Screens are As exist, where is; basement wood shelving
- Lot Number: 33
Get Pre-Approved Today
Schools
Schools serving 4 Banff Dr
School District:West Windsor-Plainsboro Regional School District
| Name | Grades | Distance |
|---|---|---|
Dutch Neck Elementary School 392 Village Road East, West Windsor Township, NJ 08550 | K-3 | 1.5 mi |
Village School 601 New Village Road, West Windsor Township, NJ 08550 | 4-5 | 2.1 mi |
Community Middle School 95 Grovers Mill Road, Plainsboro Township, NJ 08536 | 6-8 | 3.7 mi |
West Winsdor Plainsboro North 90 Grovers Mill Road, Plainsboro Township, NJ 08536 | 9-12 | 3.6 mi |
Disclaimer:
School attendance boundaries provided by ATTOM Data Solutions and are for reference only. Contact the school directly to verify enrollment eligibility.
Price & Sales History for 4 Banff Dr
Date
Details
Price
Change
Source
4/24/2026
Sold
$1,395,000
—
MLS
12/28/2025
Price Reduced
$1,395,000
-2.85%
MLS
10/16/2025
Listed
$1,435,888
—
MLS
Disclaimer: Historical sales information is derived from public records provided by the county offices. Information is not guaranteed and should be independently verified.
4 Banff Drive, Princeton Junction, NJ 08550 (MLS# NJME2067006) is a Single Family property that was sold at $1,395,000 on April 24, 2026. This property was listed by Theza Friedman from our Princeton Junction Office.Want to learn more about 4 Banff Drive? Do you have questions about finding other Single Family real estate for sale in Princeton Junction? You can browse all Princeton Junction real estate or contact a Coldwell Banker agent to request more information.