This is a carousel with tiles that activate property listing cards. Use the previous and next buttons to navigate.
1/1
$1,150,000
This is a carousel with tiles that activate property listing cards. Use the previous and next buttons to navigate.
1/1
Property Description
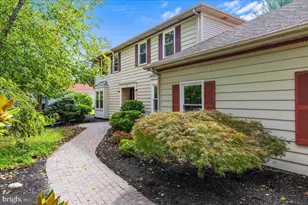
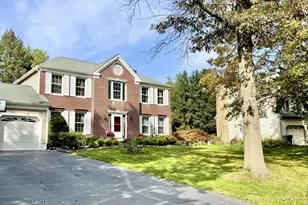
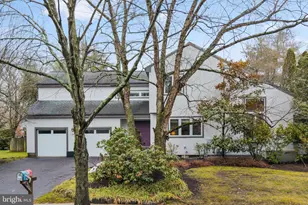
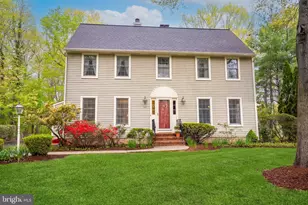
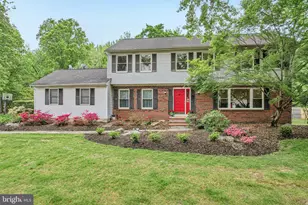
Welcome to this beautifully updated 5-bedroom 3101 sq ft colonial home that blends classic charm, modern luxury, and resort-style living! Located in the renowned and sought after, top-rated West Windsor-Plainsboro school district, it is also within walking distance of Maurice Hawk Elementary School, High School South, and the Princeton Junction Train station! Enter this light-filled home by the newer custom curving brick path leading to the blue stone front steps, a home blending classic elegance with high-end upgrades throughout. You will delight the home's key features, the large picture windows on both sides of the home lighting up the entire space, a totally remodeled gourmet kitchen with custom KraftMaid cabinetry, expanded center aisle, premium granite countertops, newer stainless double sink, GE Profile double-oven range and microwave, Bosch dishwasher, and impressive sub-zero double door refrigerator. It's an inviting space for family gatherings, a dedicated breakfast/lunch area, seating at least six, and sliding double doors opening to an outdoor oasis, an expansive wrap-around deck and gated backyard retreat complete with a sparking in-ground heated pool featuring recently replaced plaster, coping and tile, and a Polaris robotic pool vacuum, all enhanced by upgraded fencing, professional landscaping and dramatic lighting!! The expansive deck adjoins both the kitchen and the large formal dining room with its own elegant formal double doors and windows, leading into the formal living room artfully lighted as well by a large, upgraded Marvin picture windows. Flowing as well naturally from the kitchen is the newly redecorated family room with its newer carpeting, a newly created, large picture window and custom widow treatments, allowing more natural light as well as newer custom KraftMaid built-ins, a striking fireplace with quartzite surround and custom wood mantle, offering a warm and functional gathering space. Leading from the family room is the first-floor mudroom, a dedicated space with built in cabinetry handy for storage, organizing mail, hanging wraps and depositing shoes, as well the first-floor powder room with upgraded window treatments. And there is more! Leading from the area is a dedicated office space with skylight and a spacious recreation room with a soaring ceiling, an area suitable for for play, exercise, or entertaining! Upstairs features five bedrooms each with Fanimation ceiling fans with integrated lighting, and all natural wood floors. The newly upgraded hall bath includes a custom Omega vanity with Calacatta quartz countertop with two sinks, and Grohe fixtures, tub with shower. The Primary Bedroom suite is a true retreat, a walk-in closet with custom shelving, a spa-like en suite bath showcasing skylights, Omega custom cabinetry, marble vanity countertop, Grohe Fixtures and expanded custom shower stall. It's like a luxury resort in a warm and friendly space, the totality an entertainer's dream, a truly charming family home. Do come and visit! You will want to make it your own!
Full Property Details
Full Property Details for 4 Hawk Dr E
General
- Sold For: $1,150,000
- Taxes: $18,981 (2025)
- Status: Closed
- Type: Single Family
- Source: BrightMLSTriStates
- MLS ID: NJME2075420
- Added to Site: 127 day(s) ago
Interior
- Number of Rooms: 13
- Rooms/Areas: Living Room, Dining Room, Primary Bedroom, Bedroom 2, Bedroom 3, Bedroom 4, Bedroom 5, Kitchen, Family Room, Basement, Foyer, Other
- Interior Features: Floor Plan - Traditional, Family Room Off Kitchen, Kitchen - Eat-In, Kitchen - Gourmet, Kitchen - Island, Recessed Lighting, Upgraded Countertops, Window Treatments, Wood Floors, Other
- Fireplace: Yes
- Number of Fireplaces: 1
- Fireplace(s): Mantel(s), Mantel(s)
- Flooring: Ceramic Tile, Hardwood, Partially Carpeted
Rooms
Bedrooms
- Total Bedrooms: 5
- Bedrooms Upper: 5
Other Rooms
- Laundry: Has Laundry, Basement
Additional Information
- Pool: Yes
- Private Pool: Yes
- Pool Description: Filtered, Other, Heated
- Security/Safety: Smoke Detector, Carbon Monoxide Detector(s)
Exterior
- Exterior Features: Exterior Lighting, Play Area, Street Lights, Other
- Porch/Patio/Deck: Deck(s)
Parking
- Garage: Yes
- Garage Spaces: 2
- Total Spaces: 8
- Parking Features: Asphalt Driveway, Paved Driveway
- Parking Type: Attached Garage, Driveway, Other
- Garage Description: Garage - Side Entry, Garage Door Opener
Location
- Area: West Windsor Twp (21113)
- Municipality: WEST WINDSOR TWP
- County: MERCER
- Development Name: Wellington Estates
- Subdivision: Wellington Estates
- Cross Streets: Clarksville Rd
- Driving Directions: Alexander Rd to N Post to left on Clarksville Rd to right on Hawk Dr to #4 Hawk Dr.
- Direction Faces: East
- Location Details: Suburban
School Information
- School District: West Windsor-Plainsboro Regional
- Elementary School: Maurice Hawk
- High School: W.W.P.H.S.-South Campus
Heating & Cooling
- Central air: Yes
- Cooling Type: Central A/C
- Cooling Fuel: Electric
- Heating Type: Forced Air
- Heating Fuel: Natural Gas
- Water Heater: Natural Gas
Utilities
- Sewer: Public Sewer
- Water: Public
Structural Information
- Architectural Style: Colonial
- Structure Type: Detached
- Construction: Frame
- Basement: Yes
- Basement Desc.: Full, Sump Pump, Other, Interior Access
- Foundation: Block
- Roof: Shingle
- Windows: Double Hung, Vinyl Clad, Double Pane, Skylights, Sliding
- Doors: Insulated, Sliding Glass, Double Entry
- Stories Description: Lower 1, Main, Upper 1
- Square Feet: 3,101
- Sq. Ft. Source: Assessor
- Living Area: 3,101 Sq. Ft.
- Finished Above Grnd: 3,101 Sq. Ft.
- Year Built: 1973
- Year Built Source: Assessor
- Property Condition: Excellent
Lot Features
- Property View: Garden/Lawn
- Lot Size (Acres): 0.51
- Lot Size (Sq. Ft.): 22,216
- Lot Size Source: Assessor
- Lot Dimensions: 0.00 x 0.00
- Lot Features: Landscaping, Rear Yard, Front Yard
- Zoning: R20
- Lot Description: Landscaping, Rear Yard, Front Yard
Financial Considerations
- Price Per Sq. Ft.: $370.85
- Assessment Year: 2025
- City/TownTax Freq: Annually
- County Tax Freq: Annually
- Tax w/Assessment: $600,300
- Tax Amount: $18,981
- Tax Year: 2025
- Tax Total Finished Sq. Ft.: 3101
Disclosures and Reports
- Ownership: Fee Simple
- Lot Number: 2
Get Pre-Approved Today
Schools
Schools serving 4 Hawk Dr E
School District:West Windsor-Plainsboro Regional School District
| Name | Grades | Distance |
|---|---|---|
Maurice Hawk Elementary School 303 305 Clarksville Road, West Windsor Township, NJ 08550 | K-3 | 0.1 mi |
Village School 601 New Village Road, West Windsor Township, NJ 08550 | 4-5 | 2.7 mi |
Thomas R Grover Middle School 10 Southfield Road, West Windsor Township, NJ 08550 | 6-8 | 2.8 mi |
West Windsor-Plains High School South 346 Clarksville Road, West Windsor Township, NJ 08550 | 9-12 | 0.4 mi |
Disclaimer:
School attendance boundaries provided by ATTOM Data Solutions and are for reference only. Contact the school directly to verify enrollment eligibility.
Price & Sales History for 4 Hawk Dr E
Date
Details
Price
Change
Source
7/17/2026
Sold
$1,150,000
—
MLS
4/17/2026
Listed
$1,150,000
—
MLS
Disclaimer: Historical sales information is derived from public records provided by the county offices. Information is not guaranteed and should be independently verified.
4 Hawk Drive E, Princeton Junction, NJ 08550 (MLS# NJME2075420) is a Single Family property that was sold at $1,150,000 on July 17, 2026. This property was listed by Maureen Troiano from our Princeton Office.Want to learn more about 4 Hawk Drive E? Do you have questions about finding other Single Family real estate for sale in Princeton Junction? You can browse all Princeton Junction real estate or contact a Coldwell Banker agent to request more information.