

This is a carousel with tiles that activate property listing cards. Use the previous and next buttons to navigate.
1/1
$1,475,000
This is a carousel with tiles that activate property listing cards. Use the previous and next buttons to navigate.
1/1
Property Description
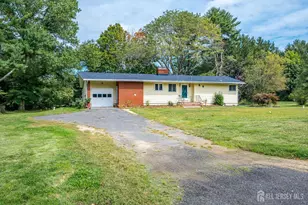
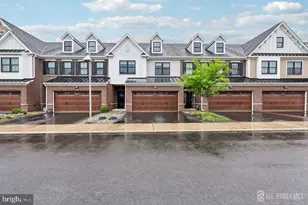
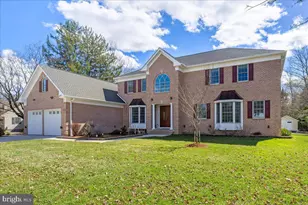
Completely rebuilt from the ground up in 2020, this custom residence in West Windsor is a study in thoughtful design. It is built for modern living with siting and layout thoughtfully considered, including a north-facing front door, a northeast-positioned driveway, and the intentional placement of the fireplace and home office-all contributing to a natural sense of balance and flow throughout. The stately brick facade and two-story Foyer introduce with quiet sophistication. Beyond the foyer, white oak flooring carries throughout the main living spaces and upstairs, with 9-foot ceilings on every level creating a sense of volume that feels expansive yet comfortable. The Living Room is striking, anchored by a coffered ceiling and a crystal gas fireplace positioned for maximum impact and flow within the space. The Dining Room provides a more intimate counterpoint, its octagonal ceiling adding subtle architectural interest. In the Kitchen, three skylights bring natural light to granite countertops, a generous center island, LG appliances and thoughtfully designed cabinetry. A walk-in Pantry with a sliding barn door keep everything within reach. The Kitchen opens seamlessly to the Family Room, where a tray ceiling and detailed millwork create a warm, inviting space for everyday life. A main-floor Bedroom with Full Bath provides ideal guest accommodations. A dedicated Office is positioned thoughtfully off the Kitchen as is the Mudroom. Upstairs, the Primary Suite with a 10-foot tray ceiling, two fully outfitted walk-in closets, and a spa-like Bath featuring a soaking tub, expansive shower, and dual vanities is a true sanctuary. The secondary Bedroom enjoys its own en suite, while two additional Bedrooms share a Hall Bath. Laundry is conveniently located on this level. The Basement offers flexibility, with high ceilings and a Bonus Room ready to become a home theater, rec space, or whatever your vision requires. Outdoors, the composite Deck is ready for alfresco evenings, complete with a gas line for grilling. The private Backyard features a fenced garden and curated plantings. The garage is equally well considered, with an epoxy floor, high-lift insulated doors, and EV-ready setup, plus 6 car driveway capacity. Beyond the aesthetic, the home performs beautifully. Four-zone HVAC, Anderson windows, substantial insulation and top end HVAC ensure comfort and energy efficiency-all 6 years young. Located within West Windsor's award-winning WWP School District (HS North), this exceptional home is just (7) minutes from NJ Transit, downtown Princeton (15 mins), golf (3 mins), parks, and abundant shopping and dining. You have arrived - 535 Village Road West. Welcome Home.
Full Property Details
Full Property Details for 535 Village Rd W
General
- Sold For: $1,475,000
- Taxes: $21,163 (2025)
- Status: Closed
- Type: Single Family
- Source: BrightMLSTriStates
- MLS ID: NJME2073684
- Added to Site: 102 day(s) ago
Interior
- Rooms/Areas: Living Room, Dining Room, Primary Bedroom, Bedroom 2, Bedroom 3, Bedroom 4, Bedroom 5, Kitchen, Family Room, Basement, Laundry, Mud Room, Office, Primary Bathroom, Full Bath
- Fireplace: Yes
- Number of Fireplaces: 1
Rooms
Bathrooms
- Total Bathrooms: 4
- Full Bathrooms: 4
- Upper Floor Baths: 3
- Upper - Full Baths: 3
- Main Floor Baths: 1
- Main - Full Baths: 1
Bedrooms
- Total Bedrooms: 5
- Bedrooms Upper: 4
- Bedrooms Main & Up: 1
Parking
- Garage: Yes
- Garage Spaces: 2
- Total Spaces: 8
- Parking Type: Attached Garage, Driveway
- Garage Description: Garage Door Opener, Inside Access
Location
- Area: West Windsor Twp (21113)
- Municipality: WEST WINDSOR TWP
- County: MERCER
- Development Name: Dutch Neck Estates
- Subdivision: Dutch Neck Estates
- Driving Directions: Southfield or Penn Lyle to Village Rd West
School Information
- School District: West Windsor-Plainsboro Regional
- Elementary School: Dutch Neck
- Middle School: Community M.S.
- High School: High School North
Heating & Cooling
- Central air: Yes
- Cooling Type: Central A/C
- Cooling Fuel: Electric
- Heating Type: Forced Air, Zoned
- Heating Fuel: Natural Gas
- Water Heater: Natural Gas
Utilities
- Sewer: Public Sewer
- Water: Public
Structural Information
- Architectural Style: Colonial
- Structure Type: Detached
- Construction: Frame
- Basement: Yes
- Basement Desc.: Interior Access
- Foundation: Other
- Stories Description: Main, Upper 1
- Square Feet: 3,810
- Sq. Ft. Source: Estimated
- Living Area: 3,810 Sq. Ft.
- Finished Above Grnd: 3,810 Sq. Ft.
- Year Built: 1971
- Year Built Source: Estimated
- Property Condition: Excellent
Lot Features
- Lot Size (Acres): 0.64
- Lot Size (Sq. Ft.): 28,092
- Lot Size Source: Estimated
- Zoning: R20
Green Features
- RFactor-Basement: R-30
Financial Considerations
- Price Per Sq. Ft.: $385.83
- Assessment Year: 2025
- City/TownTax Freq: Annually
- County Tax Freq: Annually
- Tax w/Assessment: $669,300
- Tax Amount: $21,163
- Tax Year: 2025
Disclosures and Reports
- Ownership: Fee Simple
- Inclusions: Washer, Dryer, Cooktop, Microwave, Wall Oven, Refrigerator. Window shades, curtains and blinds where is, as is. Portable generator While there are no known issues, Fireplace and chimney offered as is. House square footage is listed based on West Windsor township records exterior wall dimensions.
- Lot Number: 44
Get Pre-Approved Today
Schools
Schools serving 535 Village Rd W
School District:West Windsor-Plainsboro Regional School District
| Name | Grades | Distance |
|---|---|---|
Dutch Neck Elementary School 392 Village Road East, West Windsor Township, NJ 08550 | K-3 | 0.5 mi |
Village School 601 New Village Road, West Windsor Township, NJ 08550 | 4-5 | 1.3 mi |
Community Middle School 95 Grovers Mill Road, Plainsboro Township, NJ 08536 | 6-8 | 3.1 mi |
West Winsdor Plainsboro North 90 Grovers Mill Road, Plainsboro Township, NJ 08536 | 9-12 | 3 mi |
Disclaimer:
School attendance boundaries provided by ATTOM Data Solutions and are for reference only. Contact the school directly to verify enrollment eligibility.
Price & Sales History for 535 Village Rd W
Date
Details
Price
Change
Source
6/17/2026
Sold
$1,475,000
0.34%
MLS
3/28/2026
Listed
$1,470,000
—
MLS
Disclaimer: Historical sales information is derived from public records provided by the county offices. Information is not guaranteed and should be independently verified.
535 Village Road West, Princeton Junction, NJ 08550 (MLS# NJME2073684) is a Single Family property that was sold at $1,475,000 on June 17, 2026. This property was listed by Theza Friedman from our Princeton Junction Office.Want to learn more about 535 Village Road West? Do you have questions about finding other Single Family real estate for sale in Princeton Junction? You can browse all Princeton Junction real estate or contact a Coldwell Banker agent to request more information.