This is a carousel with tiles that activate property listing cards. Use the previous and next buttons to navigate.
1/1
$1,400,000
This is a carousel with tiles that activate property listing cards. Use the previous and next buttons to navigate.
1/1
Property Description
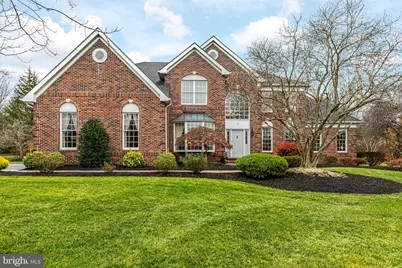
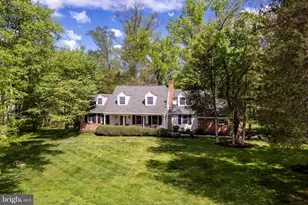
In the prestigious Hopewell Hunt community, this home shines with meticulous care. The professionally landscaped grounds showcase a gunite swimming pool and spa, framed by a sunlit patio with pavestone tanning area, a spacious deck off the kitchen, and a three-car garage. With only one owner since construction, pride of ownership is evident throughout, enhanced by thoughtful updates including renovated bathrooms, newer HVAC, a newer sump pump, a six-year-young roof, and a new pool heater. Inside, light-filled formal rooms flow gracefully side by side, united by hardwood floors. A front-to-back conservatory and a bay-windowed study add to the abundant floor plan. The double-height family room captivates with its stunning wall of windows, wood-burning fireplace, and a convenient back staircase leading to four bedrooms. The primary suite is a serene retreat, offering a huge walk-in closet, a sitting area, and a beautifully renovated en suite with a freestanding vessel tub, a corner glass shower, and dual vanities. A tastefully updated split bathroom serves three additional bedrooms. The kitchen is both inviting and functional, centered around an island with seating and equipped with premium Jenn-Air appliances, including a cooktop and a built-in microwave/wall oven combination. This exceptional Princeton-area home is located in Hopewell Township with a Princeton mailing address.
Full Property Details
Full Property Details for 10 Caroline Dr
General
- Sold For: $1,400,000
- HOA FEE: $44/month
- HOA FEE FREQ.: Annually
- Taxes: $26,458 (2025)
- Status: Closed
- Type: Single Family
- Source: BrightMLSTriStates
- MLS ID: NJME2073202
- Added to Site: 125 day(s) ago
Interior
- Rooms/Areas: Living Room, Dining Room, Bedroom 2, Bedroom 3, Bedroom 4, Kitchen, Family Room, Basement, Foyer, Breakfast Room, Bedroom 1, Laundry, Office, Bathroom 1, Conservatory Room
- Interior Features: Bathroom - Soaking Tub, Bathroom - Walk-In Shower, Breakfast Area, Combination Dining/Living, Family Room Off Kitchen, Kitchen - Eat-In, Kitchen - Gourmet, Kitchen - Island, Walk-in Closet(s), Window Treatments, Wood Floors
- Fireplace: Yes
- Number of Fireplaces: 1
- Appliances: Built-In Microwave, Dishwasher, Dryer, Oven/Range - Gas, Microwave, Refrigerator, Washer
Rooms
Bathrooms
- Total Bathrooms: 3
- Full Bathrooms: 2
- Half Bathrooms: 1
- Upper Floor Baths: 2
- Upper - Full Baths: 2
- Main Floor Baths: 1
- Main - 1/2 Baths: 1
Bedrooms
- Total Bedrooms: 4
- Bedrooms Upper: 4
Additional Information
- Pool: Yes
- Private Pool: Yes
- Pool Description: In Ground
Parking
- Garage: Yes
- Garage Spaces: 3
- Total Spaces: 3
- Parking Type: Attached Garage, Driveway
- Garage Description: Garage - Side Entry, Garage Door Opener
Location
- Area: Hopewell Twp (21106)
- Municipality: HOPEWELL TWP
- County: MERCER
- Development Name: Hopewell Hunt
- Subdivision: Hopewell Hunt
- Driving Directions: Pennington Rocky Hill Road to Bailey to Morris to Caroline
School Information
- School District: Hopewell Valley Regional Schools
Community
- Association: Yes
Heating & Cooling
- Central air: Yes
- Cooling Type: Central A/C, Multi Units
- Cooling Fuel: Electric
- Heating Type: Forced Air
- Heating Fuel: Natural Gas
- Water Heater: Natural Gas
Utilities
- Sewer: Public Sewer
- Water: Well
Structural Information
- Architectural Style: Colonial
- Structure Type: Detached
- Construction: Frame
- Basement: Yes
- Basement Desc.: Full
- Foundation: Concrete Perimeter
- Stories Description: Main, Upper 1
- Sq. Ft. Source: Estimated
- Year Built: 1999
- Year Built Source: Assessor
Lot Features
- Lot Size (Acres): 1.04
- Lot Size (Sq. Ft.): 45,302
- Lot Size Source: Assessor
- Lot Dimensions: 0.00 x 0.00
- Lot Features: Backs to Trees, Landscaping, Level
- Zoning: R100
- Lot Description: Backs to Trees, Landscaping, Level
Financial Considerations
- Association Fee: $525
- Assoc Fee Freq.: Annually
- Assessment Year: 2025
- City/TownTax Freq: Annually
- County Tax Freq: Annually
- Tax w/Assessment: $813,900
- Tax Amount: $26,458
- Tax Year: 2025
Disclosures and Reports
- Ownership: Fee Simple
- Exclusions: Mirror in the upstairs hall bathroom.
- Inclusions: Please see attached list.
- Lot Number: 4
Listed by Callaway Henderson Sotheby's Int'l-Princeton, Carolyn J Spohn
Sold by Callaway Henderson Sotheby's Int'l-Princeton, Yalian Fan

Get Pre-Approved Today
Schools
Schools serving 10 Caroline Dr
School District:Hopewell Valley Regional School District
| Name | Grades | Distance |
|---|---|---|
Hopewell Elementary School 35 Princeton Avenue, Hopewell, NJ 08525 | PK-5 | 1.9 mi |
Bear Tavern Elementary School 1162 Bear Tavern Road, Hopewell Township, NJ 08560 | K-5 | 6.4 mi |
Timberlane Middle School 51 South Timberlane Drive, Pennington, NJ 08534 | 6-8 | 3.8 mi |
Central High School, Pennington, NJ 259 Pennington - Titusville Road, Pennington, NJ 08534 | 9-12 | 3.6 mi |
Disclaimer:
School attendance boundaries provided by ATTOM Data Solutions and are for reference only. Contact the school directly to verify enrollment eligibility.
Price & Sales History for 10 Caroline Dr
Date
Details
Price
Change
Source
5/13/2026
Sold
$1,400,000
3.7%
MLS
3/03/2026
Listed
$1,350,000
—
MLS
Disclaimer: Historical sales information is derived from public records provided by the county offices. Information is not guaranteed and should be independently verified.
10 Caroline Drive, Princeton, NJ 08540 (MLS# NJME2073202) is a Single Family property that was sold at $1,400,000 on May 13, 2026. Want to learn more about 10 Caroline Drive? Do you have questions about finding other Single Family real estate for sale in Princeton? You can browse all Princeton real estate or contact a Coldwell Banker agent to request more information.