This is a carousel with tiles that activate property listing cards. Use the previous and next buttons to navigate.
1/40
$2,990,000
This is a carousel with tiles that activate property listing cards. Use the previous and next buttons to navigate.
1/40
Property Description
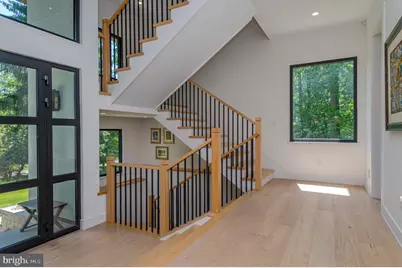
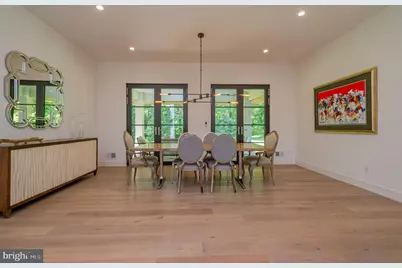
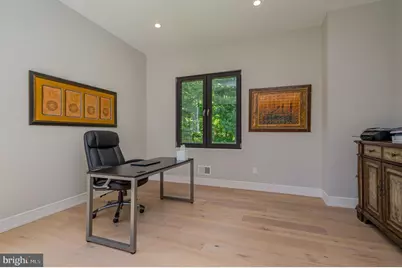
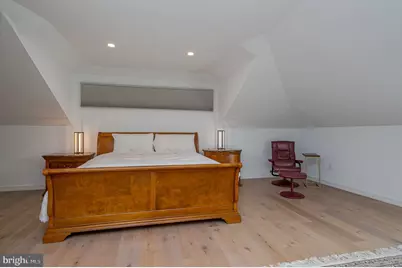
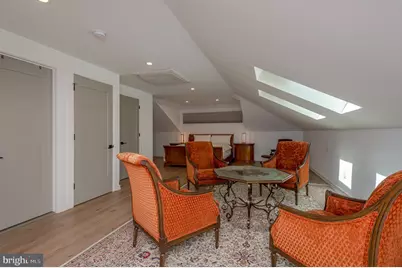
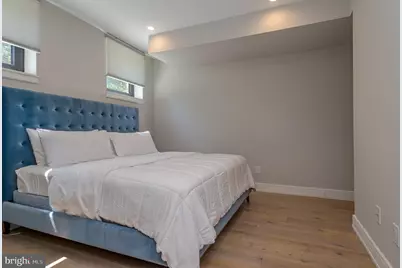
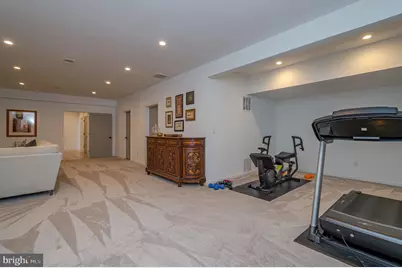
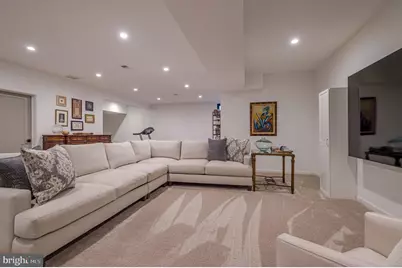
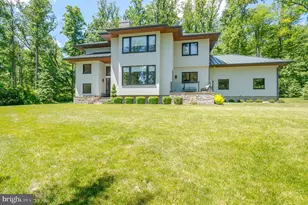
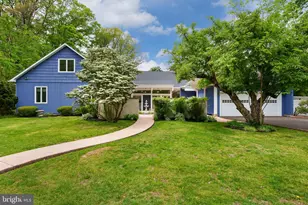
Nestled on a serene 2.01-acre corner lot, this exquisite contemporary residence, built in 2019, offers a harmonious blend of luxury and comfort. The exterior, adorned with elegant stucco, invites you into a world of refined living, where every detail has been thoughtfully curated to enhance your lifestyle. Step inside to discover a spacious and inviting interior, featuring a seamless flow of ceramic tile and rich wood flooring that exudes warmth and sophistication. The heart of the home is a stunning kitchen equipped with high-end appliances, including a commercial range, built-in microwave, and sleek dishwasher, perfect for culinary enthusiasts. The open-concept design allows for effortless entertaining, while the adjoining living area, complete with a cozy gas fireplace, creates an inviting atmosphere for relaxation. This residence boasts five generously sized bedrooms, each designed with comfort in mind. The luxurious bathrooms are a true highlight, featuring a walk-in shower, a stall shower, and a sumptuous soaking tub, providing a spa-like retreat right at home. An entry-level bedroom adds convenience, making this home adaptable to your needs. The fully finished basement offers additional living space, ideal for a home theater, gym, or play area, ensuring that every member of the household has their own sanctuary. With main floor laundry facilities, daily chores become a breeze, allowing you to spend more time enjoying the finer things in life. Outside, the property is a nature lover's dream, partly wooded and beautifully landscaped, providing a tranquil backdrop for outdoor gatherings. The expansive patio and porch areas invite you to savor morning coffee or evening sunsets in a peaceful setting that backs to trees, ensuring privacy and serenity. Parking is a breeze with an oversized attached garage that accommodates three vehicles, complemented by an asphalt driveway for additional convenience. Located in a desirable area, this home offers the perfect balance of seclusion and accessibility, allowing you to enjoy the best of both worlds. Experience the exclusive lifestyle this remarkable property provides, where luxury meets comfort in every corner. Embrace the opportunity to make this stunning residence your own and create lasting memories in a place you will truly love to call home.
Full Property Details
Full Property Details for 1267 Stuart Rd
General
- Price: $2,990,000
- Taxes: $40,794 (2025)
- Status: Active
- Type: Single Family
- Source: BrightMLSTriStates
- MLS ID: NJME2077970
- Updated: 6/11/2026
- Added to Site: 46 day(s) ago
Interior
- Rooms/Areas: Dining Room, Bedroom 2, Bedroom 3, Bedroom 5, Kitchen, Game Room, Family Room, Bedroom 1, Laundry, Utility Room, Bathroom 3, Bonus Room
- Interior Features: Bathroom - Stall Shower, Bathroom - Walk-In Shower, Bathroom - Soaking Tub, Entry Level Bedroom
- Fireplace: Yes
- Number of Fireplaces: 1
- Fireplace(s): Gas/Propane, Gas/Propane
- Appliances: Built-In Microwave, Commercial Range, Dryer, Exhaust Fan, Refrigerator, Range Hood, Washer, Water Heater, Dishwasher
- Flooring: Ceramic Tile, Wood
Rooms
Bathrooms
- Total Bathrooms: 5
- Full Bathrooms: 5
- Upper 2 - Full Baths: 1
- Upper Floor Baths: 3
- Upper - Full Baths: 3
- Main Floor Baths: 1
- Main - Full Baths: 1
- Lower Floor Baths: 1
- Lower - Full Baths: 1
Bedrooms
- Total Bedrooms: 5
- Bedrooms Upper: 4
- Bedrooms-Up2: 1
- Bedrooms Main & Up: 1
Other Rooms
- Laundry: Has Laundry, Main Floor
Exterior
- Porch/Patio/Deck: Patio(s), Porch(es)
Parking
- Garage: Yes
- Garage Spaces: 3
- Total Spaces: 9
- Parking Features: Asphalt Driveway
- Parking Type: Attached Garage, Driveway
- Garage Description: Garage Door Opener, Inside Access, Oversized
Location
- Area: Princeton (21114)
- Municipality: PRINCETON
- County: MERCER
- Development Name: None Available
- Subdivision: None Available
- Cross Streets: Great Road
- Driving Directions: Great Road to Stuart Road #1267
- Location Details: Corner Lot/Unit
School Information
- School District: Princeton Regional Schools
- Elementary School: Community Park E.S.
- Middle School: J Witherspoon
- High School: Princeton
Community
- Pets Allowed: Yes
- Pets: No Pet Restrictions
Heating & Cooling
- Central air: Yes
- Cooling Type: Central A/C, Multi Units
- Cooling Fuel: Natural Gas
- Heating Type: 90% Forced Air
- Heating Fuel: Natural Gas
- Water Heater: Natural Gas
Utilities
- Sewer: Public Sewer
- Water: Public
- Utility Description: Cable TV Available, Phone Available, Natural Gas Available
Structural Information
- Architectural Style: Contemporary
- Structure Type: Detached
- Construction: Stucco
- Basement: Yes
- Basement Desc.: Fully Finished
- Foundation: Concrete Perimeter
- Walls/Ceilings: 9'+ Ceilings, High, Dry Wall
- Windows: Casement
- Doors: Insulated
- Stories Description: Lower 1, Main, Upper 1, Upper 2
- Square Feet: 5,400
- Sq. Ft. Source: Estimated
- Living Area: 5,400 Sq. Ft.
- Finished Above Grnd: 3,700 Sq. Ft.
- Year Built: 2019
- Year Built Source: Estimated
- Property Condition: Excellent
Unit Information
Unit 1
- Bathrooms-Lower: 1
Additional Structures
- Other Structures: None
Lot Features
- Lot Size (Acres): 2.01
- Lot Size (Sq. Ft.): 87,556
- Lot Size Source: Estimated
- Street/Road Desc.: Black Top
- Lot Features: Corner, Landscaping, Level, Partly Wooded, Backs to Trees
- Zoning: RESIDENTIAL
- Lot Description: Corner, Landscaping, Level, Partly Wooded, Backs to Trees
Financial Considerations
- Price Per Sq. Ft.: $808.11
- Assessment Year: 2025
- Tax w/Assessment: $1,531,900
- Tax Amount: $40,794
- Tax Year: 2025
Disclosures and Reports
- Ownership: Fee Simple
- Exclusions: Please See Agent
Listed by Queenston Realty, LLC, Marycoleen Grosso

Get Pre-Approved Today
Schools
Schools serving 1267 Stuart Rd
School District:Princeton Public Schools
| Name | Grades | Distance |
|---|---|---|
Community Park Elementary School 372 Witherspoon Street, Princeton, NJ 08540 | PK-5 | 1.5 mi |
J Witherspoon Middle School 217 Walnut Lane, Princeton, NJ 08540 | 6-8 | 1.9 mi |
Disclaimer:
School attendance boundaries provided by ATTOM Data Solutions and are for reference only. Contact the school directly to verify enrollment eligibility.
Price & Sales History for 1267 Stuart Rd
Date
Details
Price
Change
Source
6/11/2026
Price Reduced
$2,990,000
-8%
MLS
5/30/2026
Listed
$3,250,000
75.68%
MLS
8/12/2020
Sold
$1,850,000
—
Public Record
Disclaimer: Historical sales information is derived from public records provided by the county offices. Information is not guaranteed and should be independently verified.
Tax History
Tax History for 1267 Stuart Rd
Year
Property Taxes
Change
Tax Assessment
Change
2025
$41,867
12%
$1,531,900
—
2022
$37,256
—
$1,531,900
—
2021
$37,363
1%
$1,531,900
—
2020
$37,072
273%
$1,531,900
67%
2019
$9,946
-15%
$919,300
84%
2018
$11,672
17%
$500,500
19%
2019
$9,946
-14%
$419,300
-16%
2017
$11,512
2%
$500,500
—
2016
$11,331
2%
$500,500
—
2015
$11,071
4%
$500,500
—
2013
$10,666
—
$500,500
—
Disclaimer: Historical tax information is derived from public records provided by the county offices. Information is not guaranteed and should be independently verified.
Estimate the Cost
Estimate the Cost for 1267 Stuart Rd
1267 Stuart Road, Princeton, NJ 08540 (MLS# NJME2077970) is a Single Family property with 5 bedrooms and 5 full bathrooms. 1267 Stuart Road is currently listed for $2,990,000 and was received on May 30, 2026. Want to learn more about 1267 Stuart Road? Do you have questions about finding other Single Family real estate for sale in Princeton? You can browse all Princeton real estate or contact a Coldwell Banker agent to request more information.