Full Property Details for 147 Carter Rd
General
- Sold For: $1,260,000
- Taxes: $5,712 (2024)
- Status: Closed
- Type: Single Family
- Source: BrightMLSTriStates
- MLS ID: NJME2079168
- Added to Site: 114 day(s) ago
Interior
- Interior Features: Air Filter System, Attic, Attic/House Fan, Breakfast Area, Butlers Pantry, Combination Dining/Living, Combination Kitchen/Dining, Combination Kitchen/Living, Dining Area, Efficiency, Family Room Off Kitchen, Floor Plan - Open, Kitchen - Island, Laundry Chute, Pantry, Recessed Lighting, Sound System, Store/Office, Walk-in Closet(s), Upgraded Countertops, Water Treat System, Wood Floors, Window Treatments
- Appliances: Air Cleaner, Built-In Microwave, Dishwasher, Built-In Range, Cooktop, Disposal, Dryer - Front Loading, Dual Flush Toilets, Energy Efficient Appliances, ENERGY STAR Clothes Washer, ENERGY STAR Dishwasher, ENERGY STAR Freezer, ENERGY STAR Refrigerator, Exhaust Fan, Oven/Range - Electric, Microwave, Oven - Self Cleaning, Refrigerator, Range Hood, Six Burner Stove, Stainless Steel Appliances, Washer - Front Loading
- Flooring: Engineered Wood
Rooms
- Total Bathrooms: 5
- Full Bathrooms: 4
- Half Bathrooms: 1
- Upper Floor Baths: 3
- Upper - Full Baths: 3
- Main Floor Baths: 2
- Main - Full Baths: 1
- Main - 1/2 Baths: 1
- Total Bedrooms: 4
- Bedrooms Upper: 3
- Bedrooms Main & Up: 1
- Laundry: Washer In Unit, Dryer In Unit, Has Laundry, Upper Floor
Additional Information
- Security/Safety: Carbon Monoxide Detector(s), Fire Detection System
Exterior
- Exterior Features: Exterior Lighting
- Porch/Patio/Deck: Deck(s)
Parking
- Garage: Yes
- Garage Spaces: 3
- Total Spaces: 8
- Parking Type: Attached Garage, Driveway
- Garage Description: Garage - Front Entry, Oversized
Location
- Area: Lawrence Twp (21107)
- Municipality: LAWRENCE TWP
- County: MERCER
- Development Name: None Available
- Subdivision: None Available
- Cross Streets: Cold Soil Road
- Driving Directions: Use GPS.
School Information
- School District: Lawrence Township Public Schools
Community
- Pets Allowed: Yes
- Pets: No Pet Restrictions
Heating & Cooling
- Central air: Yes
- Cooling Type: Central A/C
- Cooling Fuel: Electric
- Heating Type: Forced Air
- Heating Fuel: Natural Gas
- Water Heater: Natural Gas
Utilities
- Sewer: Private Septic Tank
- Water: Well
- Utility Description: Natural Gas Available, Electric Available, Water Available
Structural Information
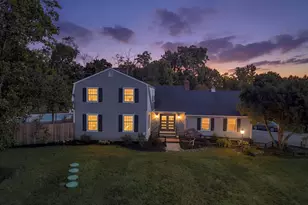
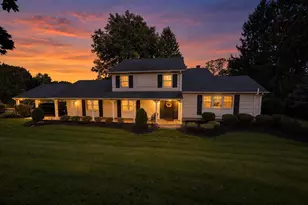
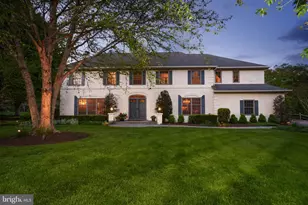
- Architectural Style: Transitional
- Structure Type: Detached
- Architect: Nicholas Piro III, R.A
- Builder: TFS GROUP LLC
- Construction: Frame
- Basement: Yes
- Basement Desc.: Fully Finished
- Foundation: Other
- Roof: Asphalt
- Walls/Ceilings: 9'+ Ceilings, Dry Wall, 2 Story Ceilings
- Entry Floor Number: 1
- Stories/Levels: 2
- Stories Description: Main, Upper 1
- Square Feet: 3,496
- Sq. Ft. Source: Estimated
- Living Area: 3,496 Sq. Ft.
- Finished Above Grnd: 3,496 Sq. Ft.
- Year Built: 2024
- Year Built Source: Assessor
Lot Features
- Lot Size (Acres): 1.2
- Lot Size (Sq. Ft.): 52,272
- Lot Size Source: Estimated
- Lot Dimensions: 0.00 x 0.00
- Frontage Feet: 100
- Street/Road Desc.: Black Top
- Lot Features: Road Frontage, Backs to Trees, Front Yard, Private, Premium, Rear Yard
- Zoning: EP-1
- Lot Description: Road Frontage, Backs to Trees, Front Yard, Private, Premium, Rear Yard
- Fencing (Description): Vinyl, Partially
Green Features
- RFactor - Ceilings: YES
- RFactor - Walls: YES
- RFactor-Basement: YES
Financial Considerations
- Price Per Sq. Ft.: $357.55
- City/TownTax Freq: Annually
- County Tax Freq: Annually
- Tax w/Assessment: $184,400
- Tax Amount: $5,712
- Tax Year: 2024
- Tax Total Finished Sq. Ft.: 3496
Disclosures and Reports
- Ownership: Fee Simple
- Lot Number: 20
Listed by EXP Realty, LLC, John A Terebey
Sold by EXP Realty, LLC, Tara L Stone