Full Property Details for 15 Hodge Rd
General
- Sold For: $5,280,000
- Taxes: $91,894 (2024)
- Status: Closed
- Type: Single Family
- Source: BrightMLSTriStates
- MLS ID: NJME2061232
- Added to Site: 343 day(s) ago
Interior
- Rooms/Areas: Living Room, Dining Room, Primary Bedroom, Bedroom 2, Bedroom 3, Bedroom 4, Bedroom 5, Kitchen, Family Room, Basement, Library, Foyer, Sun/Florida Room, Exercise Room, Laundry, Mud Room, Other, Office, Utility Room, Bedroom 6, Primary Bathroom, Full Bath
- Interior Features: Primary Bath(s), Kitchen - Island, Skylight(s), Ceiling Fan(s), Additional Stairway, Cedar Closet(s), Crown Moldings, Floor Plan - Traditional, Floor Plan - Open, Formal/Separate Dining Room, Kitchen - Gourmet, Bathroom - Stall Shower, Bathroom - Tub Shower, Upgraded Countertops, Wainscotting, Walk-in Closet(s), Window Treatments, Wood Floors
- Fireplace: Yes
- Number of Fireplaces: 6
- Appliances: Cooktop, Commercial Range, Dishwasher, Refrigerator, Extra Refrigerator/Freezer, Range Hood, Six Burner Stove, Stainless Steel Appliances, Washer, Water Heater
- Flooring: Wood, Stone, Marble
Rooms
- Total Bathrooms: 7
- Full Bathrooms: 5
- Half Bathrooms: 2
- Upper 2 - Full Baths: 1
- Upper Floor Baths: 5
- Upper - Full Baths: 5
- Main Floor Baths: 2
- Main - 1/2 Baths: 2
- Primary Bathroom: Primary Bathroom, Upper 1
- Total Bedrooms: 6
- Bedrooms Upper: 6
- Bedrooms-Up2: 1
- Primary Bedroom: Primary Bedroom, Upper 1
- Bedroom 1: Bedroom 6, Upper 2
- Bedroom 2: Bedroom 2, Upper 1
- Bedroom 3: Bedroom 3, Upper 1
- Bedroom 4: Bedroom 4, Upper 1
- Bedroom 5: Bedroom 5, Upper 1
- Foyer/Entry: Foyer, Main
- Living Room: Living Room, Main
- Family Room: Family Room, Upper 2
- Kitchen: Kitchen, Main
- Dining Room: Dining Room, Main
- Office: Office, Upper 2
- Library: Library, Main
- Exercise Room: Exercise Room, Upper 2
- Sun Room: Yes
- Sun Room/Solarium: Sun/Florida Room, Main
- Laundry: Main Floor, Main
- Other Room 1: Other - Walk-In Closet(s), Cedar Lined Closet, Upper 2
- Other Room 2: Other - Walk-In Closet(s), Upper 1
- Other Room 3: Other, Upper 1
- Other Room 4: Other - Walk-In Closet(s), Upper 1
- Other Room 5: Other, Main
- Utility Room: Utility Room, Lower 1
- Mud Room: Mud Room, Main
Additional Information
- Pool: Yes
- Private Pool: Yes
- Pool Description: Fenced, Fenced
- Security/Safety: Security System
Exterior
- Exterior Features: Extensive Hardscape, Exterior Lighting, Underground Lawn Sprinkler
- Porch/Patio/Deck: Porch(es), Terrace
Parking
- Garage: Yes
- Garage Spaces: 3
- Total Spaces: 3
- Parking Type: Detached Garage, Driveway
- Garage Description: Garage Door Opener
Location
- Area: Princeton (21114)
- Municipality: PRINCETON
- County: Mercer
- Development Name: Western
- Subdivision: Western
- Cross Streets: Bayard Ln
- Driving Directions: Nassau Street to Bayard Lane to Hodge Road.
School Information
- School District: Princeton Regional Schools
- Elementary School: Community Park
- Middle School: Princeton
- High School: Princeton
Heating & Cooling
- Central air: Yes
- Cooling Type: Central A/C
- Cooling Fuel: Electric
- Heating Type: Forced Air, Radiator, Radiant
- Heating Fuel: Natural Gas
- Water Heater: Natural Gas
Utilities
- Sewer: Public Sewer
- Water: Public
- Utility Description: Cable TV
Structural Information
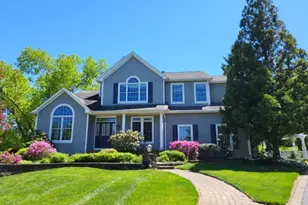
- Architectural Info: Colonial
- Architectural Style: Colonial
- Structure Type: Detached
- Construction: Stucco
- Basement: Yes
- Basement Desc.: Unfinished
- Foundation: Stone
- Walls/Ceilings: 9'+ Ceilings
- Stories/Levels: 0
- Stories Description: Main, Upper 1, Upper 2
- Sq. Ft. Source: Estimated
- Year Built: 1854
- Year Built Source: Estimated
Lot Features
- Lot Size (Acres): 1.57
- Lot Size (Sq. Ft.): 68,259
- Lot Size Source: Assessor
- Lot Dimensions: 0.00 x 0.00
- Zoning: R1
- Fencing (Description): Partially
Financial Considerations
- Tax w/Assessment: $3,450,800
- Tax Amount: $91,894
- Tax Year: 2024
- Terms: Standard Sale
Disclosures and Reports
- Ownership: Fee Simple
- Exclusions: Contact Listing Agent for the list of exclusions.
- Inclusions: Refrigerator, washer, dryer
Listed by Callaway Henderson Sotheby's Int'l-Princeton, Maura Mills
Sold by Queenston Realty, LLC, Carina H Krall