This is a carousel with tiles that activate property listing cards. Use the previous and next buttons to navigate.
1/1
$1,800,000
This is a carousel with tiles that activate property listing cards. Use the previous and next buttons to navigate.
1/1
Property Description
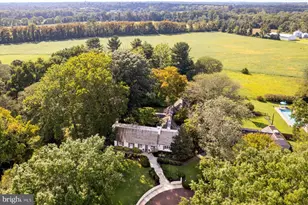
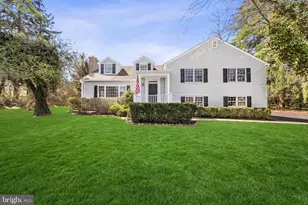
Highly desirable setting in Lawrenceville's Hidden Hill, this 5-BEDROOM, 5½-BATH PRINCETON-AREA ESTATE offers 3.2 ACRES OF PRIVATE, MANICURED GROUNDS, a RARE 40-FOOT INDOOR LAP POOL, SAUNA and OVER $300,000 IN RECENT UPGRADES, including a fully reimagined chef's kitchen, renovated primary suite features, and high-end finishes throughout. With a FIRST-FLOOR IN-LAW SUITE, THREE-CAR GARAGE, FINISHED BASEMENT, and a coveted Princeton address, the home delivers estate-style living with refined luxury and year-round wellness just minutes from downtown Princeton. The FRONT ENTRY welcomes you with a GRAND FOYER and SWEEPING STAIRCASE. To one side, the SUNLIT LIVING ROOM with HARDWOOD FLOORS and FIREPLACE flows seamlessly into a SERENE SUNROOM overlooking the gardens. Nearby, the FIRST-FLOOR IN-LAW OR GUEST SUITE with FULL BATH provides ideal FLEXIBLE LIVING for guests or multi-generational needs. The FORMAL DINING ROOM now connects seamlessly to a COMPLETELY GUT-RENOVATED CHEF'S KITCHEN, where the wall between the kitchen and dining area has been thoughtfully opened to create a bright, open-concept layout ideal for entertaining. The redesigned kitchen features new custom cabinetry with a 25-year warranty, custom quartz countertops matching the same high-end material and pattern used throughout the home, expanded cabinet space, new recessed lighting, and new hardwood flooring. A premium appliance suite includes Wolf appliances, two dishwashers, a mini freezer, and a state-of-the-art Wi-Fi enabled refrigerator with a large display screen and built-in speakers. The KITCHEN AND BREAKFAST AREA opens directly to the SPACIOUS FAMILY ROOM with FIREPLACE, creating an inviting layout for everyday living. A RICHLY APPOINTED LIBRARY with CUSTOM BUILT-INS offers a SOPHISTICATED HOME OFFICE or PRIVATE STUDY. The MAIN LEVEL is completed by a LAUNDRY ROOM and MUDROOM with access to the ATTACHED THREE-CAR GARAGE. The FINISHED LOWER LEVEL adds versatile RECREATION SPACE along with TEMPERATURE-CONTROLLED WINE STORAGE. Upstairs, the LUXURIOUS PRIMARY SUITE is a TRUE SANCTUARY, featuring a FIREPLACE, PRIVATE BALCONY, and WALK-IN CLOSETS. The PRIMARY BEDROOM has been enhanced with new wood flooring, while the PRIMARY BATH has been thoughtfully updated with modern tilework, a custom L-shaped vanity crafted with high-quality cabinetry carrying a 25-year warranty, and a custom quartz countertop matching the kitchen's premium material, along with the addition of a new linen closet for added functionality and storage. THREE ADDITIONAL BEDROOMS and TWO FULL BATHS complete the second level, along with a BONUS ROOM and REAR STAIRCASE, ideal for guests or extended family. A RARE AND EXCEPTIONAL FEATURE of the home is the 40-FOOT INDOOR LAP POOL WITH A SAUNA that can easily fit 4-6 people, bathed in NATURAL LIGHT from NINE SKYLIGHTS and overlooking the landscaped grounds. Designed for YEAR-ROUND USE, this WELLNESS-FOCUSED SPACE offers a PRIVATE, RESORT-LIKE EXPERIENCE. Outside, JAPANESE GARDENS and a GAZEBO create a PEACEFUL, PRIVATE SETTING. The expansive 3.2-acre setting offers EXCEPTIONAL POTENTIAL for outdoor amenities such as a pool, tennis court, sport court, or additional garden and entertaining spaces, subject to approvals. A RARE OPPORTUNITY to enjoy ESTATE-STYLE PRIVACY, WELLNESS LIVING, and CLASSIC ELEGANCE in a premier Princeton-area location.
Full Property Details
Full Property Details for 22 Tomlyn Dr
General
- Sold For: $1,800,000
- HOA FEE: $21/month
- HOA FEE FREQ.: Annually
- Taxes: $28,238 (2025)
- Status: Closed
- Type: Single Family
- Source: BrightMLSTriStates
- MLS ID: NJME2073772
- Added to Site: 60 day(s) ago
Interior
- Number of Rooms: 15
- Rooms/Areas: Living Room, Dining Room, Primary Bedroom, Bedroom 2, Bedroom 3, Kitchen, Family Room, Bedroom 1, In-Law/auPair/Suite, Laundry, Other
- Interior Features: Primary Bath(s), Kitchen - Island, Butlers Pantry, Skylight(s), Ceiling Fan(s), Dining Area
- Appliances: Cooktop, Oven - Wall, Oven - Double, Oven - Self Cleaning, Dishwasher, Refrigerator, Disposal
- Flooring: Wood, Fully Carpeted, Tile/Brick
Rooms
Bathrooms
- Total Bathrooms: 5
- Full Bathrooms: 5
- Upper Floor Baths: 3
- Upper - Full Baths: 3
- Main Floor Baths: 1
- Main - Full Baths: 1
- Lower Floor Baths: 1
- Lower - Full Baths: 1
Bedrooms
- Total Bedrooms: 5
- Bedrooms Upper: 4
- Bedrooms Main & Up: 1
Other Rooms
- Laundry: Main Floor
Additional Information
- Pool: Yes
- Private Pool: Yes
- Security/Safety: Security System
Exterior
- Exterior Features: Exterior Lighting
- Porch/Patio/Deck: Patio(s), Balcony
Parking
- Garage: Yes
- Garage Spaces: 3
- Total Spaces: 3
- Parking Features: Private
- Parking Type: Driveway, Attached Garage
- Garage Description: Inside Access, Oversized
Location
- Area: Lawrence Twp (21107)
- Municipality: LAWRENCE TWP
- County: MERCER
- Development Name: Hidden Hill
- Subdivision: Hidden Hill
- Cross Streets: Lawrenceville
- Driving Directions: Please use GPS
School Information
- School District: Lawrence Township Public Schools
Community
- Association: Yes
- Assoc. Fees Include: Common Area Maintenance
Heating & Cooling
- Central air: Yes
- Cooling Type: Central A/C
- Cooling Fuel: Natural Gas, Bottled Gas
- Heating Type: Forced Air, Zoned, Energy Star Heating System, Programmable Thermostat
- Heating Fuel: Natural Gas
- Water Heater: Natural Gas
Utilities
- Sewer: On Site Septic
- Water: Public
- Utility Description: Cable TV
Structural Information
- Structure Type: Detached
- Construction: Vinyl Siding, Wood Siding
- Basement: Yes
- Basement Desc.: Full
- Foundation: Concrete Perimeter
- Roof: Pitched, Shingle
- Walls/Ceilings: Cathedral Ceilings, 9'+ Ceilings, High
- Windows: Energy Efficient
- Stories Description: Lower 1, Main, Upper 1
- Square Feet: 7,000
- Sq. Ft. Source: Assessor
- Living Area: 7,000 Sq. Ft.
- Finished Above Grnd: 7,000 Sq. Ft.
- Year Built: 1994
- Year Built Source: Assessor
Unit Information
Unit 1
- Bathrooms-Lower: 1
Lot Features
- Lot Size (Acres): 3.26
- Lot Size (Sq. Ft.): 142,006
- Lot Size Source: Assessor
- Lot Dimensions: 0.00 x 0.00
- Lot Features: Cul-de-sac, Level, Sloping, Open, Front Yard, Rear Yard, SideYard(s)
- Zoning: EP-2
- Lot Description: Cul-de-sac, Level, Sloping, Open, Front Yard, Rear Yard, SideYard(s)
- Fencing (Description): Other
Financial Considerations
- Price Per Sq. Ft.: $257
- Association Fee: $250
- Assoc Fee Freq.: Annually
- Assessment Year: 2025
- City/TownTax Freq: Annually
- County Tax Freq: Annually
- Tax w/Assessment: $892,200
- Tax Amount: $28,238
- Tax Year: 2025
- Tax Total Finished Sq. Ft.: 7000
Disclosures and Reports
- Ownership: Fee Simple
- Lot Number: 48
Listed and Sold by RE/MAX Select - Princeton, Anna Shulkina

Get Pre-Approved Today
Schools
Schools serving 22 Tomlyn Dr
School District:Lawrence Township School District
| Name | Grades | Distance |
|---|---|---|
Benjamin Franklin Elementary School, Lawrence Township, NJ 2939 Princeton Pike, Lawrence Township, NJ 08648 | PK-3 | 3.2 mi |
Lawrence Intermediate School 66 Eggerts Crossing Road, Lawrence Township, NJ 08648 | 4-6 | 4 mi |
Lawrence Middle School, Lawrence Township, NJ 2455 Princeton Pike, Lawrence Township, NJ 08648 | 7-8 | 4.4 mi |
Lawrence High School 2525 Princeton Pike, Lawrence Township, NJ 08648 | 9-12 | 4.2 mi |
Disclaimer:
School attendance boundaries provided by ATTOM Data Solutions and are for reference only. Contact the school directly to verify enrollment eligibility.
Price & Sales History for 22 Tomlyn Dr
Date
Details
Price
Change
Source
5/28/2026
Sold
$1,800,000
0.06%
MLS
3/30/2026
Listed
$1,799,000
—
MLS
Disclaimer: Historical sales information is derived from public records provided by the county offices. Information is not guaranteed and should be independently verified.
22 Tomlyn Drive, Princeton, NJ 08540 (MLS# NJME2073772) is a Single Family property that was sold at $1,800,000 on May 28, 2026. Want to learn more about 22 Tomlyn Drive? Do you have questions about finding other Single Family real estate for sale in Princeton? You can browse all Princeton real estate or contact a Coldwell Banker agent to request more information.