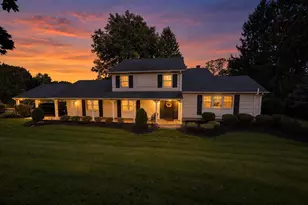
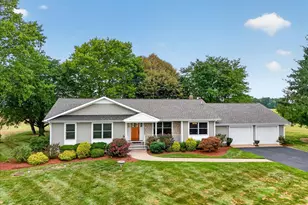
Full Property Details for 280 Carter Rd
General
- Price: $5,799,000
- Taxes: $79,441 (2025)
- Status: Active
- Type: Single Family
- Source: BrightMLSTriStates
- MLS ID: NJME2084856
- Updated: 10/14/2026
- Added to Site: 6 day(s) ago
Interior
- Number of Rooms: 30
- Interior Features: Additional Stairway, Attic, Bar, Bathroom - Stall Shower, Bathroom - Tub Shower, Bathroom - Walk-In Shower, Breakfast Area, Butlers Pantry, Crown Moldings, Curved Staircase, Dining Area, Double/Dual Staircase, Elevator, Entry Level Bedroom, Family Room Off Kitchen, Floor Plan - Traditional, Floor Plan - Open, Formal/Separate Dining Room, Kitchen - Eat-In, Kitchen - Gourmet, Kitchen - Island, Pantry, Primary Bath(s), Recessed Lighting, Store/Office, Walk-in Closet(s), Water Treat System, Wet/Dry Bar, Wine Storage, Wood Floors
- Fireplace: Yes
- Number of Fireplaces: 3
- Fireplace(s): Gas/Propane, Marble, Metal, Stone, Brick, Gas/Propane, Marble, Metal, Stone, Brick
- Appliances: Built-In Microwave, Commercial Range, Dishwasher, Disposal, Dryer - Front Loading, Icemaker, Refrigerator, Six Burner Stove, Stainless Steel Appliances, Washer - Front Loading, Washer/Dryer Stacked, Water Conditioner - Owned, Water Heater, Water Heater - High-Efficiency
- Furnished: Yes
- Flooring: Hardwood, Marble, Tile/Brick
Rooms
- Total Bathrooms: 11
- Full Bathrooms: 7
- Half Bathrooms: 4
- Upper Floor Baths: 5
- Upper - Full Baths: 5
- Main Floor Baths: 5
- Main - Full Baths: 1
- Main - 1/2 Baths: 4
- Lower Floor Baths: 1
- Lower - Full Baths: 1
- Total Bedrooms: 6
- Bedrooms Upper: 4
- Bedrooms Lower: 1
- Bedrooms Main & Up: 1
- Laundry: Upper Floor, Lower Floor
Additional Information
- Pool: Yes
- Private Pool: Yes
- Security/Safety: Motion Detectors, Security Gate, Security System, Smoke Detector
Exterior
- Exterior Features: Exterior Lighting, Flood Lights, Water Fountains
- Porch/Patio/Deck: Deck(s), Patio(s)
Parking
- Garage: Yes
- Garage Spaces: 4
- Total Spaces: 12
- Parking Features: Asphalt Driveway, Circular Driveway, Paved Driveway, Private, Secure Parking, Stone Driveway
- Parking Type: Attached Garage, Detached Garage, Driveway
- Garage Description: Garage - Rear Entry, Garage Door Opener, Inside Access, Oversized
Location
- Area: Princeton (21114)
- Municipality: PRINCETON
- County: MERCER
- Development Name: None Available
- Subdivision: None Available
- Driving Directions: Proceed on Carter Road until you reach 280.
- Direction Faces: West
School Information
- School District: Hopewell Valley Regional Schools
Heating & Cooling
- Cooling Type: Geothermal
- Cooling Fuel: Geothermal
- Heating Type: Central, Forced Air, Programmable Thermostat, Zoned
- Heating Fuel: Geo-thermal, Central
- Water Heater: 60+ Gallon Tank, Multi-tank
Utilities
- Sewer: Holding Tank, Private Septic Tank
- Water: Well
- Utility Description: Propane, Under Ground
Structural Information
- Architectural Style: Traditional, Transitional, Manor
- Structure Type: Detached
- Construction: Frame
- Basement: Yes
- Basement Entrance: Yes
- Basement Desc.: Daylight, Partial, Drainage System, Heated, Improved, Interior Access, Outside Entrance, Poured Concrete, Rear Entrance, Sump Pump, Walkout Level, Windows
- Foundation: Concrete Perimeter, Permanent, Pillar/Post/Pier, Slab
- Roof: Composite, Slate
- Walls/Ceilings: 9'+ Ceilings, 2 Story Ceilings, Cathedral Ceilings, D
- Windows: Casement, ENERGY STAR Qualified
- Doors: Double Entry, Insulated, Sliding Glass, French, ENERGY STAR Qualified Door(s)
- Elevator(s ): 1
- Stories Description: Lower 1, Main, Upper 1
- Square Feet: 14,700
- Sq. Ft. Source: Estimated
- Living Area: 12,517 Sq. Ft.
- Finished Above Grnd: 9,717 Sq. Ft.
- Year Built: 2021
- Year Built Source: Estimated
- Property Condition: Excellent
Unit Information
- Bathrooms-Lower: 1
- Bedrooms-Lower: 1
Lot Features
- Property View: Garden/Lawn, Trees/Woods
- Lot Size (Acres): 11
- Lot Size (Sq. Ft.): 479,160
- Lot Size Source: Estimated
- Lot Dimensions: 11.34 Acres
- Street/Road Desc.: Access - Above Grade, Paved
- Lot Features: Backs to Trees, Cleared, Front Yard, Open, Partly Wooded, Premium, Rear Yard, Secluded, Year Round Access
- Zoning: VRC
- Lot Description: Backs to Trees, Cleared, Front Yard, Open, Partly Wooded, Premium, Rear Yard, Secluded, Year Round Access
Financial Considerations
- Price Per Sq. Ft.: $596.79
- Assessment Year: 2025
- City/TownTax Freq: Quarterly
- County Tax Freq: Quarterly
- Tax w/Assessment: $2,443,600
- Tax Amount: $79,441
- Tax Year: 2025
Disclosures and Reports
- Ownership: Fee Simple
- Lot Number: 7
Listed by Avallon Real Estate Group, Todd Michael Cohan