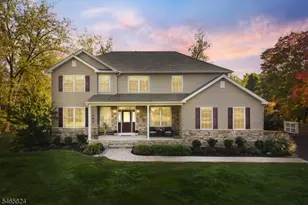
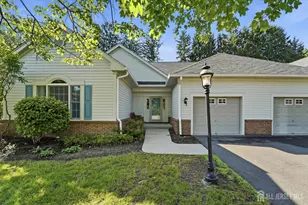
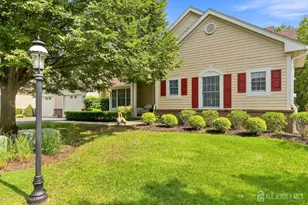
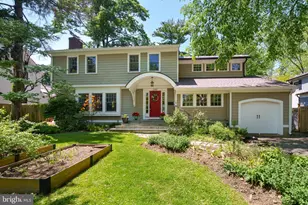
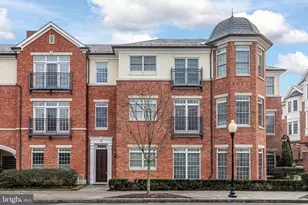
Full Property Details for 30 Humbert St
General
- Sold For: $2,087,000
- HOA FEE: $25/month
- HOA FEE FREQ.: Annually
- Taxes: (2025)
- Status: Closed
- Type: Single Family
- Source: BrightMLSTriStates
- MLS ID: NJME2076900
- Added to Site: 151 day(s) ago
Interior
- Number of Rooms: 11
- Rooms/Areas: Dining Room, Primary Bedroom, Bedroom 2, Bedroom 4, Bedroom 5, Kitchen, Family Room, Bedroom 1, Other, Storage Room, Utility Room, Bathroom 1, Bathroom 2, Bathroom 3, Primary Bathroom, Full Bath
- Interior Features: Bathroom - Soaking Tub, Bathroom - Walk-In Shower, Family Room Off Kitchen, Floor Plan - Open, Formal/Separate Dining Room, Kitchen - Eat-In, Pantry, Recessed Lighting, Wood Floors, Primary Bath(s), Kitchen - Island
- Fireplace: Yes
- Number of Fireplaces: 1
- Fireplace(s): Electric, Electric
- Appliances: Built-In Microwave, Cooktop, Cooktop - Down Draft, Dishwasher, Refrigerator, Stainless Steel Appliances, Water Heater - Tankless, Oven - Wall
- Flooring: Hardwood, Ceramic Tile, Luxury Vinyl Tile
Rooms
- Total Bathrooms: 5
- Full Bathrooms: 4
- Half Bathrooms: 1
- Upper 2 - Full Baths: 1
- Upper Floor Baths: 3
- Upper - Full Baths: 3
- Main Floor Baths: 1
- Main - 1/2 Baths: 1
- Lower Floor Baths: 1
- Lower - Full Baths: 1
- Total Bedrooms: 5
- Bedrooms Upper: 4
- Bedrooms Lower: 1
- Bedrooms-Up2: 1
Exterior
- Exterior Features: Gutter System, Sidewalks, Street Lights
- Porch/Patio/Deck: Deck(s)
Parking
- Garage: Yes
- Garage Spaces: 1
- Total Spaces: 4
- Parking Features: Asphalt Driveway
- Parking Type: Detached Garage, Driveway, On Street
- Garage Description: Garage - Front Entry
Location
- Area: Princeton (21114)
- Municipality: PRINCETON
- County: MERCER
- Development Name: None Available
- Subdivision: None Available
- Driving Directions: Bayard Ln to Paul Robeson Pl continues onto Wiggins St, turn left on Humbert St. Rt 27 to N Harrison St, left onto Hamilton Ave, continues onto Wiggins St, turn right on Humbert St.
- Direction Faces: Northeast
- Location Details: Downtown
School Information
- School District: Princeton Regional Schools
- Elementary School: Community Park
- Middle School: John Witherspoon M.S.
- High School: Princeton H.S.
Community
Heating & Cooling
- Central air: Yes
- Cooling Type: Central A/C
- Cooling Fuel: Electric
- Heating Type: 90% Forced Air
- Heating Fuel: Natural Gas
- Water Heater: Instant Hot Water, Natural Gas
Utilities
- Sewer: No Septic System
- Water: Public
Structural Information
- Architectural Style: Contemporary
- Structure Type: Twin/Semi-Detached
- Builder: L Brooke Homes
- Construction: Stucco, Concrete, HardiPlank Type, Stick Built
- Basement: Yes
- Basement Desc.: Fully Finished, Interior Access, Walkout Stairs, Windows
- Foundation: Concrete Perimeter
- Roof: Asphalt, Fiberglass
- Walls/Ceilings: 9'+ Ceilings
- Windows: Energy Efficient, Double Pane
- Doors: Sliding Glass
- Stories Description: Lower 1, Main, Upper 1, Upper 2
- Square Feet: 3,398
- Sq. Ft. Source: Estimated
- Living Area: 3,398 Sq. Ft.
- Finished Above Grnd: 2,454 Sq. Ft.
- Year Built: 2026
- Year Built Source: Estimated
- Property Condition: Excellent
Unit Information
- Bathrooms-Lower: 1
- Bedrooms-Lower: 1
Additional Structures
- Other Structures: Garage(s)
Lot Features
- Lot Size (Acres): 0.11
- Lot Size (Sq. Ft.): 4,792
- Lot Size Source: Estimated
- Lot Dimensions: 36 x 128
- Street/Road Desc.: Black Top
- Zoning: RES
Financial Considerations
- Price Per Sq. Ft.: $876.12
- Association Fee: $300
- Assoc Fee Freq.: Annually
- Tax Year: 2025
Disclosures and Reports
Listed by Callaway Henderson Sotheby's Int'l-Princeton, Brett Grzybek
Sold by Queenston Realty, LLC, Ingela Kostenbader